
Search results for "Segments" in Home Design Ideas

 Techo-Bloc
This retaining wall project in inspired by our Travertina Raw stone. The Travertina Raw collection has been extended to a double-sided, segmental retaining wall system. This product mimics the texture of natural travertine in a concrete material for wall blocks. Build outdoor raised planters, outdoor kitchens, seating benches and more with this wall block. This product line has enjoyed huge success and has now been improved with an ultra robust mix design, making it far more durable than the natural alternative. This is a perfect solution in freeze-thaw climates. Check out our website to shop the look! https://www.techo-bloc.com/shop/walls/travertina-raw/
 Jennifer's Glassworks LLC
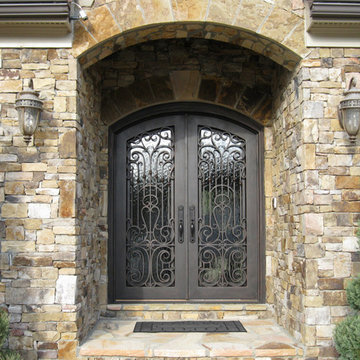
Segment arch, double door set with full lites and textured glass. Operable glass panels that open and close for fresh air and security. Traditional and stunning.
 Bloom Concrete & Landscape Design
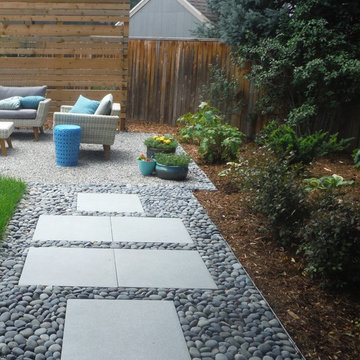
Designed by Lauren Bloom. A modern landscape design with destination seating areas, porcelain paver paths and segmented concrete.
Inspiration for a large modern backyard landscaping in Denver.
Inspiration for a large modern backyard landscaping in Denver.
Find the right local pro for your project
 Allentuck Landscaping Co.
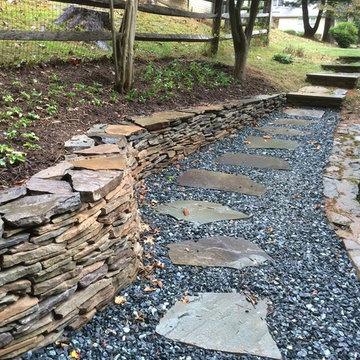
Well designed landscapes can improve spaces, create new usable areas, and correct drainage problems. On this project, we built a segmented block retaining wall on one side of the house, and a stacked stone wall retaining wall on the other. The addition of stone steppers, plantings and gravel completed this project.
 Creative Environments
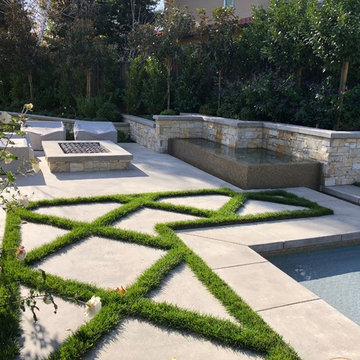
This is a combination of several features in this photo. First we have a baja shelf as the first step in the pool, then we have a vanishing edge all tile fountain with a runnel from the fountain to the pool. There is a gas fire pit next to the fountain along with segmented concrete with real lawn in-between
 Stone Solutions
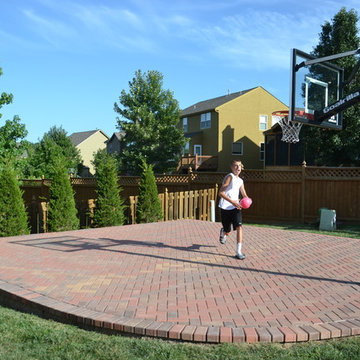
An attractive way to have a sport court in your backyard using interlocking pavers and segmental retaining walls.
Traditional exterior home idea in Kansas City
Traditional exterior home idea in Kansas City
 Lightology
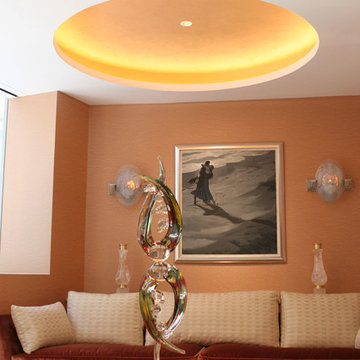
Commercial-grade 24V Soft Strip provides high levels of light with 85+ CRI LEDs in 2400K Amber White (AW), 2700K Very Warm White (VWW), or 3097K Warm White (WW) color temperature. Consumes 2.5 watts per foot with 268 lumens per foot or 61 lumens per watt (including power supply). 50,000 hour average lamp life. The .50 inch wide flexible copper strip, with an optically clear protective coating is sold in 1 foot segments up to 40 feet. Includes easy plug in connectors on each end and 6 foot power feed cable. Custom length smaller segments are available in 2.4 inch increments, sold separately. Use plug in flexible connectors for making turns and custom configurations. System can be powered with a TEB-60L-24V power supply up to 24 feet, dimmable with a low voltage electronic dimmer (recommended Lutron Diva DVELV-300P, Lutron Skylark SELV-300P, or Lutron Maestro MAELV-600), sold separately. Can also be powered by a higher wattage PSB 92 watt or 192 watt power supply up to 40 feet, dimmable with a recommended Lightolier Sunrise SR1200ZTUNV 0-10 volt dimmer, sold separately. Self adhering SS2C mounts to most smooth finished surfaces with industrial strength 3M tape provided on back of strip. Some unfinished surfaces may require screw in mounting clips, sold separately. Includes flexible aluminum heat sink to extend LED life. Fixture includes a 5 year warranty.
 DC Design LLC
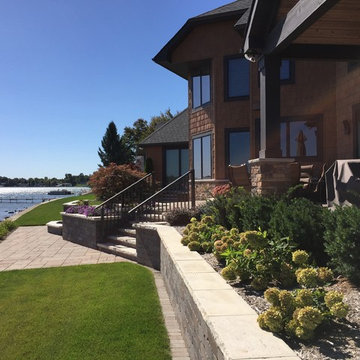
Segmental concrete retaining walls are used with concrete ledge stone coping material to create the steps. This is another place to enjoy the view of the lake.
 DC Design LLC
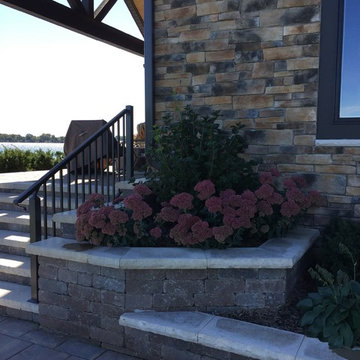
The segmental concrete walls with concrete ledge stone coping create the planters and the many terraces around the house.
Photo of a large contemporary full sun backyard concrete paver formal garden in Detroit for summer.
Photo of a large contemporary full sun backyard concrete paver formal garden in Detroit for summer.

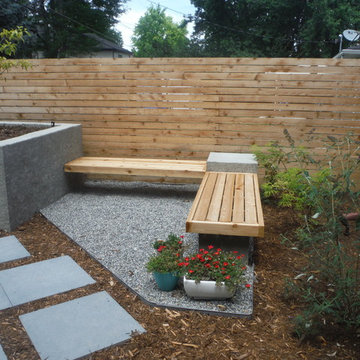 Bloom Concrete & Landscape Design
Designed by Lauren Bloom. A modern landscape design with destination seating areas, porcelain paver paths and segmented concrete.
Design ideas for a large modern backyard landscaping in Denver.
Design ideas for a large modern backyard landscaping in Denver.
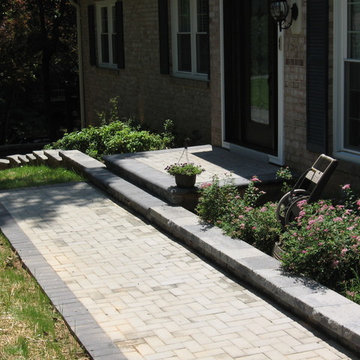
 Residential Decks, Porches, Patios
Concrete Paver walkway located in Darnestown MD includes segmental walls, and LED low voltage lighting.
Inspiration for a timeless home design remodel in DC Metro
Inspiration for a timeless home design remodel in DC Metro
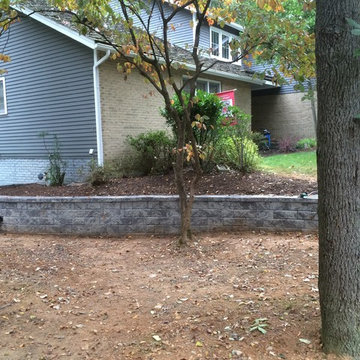 Allentuck Landscaping Co.
Well designed landscapes can improve spaces, create new usable areas, and correct drainage problems. On this project, we built a segmented block retaining wall on one side of the house, and a stacked stone wall retaining wall on the other. The addition of stone steppers, plantings and gravel completed this project.

 Brick Industry Association - Southeast Region
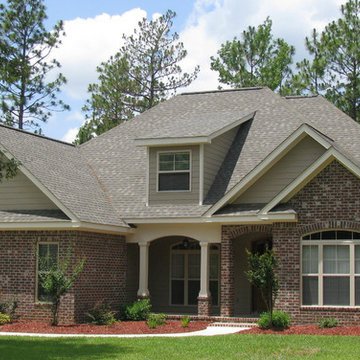
When you choose brick, the design options are endless. With a covered entrance crowned by a segmental arch and a front wall topped with a rowlock accent band, this brick home makes a stunning first impression.
 Residential Decks, Porches, Patios
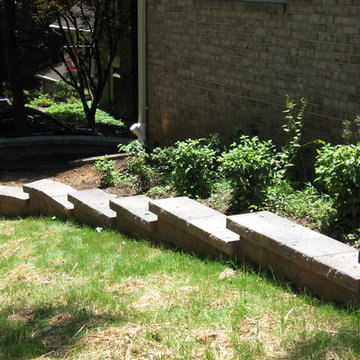
Segmental walls located in Darnestown MD.
Example of a classic home design design in DC Metro
Example of a classic home design design in DC Metro
 Excel landscaping
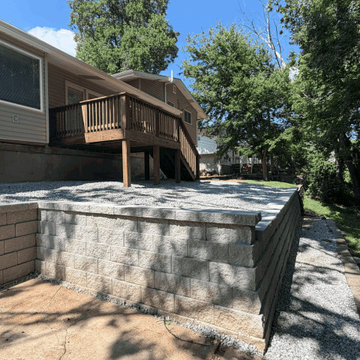
The completed Town & Country project features a new segmental block retaining wall and rebuilt wood deck, replacing the deteriorated railroad-tie system that previously occupied the backyard. The new wall creates a cleaner grade transition and more organized outdoor space, while the deck provides a comfortable connection between the home and backyard.
 Prime Gardens Inc
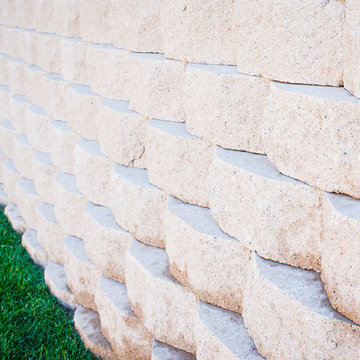
Segmental retaining wall and fresh Sod
Inspiration for a mid-sized modern partial sun backyard retaining wall landscape in Los Angeles for spring.
Inspiration for a mid-sized modern partial sun backyard retaining wall landscape in Los Angeles for spring.
 Benham Design Concepts
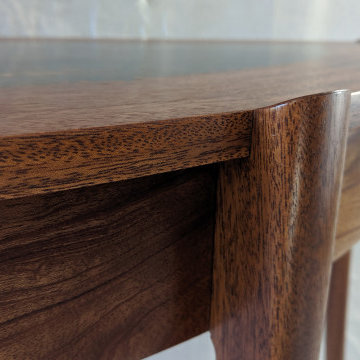
This hall table is made from African Mahogany. The top is gilded with silver leaf, and then a patina was applied with sulfur potash to add various contrasting colors and an aged look to the piece. The silver leaf is sealed with several coats of polyurethane to protect it.
The outer rim of the top comprises of segmented pieces of mahogany. Since it is not a perfect circle but rather an oval shape, each segment, from the center point of the table to the edge, was cut at different lengths and angles to achieve the oval shape.
To continue the semi-ellipse theme, the fronts of the legs are shaped as a semi-ellipse as well and then taper to a smaller oval foot. The legs were hand shaped with a spokeshave. To attach the legs to the top, I scribed the curve of the apron and the top curve to the back of the legs and pegged them in place with dowels from behind.
The hall table Stands 29” tall, 48” wide, and 18” deep. (sizes are approximate)
 Design for Conscious Living®

For a recent segment on Cityline Celia designed a nature inspired nursery. The following link will take you to the Cityline Blog. Scroll to the bottom of the blog to view the video segment. http://www.cityline.ca/2014/05/bring-the-outdoors-inside-with-a-natural-nursery/#related-video
17