
Search results for "Segments" in Home Design Ideas
 Lightology
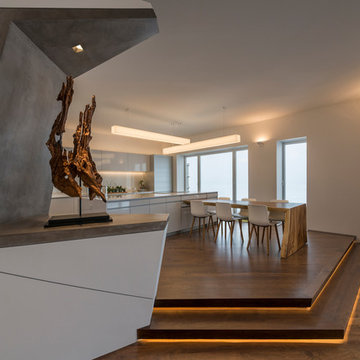
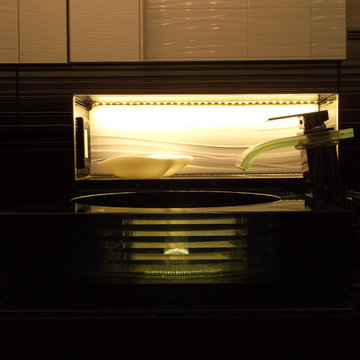
Commercial-grade 24V Soft Strip provides high levels of light with 85+ CRI LEDs in 2400K Amber White (AW), 2700K Very Warm White (VWW), or 3097K Warm White (WW) color temperature. Consumes 2.5 watts per foot with 268 lumens per foot or 61 lumens per watt (including power supply). 50,000 hour average lamp life. The .50 inch wide flexible copper strip, with an optically clear protective coating is sold in 1 foot segments up to 40 feet. Includes easy plug in connectors on each end and 6 foot power feed cable. Custom length smaller segments are available in 2.4 inch increments, sold separately. Use plug in flexible connectors for making turns and custom configurations. System can be powered with a TEB-60L-24V power supply up to 24 feet, dimmable with a low voltage electronic dimmer (recommended Lutron Diva DVELV-300P, Lutron Skylark SELV-300P, or Lutron Maestro MAELV-600), sold separately. Can also be powered by a higher wattage PSB 92 watt or 192 watt power supply up to 40 feet, dimmable with a recommended Lightolier Sunrise SR1200ZTUNV 0-10 volt dimmer, sold separately. Self adhering SS2C mounts to most smooth finished surfaces with industrial strength 3M tape provided on back of strip. Some unfinished surfaces may require screw in mounting clips, sold separately. Includes flexible aluminum heat sink to extend LED life. Fixture includes a 5 year warranty.
 Bloom Concrete & Landscape Design
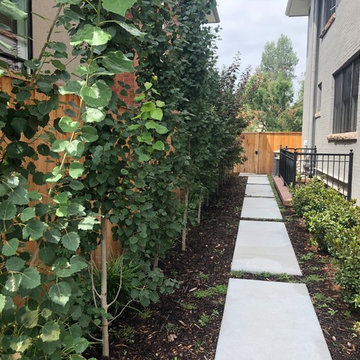
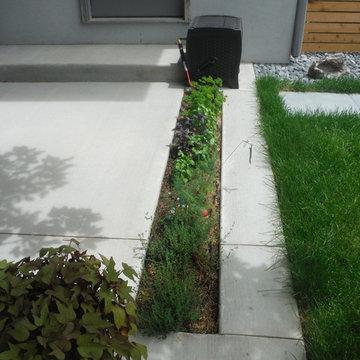
This country club home was completely remodeled inside and out. The backyard was a small space. We utilized all of the space we had to make it functional for all needs. A row of Swedish Aspen serve as a privacy screen between the homes along the sideyard. A segmented concrete path creates access from the front yard with thyme groundcover planted to fill in on the ground.
 Southeast Studios Inc.
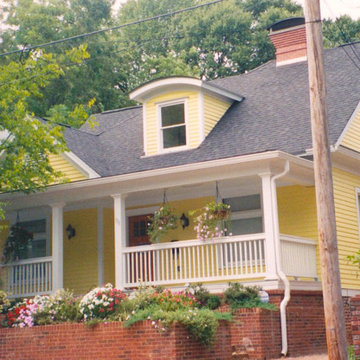
This house is located in the Grant Park Historic District of the City of Atlanta, Georgia. Nearly all historic fabric behind front & side exterior faces had been lost to structural failure prior to this re-design. Many window units were preserved & repaired. Entire interior was rebuilt, new masonry fireplace & chimney were built, and a substantial addition was constructed onto the rear to allow a skyline view of downtown Atlanta. Geometric theme of the design involved a segmental arch repeated throughout the design, both in plan and in various elevations and details. Beveled pine siding, with a 6" horizontal lap matched the original. Wood trim, paint grade, was used to match the basic trim of the original Folk Victorian construction that would have housed a successful working middle class family when the original home was built. Exterior photos by Gregory C. Mix
Find the right local pro for your project
 Stone Solutions
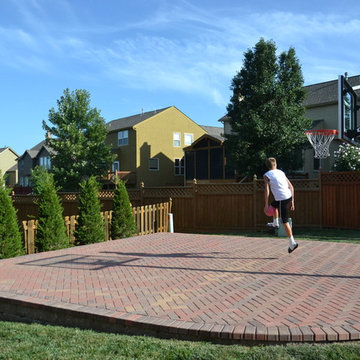
An attractive way to have a sport court in your backyard using interlocking pavers and segmental retaining walls.
Elegant kids' room photo in Kansas City
Elegant kids' room photo in Kansas City
 Bloom Concrete & Landscape Design
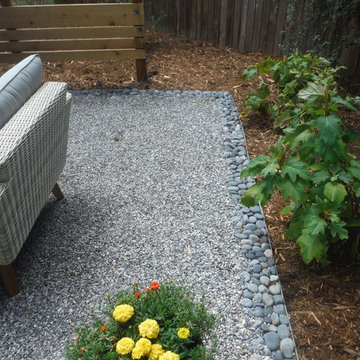
Designed by Lauren Bloom. A modern landscape design with destination seating areas, porcelain paver paths and segmented concrete.
Photo of a large modern backyard landscaping in Denver.
Photo of a large modern backyard landscaping in Denver.
 Sierra Living Concepts Inc
Dimension:
74"L X 19"D X 94"H
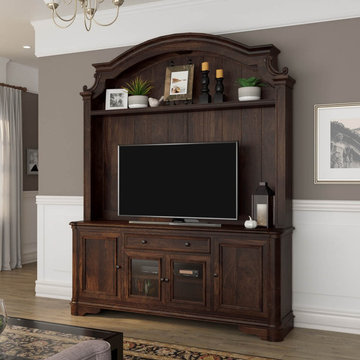
Our Honduras Rustic Solid Wood Entertainment Center is the perfect living room furniture choice. It’s compact, artistically envisioned, and would be the perfect focal point for your space.
The overall aesthetics of this large TV cabinet are highly impressive. It’s a tall model that has the potential to transform the way you perceive your living spaces. It has been handcrafted out of solid wood, so it warrants an excellent heirloom quality. Each joint, niche, carving, and assembly point is as sturdy and durable as they come.
This TV entertainment center features a contemporary design, but it has hints of classical accents as well.
It starts off with a segmented arched top that has a cornice-style extension. It neatly merges into 2 doric style posts – one on each side – that comprises of the border frame. The flat back of this TV cabinet is tall, has a decorative shelf on top where you can showcase accessories, has evenly-spaced grooves to spice up the backdrop, and consists of slim cut-outs at the base where the wiring of your television can easily be slipped through the back.
The bottom half of this entertainment center consists of storage cabinets and drawers. Underneath its extended top frame are symmetrically arranged cabinets – 2 single-door ones on the sides and a double-door one with glass planes in the center. There are 2 organizational internal compartments inside each cabinet as well as small round wire cut-outs in the double-door one. Here you can keep your media paraphernalia safe and sound without the hassle of tangled wiring. There is a single, large pullout drawer in the center where you can keep smaller things such as TV remotes, operating manuals, and more.
The subtle classical accents used throughout the design manifest in the form of sophisticated wainscot designs on cabinets, beautifully hand-carved posts on the bottom half, and corbel style spandrels at the base.
Special Features:
• 100% handcrafted
• Solid wood craftsmanship
• Tall design
• Contemporary looks with classical accents
• Segmented arch at the top
• Doric style posts at the sides
• 1 open shelf at the top
• Cut-outs for wire arrangement
• 1 pullout drawer
• 2 single-door cabinets with 2 internal compartments
• 1 double-door cabinet with glass panes
• Heirloom quality
• Easy maintenance
Note: Real wood is a product of nature, and as such, no two pieces are alike. Variations in solid wood grain patterns are to be expected and make each furniture uniquely beautiful, just like us humans.
 A. Perry Homes

Front entryway exterior with an oculus window and a segmental arch
Small trendy front porch photo in Chicago with decking and a roof extension
Small trendy front porch photo in Chicago with decking and a roof extension
 House of Meraki

Less is more in this small children’s bathroom renovation, designed with both functionality and beauty in mind. The white Glassos tile covering the floor and walls gives a clean palette and allows the Ann Sacks “segmented glass tile” to pop. The simple white oak vanity is paired with a white quartz top, providing long-term durability. Above the medicine cabinet sits a Kelly Wearstler sconce paired with matching flush-mount light on the ceiling.
 Perfect Curb
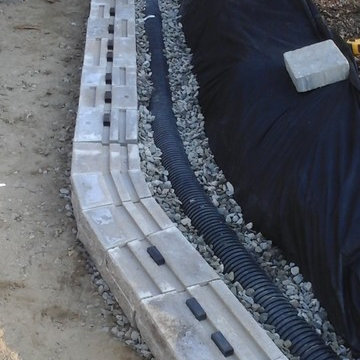
The base course of this segmental block retaining wall is being installed. All walls should have a method to drain moisture from behind the wall.

 Allentuck Landscaping Co.
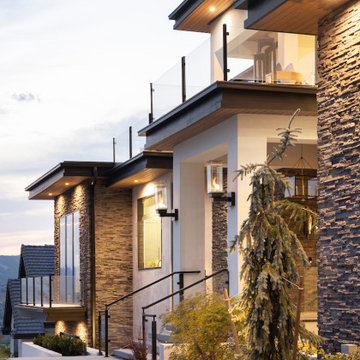

Well designed landscapes can improve spaces, create new usable areas, and correct drainage problems. On this project, we built a segmented block retaining wall on one side of the house, and a stacked stone wall retaining wall on the other. The addition of stone steppers, plantings and gravel completed this project.
 Southeast Studios Inc.

The rear view shows the exterior of the two-story Den with a tall window that allows a view of the downtown Atlanta skyline. The segmental arch at the top sustains the geometric theme found in much of the rest of the design. Photo by Gregory C. Mix
 Bloom Concrete & Landscape Design
Designed by Lauren Bloom. A modern landscape design with destination seating areas, porcelain paver paths and segmented concrete.
This is an example of a large modern backyard landscaping in Denver.
This is an example of a large modern backyard landscaping in Denver.

 Monarch Stone International
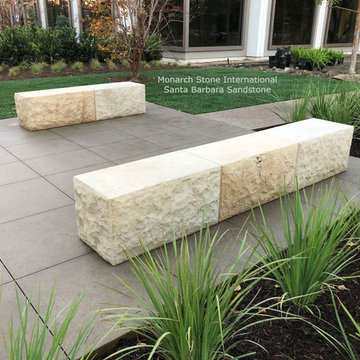
Santa Barbara Sandstone: natural split face 4 sides, smooth top with ¼” rounded edges, sawn bottom.
Edges of vertical joint segments dressed straight.
7 benches total with sizes ranging from 18” wide x 21” high x 78” to 144” long in 4 segments each at 36” long
Installation and management services provided by Monarch Stone International.
 Planned Environment Associates
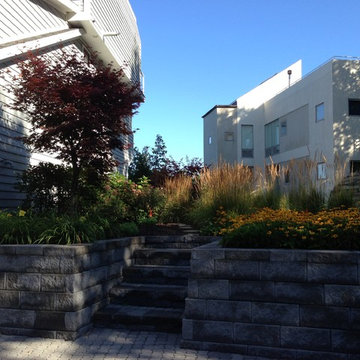
The permeable paver driveway is bordered by a segmental block wall and plantings above.
Photo of a contemporary landscaping in Chicago.
Photo of a contemporary landscaping in Chicago.

 Excel landscaping
Completed retaining wall installation in an Oakville, MO backyard with a steep existing slope. The new segmental block wall creates a more level and usable area, while integrated steps and railing provide safer access between the upper yard and lower portion of the property.
 Residential Decks, Porches, Patios
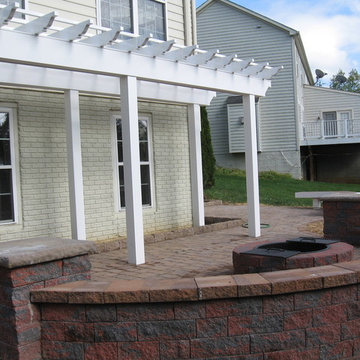
Concrete paver patio located in Frederick MD includes Nicolock segmental walls and firepit. The patio includes a PVC Pergola and a deck.
Patio - mid-sized traditional backyard concrete paver patio idea in DC Metro with a fire pit and a pergola
Patio - mid-sized traditional backyard concrete paver patio idea in DC Metro with a fire pit and a pergola
 Stapleton Landscape Architecture
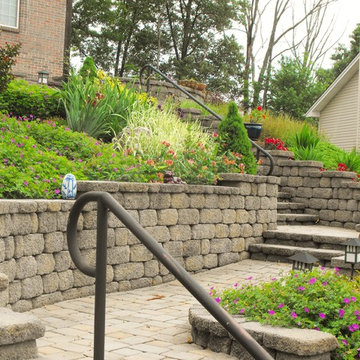
Concrete pavers and segmental retaining walls combine to create terraces between runs of stairs - Jeff Stapleton
Design ideas for a mid-sized asian full sun hillside concrete paver formal garden.
Design ideas for a mid-sized asian full sun hillside concrete paver formal garden.
18