
Search results for "Segments" in Home Design Ideas

 Soucie Horner, Ltd.
Warmly contemporary, airy, and above all welcoming, this single-family home in the heart of the city blends family-friendly living – and playing – space with rooms designed for large-scale entertaining. As at ease hosting a team’s worth of basketball-dribbling youngsters as it is gathering hundreds of philanthropy-minded guests for worthy causes, it transitions between the two without care or concern. An open floor plan is thoughtfully segmented by custom millwork designed to define spaces, provide storage, and cozy large expanses of space. Sleek, yet never cold, its gallery-like ambiance accommodates an art collection that ranges from the ethnic and organic to the textural, streamlined furniture silhouettes, quietly dynamic fabrics, and an arms-wide-open policy toward the two young boys who call this house home. Of course, like any family home, the kitchen is its heart. Here, linear forms – think wall upon wall of concealed cabinets, hugely paned windows, and an elongated island that seats eight even as it provides generous prep and serving space – define the ultimate in contemporary urban living.
Photo Credit: Werner Straube
 10K Architecture
Mid-Century RemodelWestbrook_Rd_008.jpgWestbrook_Rd_001.jpg
Mid-Century Remodel+

Mid-Century Remodel
Golden Valley, Minnesota
Daylight was maximized in a previously segmented and enclosed space by removing a load-bearing wall to the living room. The kitchen design incorporates a new island for added countertop space and entertaining. 10K worked closely with our clients to ensure the existing mid-century integrity of the home was maintained.
 Bloom Concrete & Landscape Design
Lauren Bloom
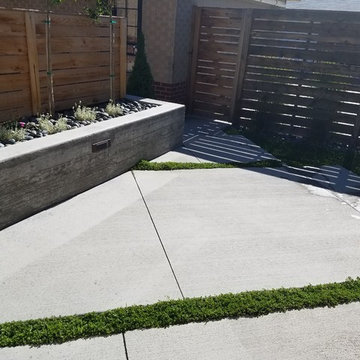
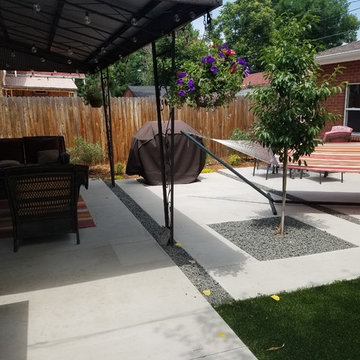
Example of a small minimalist backyard concrete patio design in Denver
Example of a small minimalist backyard concrete patio design in Denver
Find the right local pro for your project
 Techo-Bloc
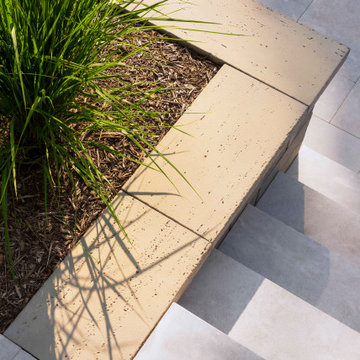
This retaining wall project in inspired by our Travertina Raw stone. The Travertina Raw collection has been extended to a double-sided, segmental retaining wall system. This product mimics the texture of natural travertine in a concrete material for wall blocks. Build outdoor raised planters, outdoor kitchens, seating benches and more with this wall block. This product line has enjoyed huge success and has now been improved with an ultra robust mix design, making it far more durable than the natural alternative. This is a perfect solution in freeze-thaw climates. Check out our website to shop the look! https://www.techo-bloc.com/shop/walls/travertina-raw/
 Bloom Concrete & Landscape Design
Lauren Bloom
Inspiration for a small modern partial sun backyard landscaping in Denver.
Inspiration for a small modern partial sun backyard landscaping in Denver.
 Greentree Doors
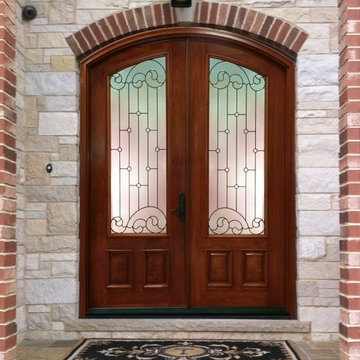
This Manchester glass collection is a Greentree Doors exclusive design that we created ourselves. It is gorgeous in this double segmented arch mahogany wood entry door.
 Erika Jayne Design Build

Tired of the original, segmented floor plan of their midcentury home, this young family was ready to make a big change. Inspired by their beloved collection of Heath Ceramics tableware and needing an open space for the family to gather to do homework, make bread, and enjoy Friday Pizza Night…a new kitchen was born.
Interior Architecture.
Removal of one wall that provided a major obstruction, but no structure, resulted in connection between the family room, dining room, and kitchen. The new open plan allowed for a large island with seating and better flow in and out of the kitchen and garage.
Interior Design.
Vertically stacked, handmade tiles from Heath Ceramics in Ogawa Green wrap the perimeter backsplash with a nod to midcentury design. A row of white oak slab doors conceal a hidden exhaust hood while offering a sleek modern vibe. Shelves float just below to display beloved tableware, cookbooks, and cherished souvenirs.

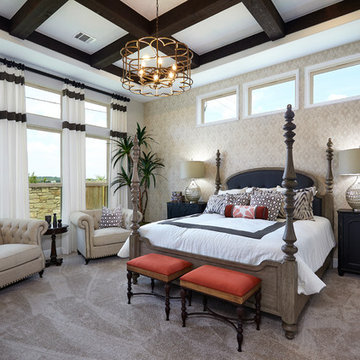
 Brightland Homes
Large mountain style master carpeted and beige floor bedroom photo in Austin with beige walls
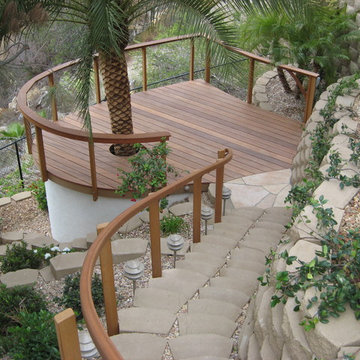
 Wood's Shop
This Curved Deck is in a secluded canyon on Mount Helix and overlooks much of coastal #SanDiego in a steep completely unused canyon area next to the main house.
The decking is Ipe, screwed and plugged. The deck and stair railing posts are tight grain old growth western red cedar, while the deck railing’s segmented top cap is yellow balau and the curved stair handrail is four laminatations of red balau.
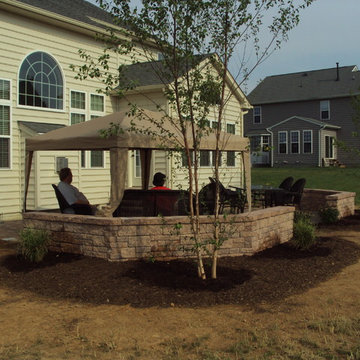
 Kingdom Landscaping
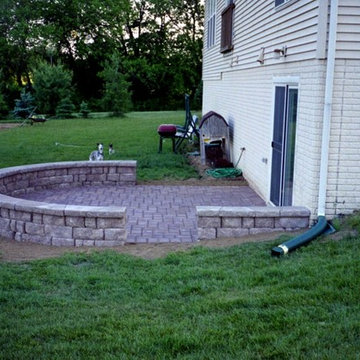
Example of a mid-sized classic backyard concrete paver patio design in Baltimore with a gazebo
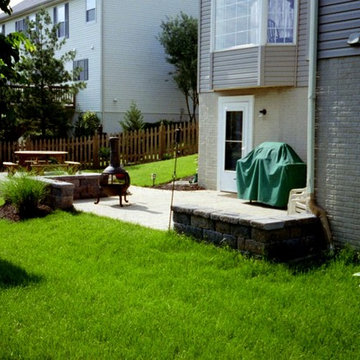 Kingdom Landscaping
Inspiration for a mid-sized contemporary backyard concrete paver patio remodel in Baltimore
 Stapleton Landscape Architecture
The concept used for the design of garden beds and plantings for the primary residence carries through to the pool house - Jeff Stapleton
This is an example of a large traditional partial sun backyard concrete paver formal garden.
This is an example of a large traditional partial sun backyard concrete paver formal garden.
 Design 1 Kitchen & Bath
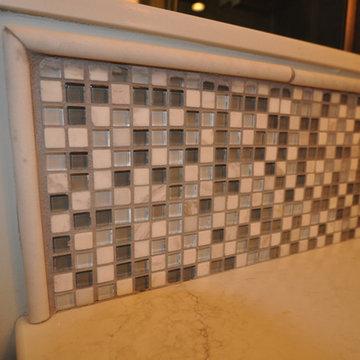
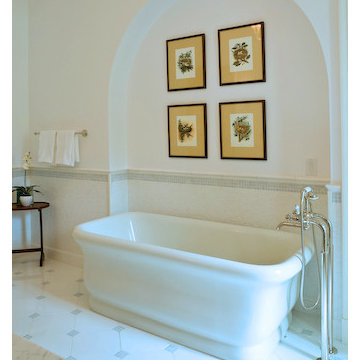
Freestanding bathtub - large contemporary master gray tile and ceramic tile ceramic tile freestanding bathtub idea in Boston with flat-panel cabinets, dark wood cabinets, a one-piece toilet, blue walls, an undermount sink and quartz countertops
 Villa Landscapes
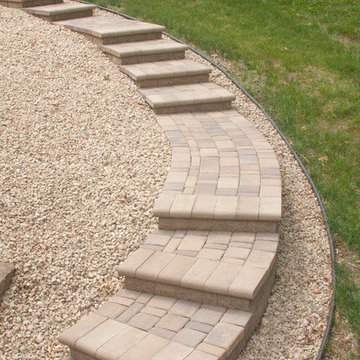
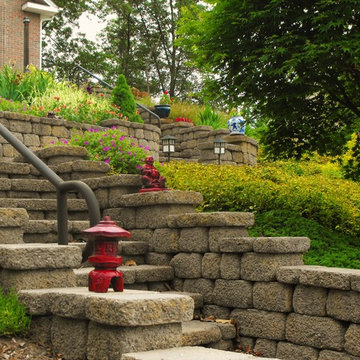
The landings allow for long, flat stretches of walkway to make it easier to get from one staircase to the next. Deeper treads allow for more walking space on the steps as well.
 Landmark Homes
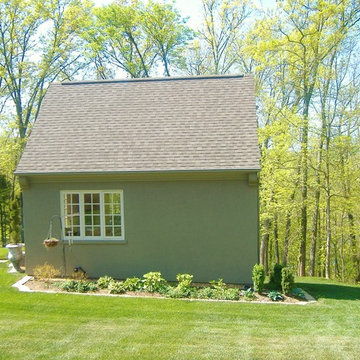
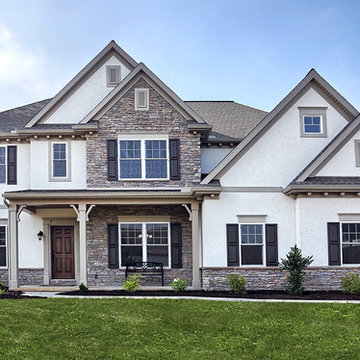
Mid-sized transitional beige two-story stucco gable roof photo in Philadelphia with a shingle roof

 Stapleton Landscape Architecture
The existing landscape featured an extremely steep lawn and drive, both of which were problematic during inclement weather. The terraces and steps provided access to the home through an Asian-themed garden - Jeff Stapleton
 Lankford Associates Landscape Architects
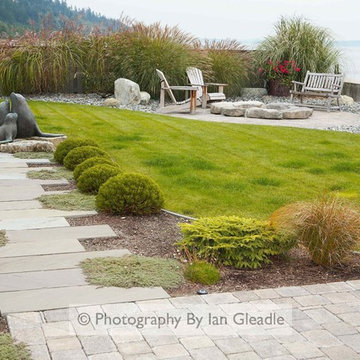
The segmented concrete pavers and boulders forming a ring around a sunken fire pit with the back drop of ornamental grasses makes the corner of this yard very appealing. This beachfront home on the shores of Puget Sound in Washington State.
71