
Search results for "Segments" in Home Design Ideas
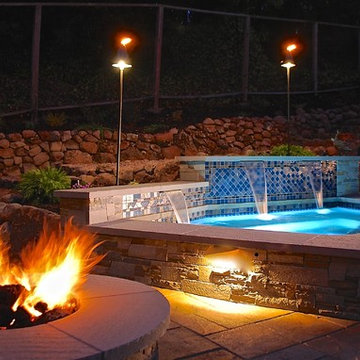
 Garden Lights Landscape and Pool Development Inc.
Steve Lambert
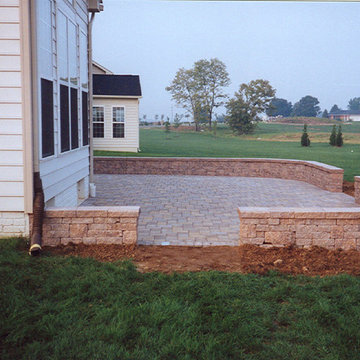
Example of a large mid-century modern backyard concrete paver patio design in San Francisco with a fire pit
Example of a large mid-century modern backyard concrete paver patio design in San Francisco with a fire pit

 Frankel Development & Construction Company
Originally built in 1989, this 4,100 SF Courtyard Villa and Guesthouse was in desperate need of some spring cleaning. Our team opened up the segmented home, cleared outdated materials and created an expansive indoor/outdoor living space. From the moment you walk through the double doors into the courtyard, there is a serene feeling from the pool featuring a waterfall looking through the house to the newly added rear patio with lush landscaping beyond.

 Décor Aid
When an international client moved from Brazil to Stamford, Connecticut, they reached out to Decor Aid, and asked for our help in modernizing a recently purchased suburban home. The client felt that the house was too “cookie-cutter,” and wanted to transform their space into a highly individualized home for their energetic family of four.
In addition to giving the house a more updated and modern feel, the client wanted to use the interior design as an opportunity to segment and demarcate each area of the home. They requested that the downstairs area be transformed into a media room, where the whole family could hang out together. Both of the parents work from home, and so their office spaces had to be sequestered from the rest of the house, but conceived without any disruptive design elements. And as the husband is a photographer, he wanted to put his own artwork on display. So the furniture that we sourced had to balance the more traditional elements of the house, while also feeling cohesive with the husband’s bold, graphic, contemporary style of photography.
The first step in transforming this house was repainting the interior and exterior, which were originally done in outdated beige and taupe colors. To set the tone for a classically modern design scheme, we painted the exterior a charcoal grey, with a white trim, and repainted the door a crimson red. The home offices were placed in a quiet corner of the house, and outfitted with a similar color palette: grey walls, a white trim, and red accents, for a seamless transition between work space and home life.
The house is situated on the edge of a Connecticut forest, with clusters of maple, birch, and hemlock trees lining the property. So we installed white window treatments, to accentuate the natural surroundings, and to highlight the angular architecture of the home.
In the entryway, a bold, graphic print, and a thick-pile sheepskin rug set the tone for this modern, yet comfortable home. While the formal room was conceived with a high-contrast neutral palette and angular, contemporary furniture, the downstairs media area includes a spiral staircase, comfortable furniture, and patterned accent pillows, which creates a more relaxed atmosphere. Equipped with a television, a fully-stocked bar, and a variety of table games, the downstairs media area has something for everyone in this energetic young family.
Find the right local pro for your project
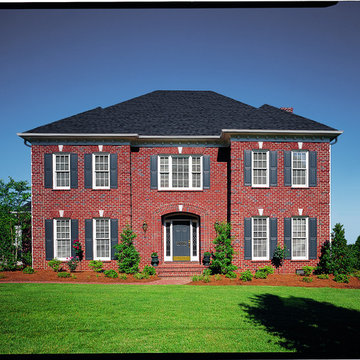
 Brick Industry Association - Southeast Region
The beauty is in the details. This home illustrates many of the options brick offers, from arches with keystones to brick quoins and stack bond headers. A mortared brick paver walkway leading to a brick stoop and steps creates a grand first impression.
 Lightology
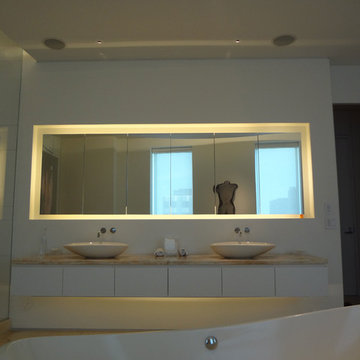
Soft Strip Premium 2.3W (SS2P) 24V is ideal for inside cabinets, wine cellars, steps, behind mirrors, handrails, inside drawers, niches, and toe kick application. SS2P uses 2.3 watts of LED per foot, with 3097K color temperature, and 80+ CRI. 53 lumens per foot. 32,000 hour average lamp life. It is a flexible copper strip that is less than .5 inch wide with an optically clear protective coating. It is sold in 1 foot increments up to 40 feet with easy plug-in connectors on each end to join sections together. Also available in a smaller 2 inch segments. Custom lengths can be made either by joining small segments together or easily trimming the soft strip with scissors (once trimmed, no additional segments may be added). Plug-in flexible connectors are available for making turns and custom configurations. Easy to install, the SS2P features 3M sticky back tape on back of the strip, or may be installed with screw-in mounting clips, sold separately. Powered by a power supply using a low voltage electronic dimmer or a higher wattage power supply using a 0-10 volt dimmer, sold separately. Rated for indoor applications. SS2P includes a flexible aluminum heat sink. Maximum length before re-feeding is 40 feet. ETL listed.
 Vancouver Gas Fireplaces
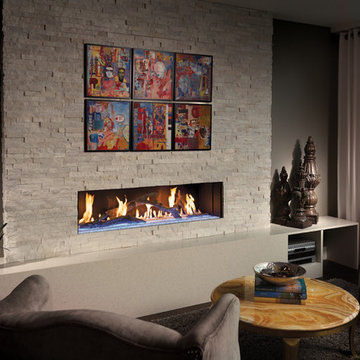
DaVinci fireplaces are a modular design that comes in segments measured by feet. They feature a hi-tech air flow system that will keep the glass cool to the touch. These units come single-sided, see-thru, corner unit, or 4-sided glass enclosure. Glass height normally comes in 12", 20", 30", or 36" but can be adjusted. Power venting allows for easy unlimited venting configurations.
 Kingdom Landscaping
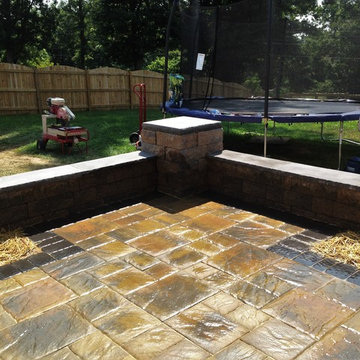
Inspiration for a mid-sized contemporary backyard concrete paver patio remodel in Baltimore
 Stapleton Landscape Architecture
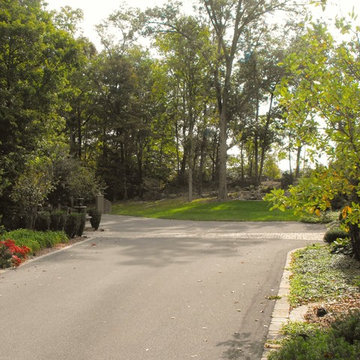
Implementing vertical plant layers heavily influenced the design of the landscape plantings and selection of plant materials - Jeff Stapleton
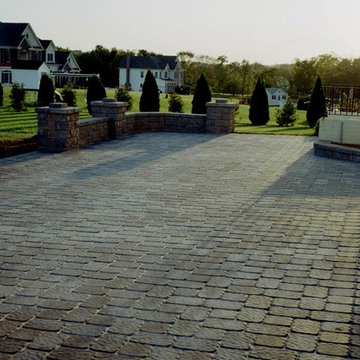
Design ideas for a large traditional partial sun courtyard concrete paver formal garden.
Design ideas for a large traditional partial sun courtyard concrete paver formal garden.

 Soucie Horner, Ltd.
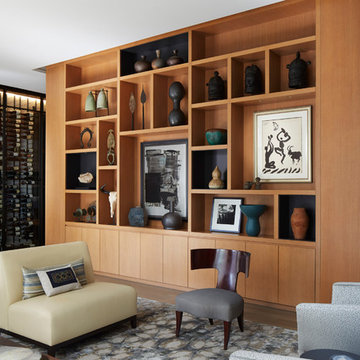
Warmly contemporary, airy, and above all welcoming, this single-family home in the heart of the city blends family-friendly living – and playing – space with rooms designed for large-scale entertaining. As at ease hosting a team’s worth of basketball-dribbling youngsters as it is gathering hundreds of philanthropy-minded guests for worthy causes, it transitions between the two without care or concern. An open floor plan is thoughtfully segmented by custom millwork designed to define spaces, provide storage, and cozy large expanses of space. Sleek, yet never cold, its gallery-like ambiance accommodates an art collection that ranges from the ethnic and organic to the textural, streamlined furniture silhouettes, quietly dynamic fabrics, and an arms-wide-open policy toward the two young boys who call this house home. Of course, like any family home, the kitchen is its heart. Here, linear forms – think wall upon wall of concealed cabinets, hugely paned windows, and an elongated island that seats eight even as it provides generous prep and serving space – define the ultimate in contemporary urban living.
Photo Credit: Werner Straube
 Garden Lights Landscape and Pool Development Inc.
Steve Lambert
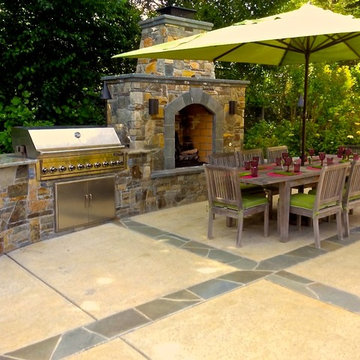
Large elegant backyard stone patio photo in San Francisco with a fire pit
Large elegant backyard stone patio photo in San Francisco with a fire pit
 FINNE Architects
photo: Nils Finne
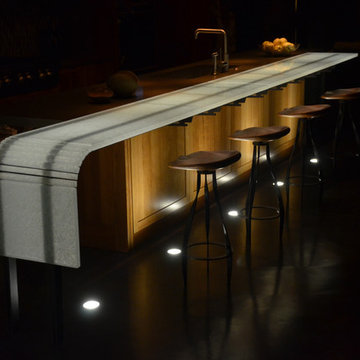
Large minimalist galley concrete floor home design photo in Seattle with an undermount sink, medium tone wood cabinets, glass countertops, glass tile backsplash, paneled appliances and an island
Large minimalist galley concrete floor home design photo in Seattle with an undermount sink, medium tone wood cabinets, glass countertops, glass tile backsplash, paneled appliances and an island
 Green Side Up Landscaping Inc
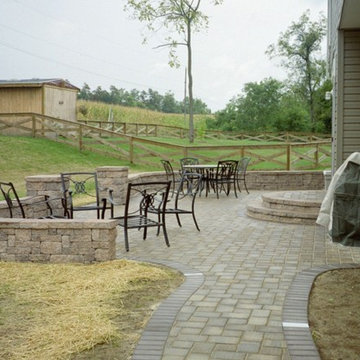
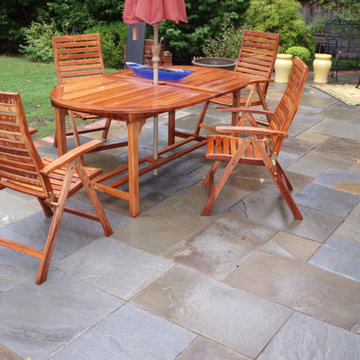
Inspiration for a large timeless backyard stone patio remodel in Richmond with no cover
 Georgia Contractor Group Home Builders
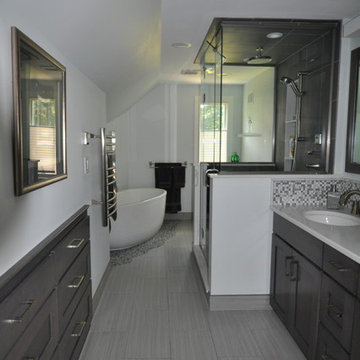
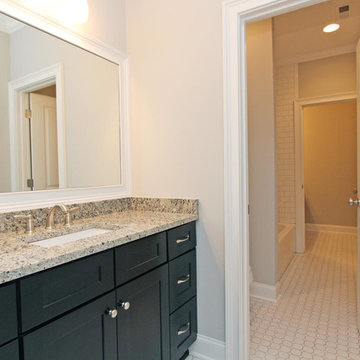
Large elegant 3/4 alcove bathtub photo in Atlanta with an undermount sink, recessed-panel cabinets, dark wood cabinets, granite countertops and gray walls
 TimberTown
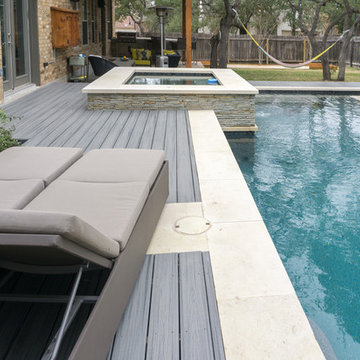
Although this deck isn's large, each space has a purpose. Combined these segments compliment the pool perfectly.
Deck built by Southern Outdoor Appeal.
68