
Search results for "Segregate" in Home Design Ideas
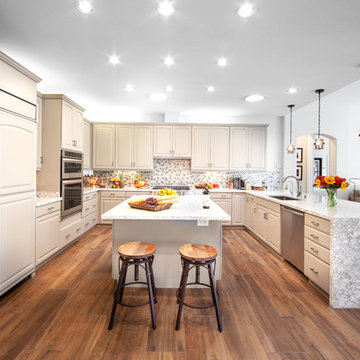
 ONE ELEVEN
Transformed a dated home which had a sunken living area, segregated rooms and lacked luster into an open, free flowing home perfect for relaxing and entertaining.
Design by: Inside Style
Photo's by: Chris Wessling
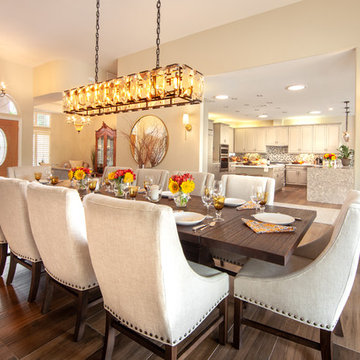 ONE ELEVEN
Transformed a dated home which had a sunken living area, segregated rooms and lacked luster into an open, free flowing home perfect for relaxing and entertaining.
Design by: Inside Style
Photo's by: Chris Wessling
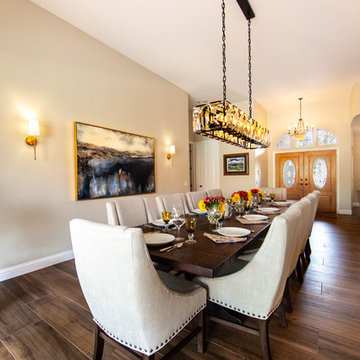 ONE ELEVEN
Transformed a dated home which had a sunken living area, segregated rooms and lacked luster into an open, free flowing home perfect for relaxing and entertaining.
Design by: Inside Style
Photo's by: Chris Wessling
Find the right local pro for your project


 Kyle Born Photography
©2014 Kyle Born
Inspiration for a scandinavian master light wood floor bedroom remodel in Philadelphia with white walls
Inspiration for a scandinavian master light wood floor bedroom remodel in Philadelphia with white walls
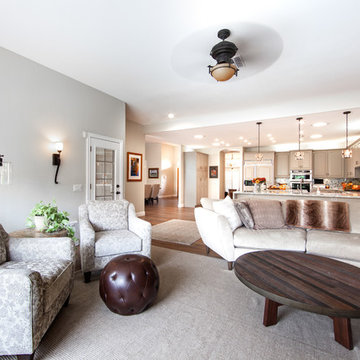 ONE ELEVEN
Transformed a dated home which had a sunken living area, segregated rooms and lacked luster into an open, free flowing home perfect for relaxing and entertaining.
Design by: Inside Style
Photo's by: Chris Wessling
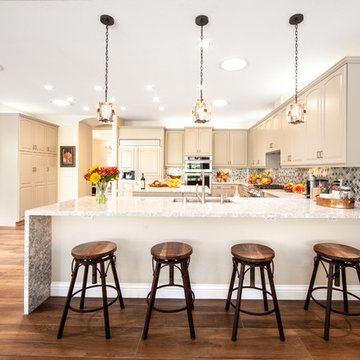 ONE ELEVEN
Transformed a dated home which had a sunken living area, segregated rooms and lacked luster into an open, free flowing home perfect for relaxing and entertaining.
Design by: Inside Style
Photo's by: Chris Wessling
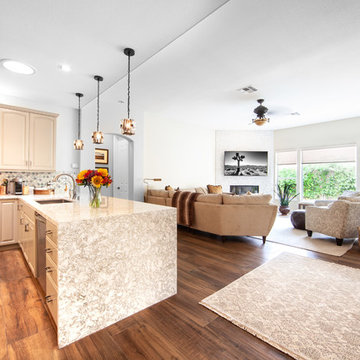 ONE ELEVEN
Transformed a dated home which had a sunken living area, segregated rooms and lacked luster into an open, free flowing home perfect for relaxing and entertaining.
Design by: Inside Style
Photo's by: Chris Wessling


 microhouse
A compact kitchen is located in the center of the main floor and features an island and a window bench seat. A book shelf segregates a study that could be converted into bedroom if the owner becomes uncomfortable climbing the stairs. A full bath and back door are located off of the study.

 Henderer Design + Build + Remodel
The original layout segregated the kitchen with bulky dark-stained cabinets, laminate counter tops and soffits galore. We opened up the space to incorporate a dining area just off the kitchen and made the space easy to move around in.

 Afka Designs Ltd.
Beautiful modern living room with neutral wall colors and furniture with a touch of gold. 2 sided fireplace segregates the family room from the formal living room. This open layout is perfect for entertaining.

 Tory Bond Designs
The original family room was segregated from the kitchen and dining areas. A wall of bookshelves divided the family room from the formal dining room. The bookshelves were replaced with a limestone structure which houses a dual-sided Town and Country fireplace that can be enjoyed from the family room, formal dining room and kitchen, while subtly separating the living and dining spaces.

 Moss Yaw Design studio
a maple slatted screen provides privacy and texture to the open living space, separating it from the formal dining room and adjacent hall
Inspiration for a huge contemporary open concept and formal concrete floor living room remodel in Orange County with a wall-mounted tv, white walls, a two-sided fireplace and a plaster fireplace
Inspiration for a huge contemporary open concept and formal concrete floor living room remodel in Orange County with a wall-mounted tv, white walls, a two-sided fireplace and a plaster fireplace
 Afka Designs Ltd.
Beautiful modern living room with neutral wall colors and furniture with a touch of gold. 2 sided fireplace segregates the family room from the formal living room. This open layout is perfect for entertaining.
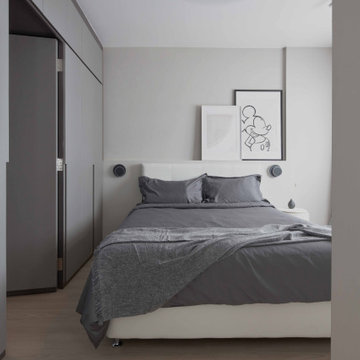
 Aritz Design and Construction Pte Ltd
A Transformative home design conceptualised to satisfy the homeowner's lifestyle and meet the demands of working from home in endemic setting. With movable partition walls and doors, clear distinction & segregation between private bedroom and home office encourages a work-rest zone where work, guest stay-over or mahjong session with friends and family can take place. Bespoke furniture which can collapsed and stowed away when not in use, frees up the space for more possibilities. A home which is relevant to time and empowers the homeowner.
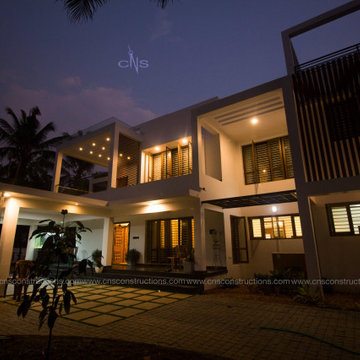
 Cns builders & developers
The stylistic analysis of the context is inspired by the classicism of casual modernism. From outside, the house has a peaceful quality; simple white walls with effortless openings. In many ways, it's like a person. Though deceivingly modest from the street view, the inside is colossal as a result of the way the design builds into the lush green landscape.
.
The appearance of the house is adorned by details such as the courtyards, the segregation of the social and private spaces and the volumetric play of the interior ceilings. This gives integrity and individuality to each space

 Rosemarie Allaire Lighting Design
Steve Lerum
Example of a small trendy beige tile and stone slab limestone floor powder room design in Orange County with dark wood cabinets, beige walls, a vessel sink and flat-panel cabinets
Example of a small trendy beige tile and stone slab limestone floor powder room design in Orange County with dark wood cabinets, beige walls, a vessel sink and flat-panel cabinets

 Chango
Interior Architecture, Interior Design, Art Curation, and Custom Millwork & Furniture Design by Chango & Co.
Construction by Siano Brothers Contracting
Photography by Jacob Snavely
See the full feature inside Good Housekeeping

 AKG Design Studio LLC
This space was originally a small closed dinning room , segregated from the rest of the house. The kitchen was a cross the way in a very small space. Moving the kitchen to the new location and opening up the walls created a beautiful open and updated space with larger kitchen and connect the spaces.
Homevisit
7