
Search results for "Sekitar" in Home Design Ideas




Find the right local pro for your project

 Cornerstone Carpentry And Contracting Llc
Karin Belgrave Photography
Inspiration for a transitional bathroom remodel in Philadelphia
Inspiration for a transitional bathroom remodel in Philadelphia


 Dulce Feito-Daly Interior Design, LLC
Tile, Stone & Countertop materials
Small elegant galley vinyl floor and gray floor utility room photo in New York with an undermount sink, raised-panel cabinets, beige cabinets, quartz countertops, beige walls, a stacked washer/dryer and white countertops
Small elegant galley vinyl floor and gray floor utility room photo in New York with an undermount sink, raised-panel cabinets, beige cabinets, quartz countertops, beige walls, a stacked washer/dryer and white countertops



 Salt Lake Mill
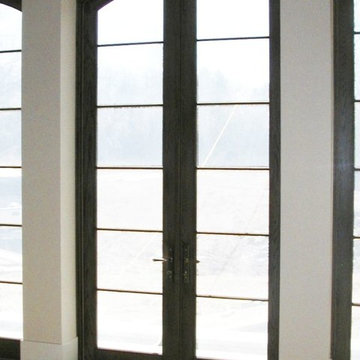
This Alder Entry is a 3-6 x 8-0 door with two Five Lite, Side Lites & Five Lite Transom.
Example of a large classic entryway design in Salt Lake City
Example of a large classic entryway design in Salt Lake City

 Cheery Curtains
Patterns are in floral damask and the cold-warm color combination will make the panel a good choice for various home decor preference thus it will not be a painstaking job to find the curtain fabric with the right colors. These beautiful floral patterns decorate on the luxury chenille fabric, they can make your room more beautiful, you will like it.
 A Select Interiors
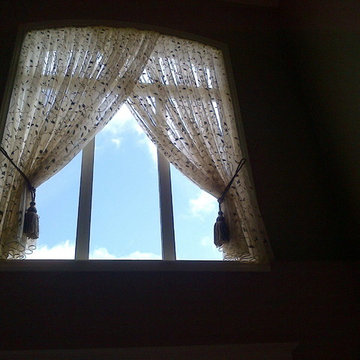
This hall window drapery is soft and transparent. It allows for a view but also provides abundant interest. The knife pleat top is tailored yet clean and the fabric used abundant and full. Notice the clean lines of the leaded bottom hem.


 Closet Solutions
This is what the closet looked like before we got to it!
Example of a large classic gender-neutral carpeted and gray floor walk-in closet design in Los Angeles with raised-panel cabinets and white cabinets
Example of a large classic gender-neutral carpeted and gray floor walk-in closet design in Los Angeles with raised-panel cabinets and white cabinets
 LLG Residential Design LLC
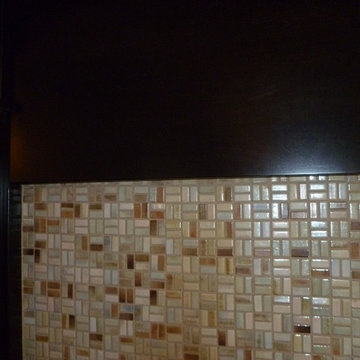
The fireplace surround was updated with a basket weave tile that brings out all the colors in the room.
Inspiration for a mid-sized craftsman medium tone wood floor living room remodel in Nashville with gray walls, a corner fireplace and a tile fireplace
Inspiration for a mid-sized craftsman medium tone wood floor living room remodel in Nashville with gray walls, a corner fireplace and a tile fireplace
 EverLog™ Systems: Worry Free Concrete Logs
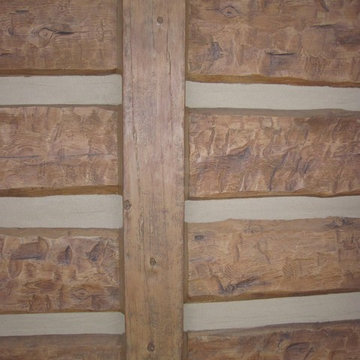
Located on the Knife River just outside Mora, MN this family hunting cabin has year round functionality. In the winter, this home benefits from our insulated 16″ Hand Hewn EverLogs for an energy efficient performance that can outlast the long harsh Midwest winters. Energy efficiency is a key benefit in all of our projects. For this fishing and hunting cabin, the owner is guaranteed a warm and dry cabin to return to after a day of duck hunting or snowmobiling. Saddle notch corners with wide chink lines also add a rustic look and feel.
Howard Homes Inc. designed and built this cabin.

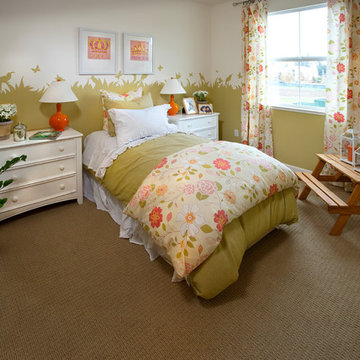
 Warmington Residential
Plan 3 Girl's Bedroom at Celadon in San Jose. New townhomes in San Jose.
Transitional bedroom photo in San Francisco
Transitional bedroom photo in San Francisco
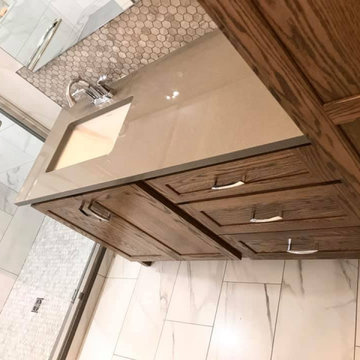
 Theresa Mae Interiors
Basement bathroom where there once was just concrete walls
Mid-sized transitional white tile and ceramic tile ceramic tile, white floor and single-sink alcove shower photo with shaker cabinets, medium tone wood cabinets, a two-piece toilet, gray walls, an undermount sink, quartz countertops, gray countertops and a built-in vanity
Mid-sized transitional white tile and ceramic tile ceramic tile, white floor and single-sink alcove shower photo with shaker cabinets, medium tone wood cabinets, a two-piece toilet, gray walls, an undermount sink, quartz countertops, gray countertops and a built-in vanity


30