
Search results for "Selbstgemachter bilderrahmen" in Home Design Ideas


Find the right local pro for your project



 KCBR Design | Remodel
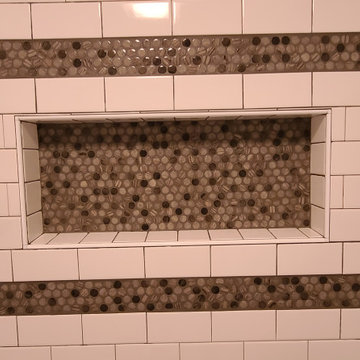
Transforming this primary bathroom required a well-thought-out design plan to maximize the limited space. The enlarged shower and expanded vanity area offer enhanced functionality, while a crisp black-and-white palette brings serene, modern elegance. From thoughtful design guidance to meticulous planning, expert craftsmanship, and seamless project management, this project was a full team effort that resulted in a beautifully executed space.


 DMJ
Huge transitional master multicolored tile and ceramic tile wood-look tile floor, gray floor and double-sink wet room photo with shaker cabinets, white cabinets, an undermount tub, a two-piece toilet, gray walls, an undermount sink, marble countertops, a hinged shower door, multicolored countertops, a niche and a built-in vanity





 Chandler Decorative Arts
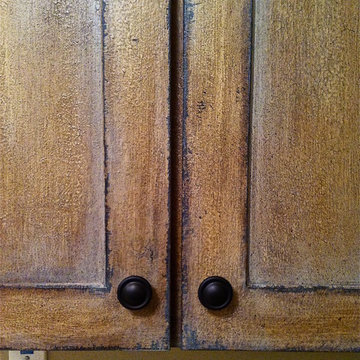
This finish was designed to enhance the Tuscan style flavor of our client's home.

 Mafee Mushkil
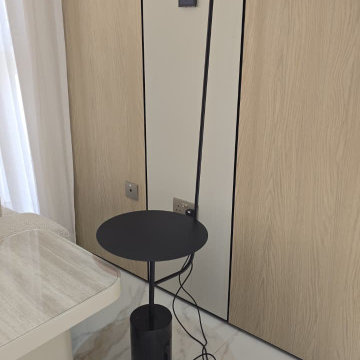
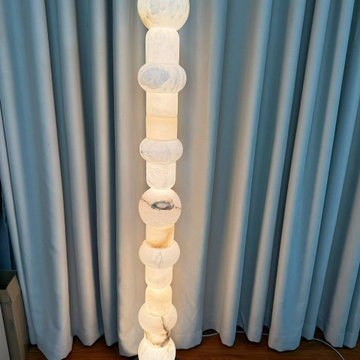
Material: Steel & marble
Height: 150 cm
IP Rating: IP 20
Socket: Built-In LED
Bulb Included: Yes
Colour temperature: Warm White


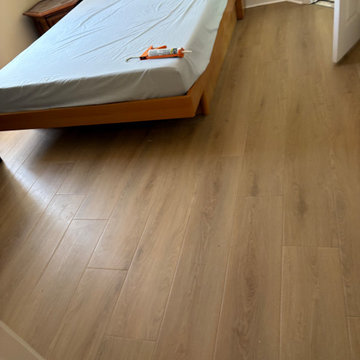
 Bright Nest Renovations LLC
Bedroom flooring — finished light wood-look plank flooring in a bedroom, Kissimmee, FL. Bright Nest Renovations LLC.
Example of a trendy bedroom design in Orlando
Example of a trendy bedroom design in Orlando
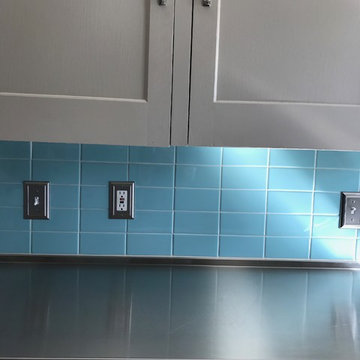
 Vicki Simon Interior Design
The client loved to cook, and this particular kitchen layout did not allow for the space to have a work island, so when I suggested butcher block be the overall counter surface for a cook, the client worried about maintenance. Stainless steel became the perfect solution. It is both era appropriate for a 1940's house and super easy to maintain. They love it.


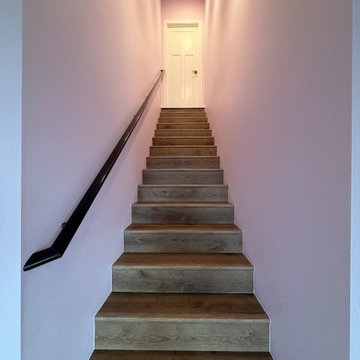
 12 Brothers Construction LLC
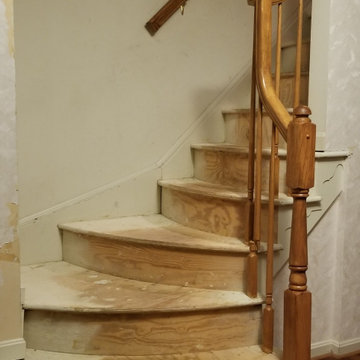
Black wall-mounted handrail against soft lavender walls in our Bothell remodel.
Trendy staircase photo in Seattle
Trendy staircase photo in Seattle


75