
Search results for "Select poker" in Home Design Ideas
 Regency Builders Inc.
Immaculate, professional design and modern luxury are uniquely embodied in this five bedroom, 5.5 bath custom built home. A short distance to the shores of Lake Michigan, the Regency Wildwood takes advantage of a wide lot with a matching floor plan. Every detail was carefully selected and quality crafted.
Enjoy gatherings in the generously-sized living/dining areas, graced by fireplaces and great views. A four-season room with expansive windows overlooking the terraced backyard provides a retreat for socializing after a business meeting in the richly decorated family office. A dry bar with wine cooler is centrally located for entertaining convenience. Warmer months allow for time on the patio with a built in fire pit, appreciating the great outdoors, no matter what mother nature has in mind.
The first floor master suite has a large spa retreat bathroom and generous closet space. Three bedrooms and three full baths on the second floor provide ample space for family in addition to a bonus space ideal for a kid’s TV/playroom or living quarters for an aging parent adjacent to the elevator. Second floor laundry is convenient for Mom.
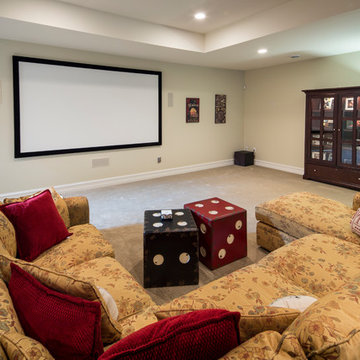
The lower lever houses space for billiards, a game of poker, or movie night, ideal for entertaining. An additional bedroom and full bath give privacy from the main living area to a short-term or long-term visitor or family member.
 Regency Builders Inc.
Immaculate, professional design and modern luxury are uniquely embodied in this five bedroom, 5.5 bath custom built home. A short distance to the shores of Lake Michigan, the Regency Wildwood takes advantage of a wide lot with a matching floor plan. Every detail was carefully selected and quality crafted.
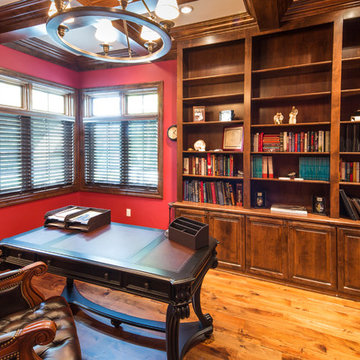
Enjoy gatherings in the generously-sized living/dining areas, graced by fireplaces and great views. A four-season room with expansive windows overlooking the terraced backyard provides a retreat for socializing after a business meeting in the richly decorated family office. A dry bar with wine cooler is centrally located for entertaining convenience. Warmer months allow for time on the patio with a built in fire pit, appreciating the great outdoors, no matter what mother nature has in mind.
The first floor master suite has a large spa retreat bathroom and generous closet space. Three bedrooms and three full baths on the second floor provide ample space for family in addition to a bonus space ideal for a kid’s TV/playroom or living quarters for an aging parent adjacent to the elevator. Second floor laundry is convenient for Mom.
The lower lever houses space for billiards, a game of poker, or movie night, ideal for entertaining. An additional bedroom and full bath give privacy from the main living area to a short-term or long-term visitor or family member.
 Design Exteriors
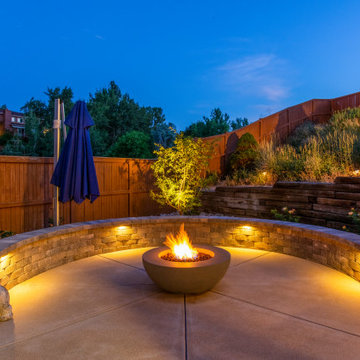
This recently retired client of ours wanted a complete backyard renovation to create a space she could enjoy in her retirement. A decorative sand-finish concrete patio was designed to provide adequate space for dining and relaxing. A fire pit area was created for her to enjoy evening gatherings under the stars. A 36″ Lunar firepit by Elementi was chosen as the focal point of the space. An 18″ high segmental Strassen block seat wall by Borgert Products was created to surround the firepit. Discrete low-voltage landscape lighting by Unique Lighting was installed under the capstones of the seat wall to enhance the space’s warm nighttime ambiance.
An 11” octagonal patio umbrella by Shademaker was installed to provide shade for hot summer days. Our client’s AC condenser unit was relocated and screened to create a quieter yard. Downspouts were converted into underground drains.
The planting selection for the project included a Russian Hawthorn tree, ‘Bowl of Beauty’ Peony, Red Hot Poker, ‘Arctic Fire’ Dogwood, ‘Panchito’ Manzanita, Dwarf Burning Bush, Variegated Iris, and ‘Stella d’Oro’ Daylily.
Find the right local pro for your project
 Design Exteriors
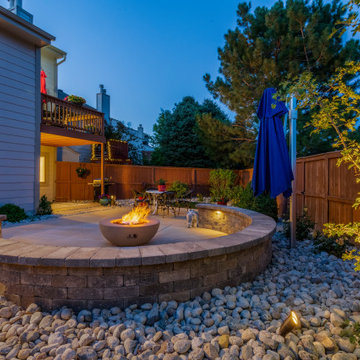
This recently retired client of ours wanted a complete backyard renovation to create a space she could enjoy in her retirement. A decorative sand-finish concrete patio was designed to provide adequate space for dining and relaxing. A fire pit area was created for her to enjoy evening gatherings under the stars. A 36″ Lunar firepit by Elementi was chosen as the focal point of the space. An 18″ high segmental Strassen block seat wall by Borgert Products was created to surround the firepit. Discrete low-voltage landscape lighting by Unique Lighting was installed under the capstones of the seat wall to enhance the space’s warm nighttime ambiance.
An 11” octagonal patio umbrella by Shademaker was installed to provide shade for hot summer days. Our client’s AC condenser unit was relocated and screened to create a quieter yard. Downspouts were converted into underground drains.
The planting selection for the project included a Russian Hawthorn tree, ‘Bowl of Beauty’ Peony, Red Hot Poker, ‘Arctic Fire’ Dogwood, ‘Panchito’ Manzanita, Dwarf Burning Bush, Variegated Iris, and ‘Stella d’Oro’ Daylily.
 Regency Builders Inc.
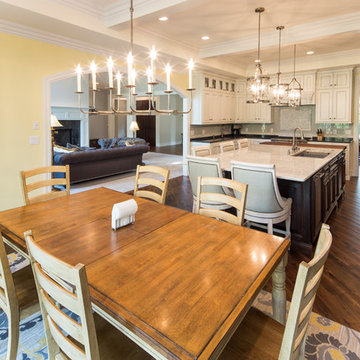
Immaculate, professional design and modern luxury are uniquely embodied in this five bedroom, 5.5 bath custom built home. A short distance to the shores of Lake Michigan, the Regency Wildwood takes advantage of a wide lot with a matching floor plan. Every detail was carefully selected and quality crafted.
Enjoy gatherings in the generously-sized living/dining areas, graced by fireplaces and great views. A four-season room with expansive windows overlooking the terraced backyard provides a retreat for socializing after a business meeting in the richly decorated family office. A dry bar with wine cooler is centrally located for entertaining convenience. Warmer months allow for time on the patio with a built in fire pit, appreciating the great outdoors, no matter what mother nature has in mind.
The first floor master suite has a large spa retreat bathroom and generous closet space. Three bedrooms and three full baths on the second floor provide ample space for family in addition to a bonus space ideal for a kid’s TV/playroom or living quarters for an aging parent adjacent to the elevator. Second floor laundry is convenient for Mom.
The lower lever houses space for billiards, a game of poker, or movie night, ideal for entertaining. An additional bedroom and full bath give privacy from the main living area to a short-term or long-term visitor or family member.
 Regency Builders Inc.
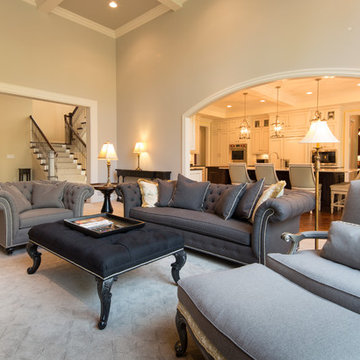
Immaculate, professional design and modern luxury are uniquely embodied in this five bedroom, 5.5 bath custom built home. A short distance to the shores of Lake Michigan, the Regency Wildwood takes advantage of a wide lot with a matching floor plan. Every detail was carefully selected and quality crafted.
Enjoy gatherings in the generously-sized living/dining areas, graced by fireplaces and great views. A four-season room with expansive windows overlooking the terraced backyard provides a retreat for socializing after a business meeting in the richly decorated family office. A dry bar with wine cooler is centrally located for entertaining convenience. Warmer months allow for time on the patio with a built in fire pit, appreciating the great outdoors, no matter what mother nature has in mind.
The first floor master suite has a large spa retreat bathroom and generous closet space. Three bedrooms and three full baths on the second floor provide ample space for family in addition to a bonus space ideal for a kid’s TV/playroom or living quarters for an aging parent adjacent to the elevator. Second floor laundry is convenient for Mom.
The lower lever houses space for billiards, a game of poker, or movie night, ideal for entertaining. An additional bedroom and full bath give privacy from the main living area to a short-term or long-term visitor or family member.
 Design Exteriors
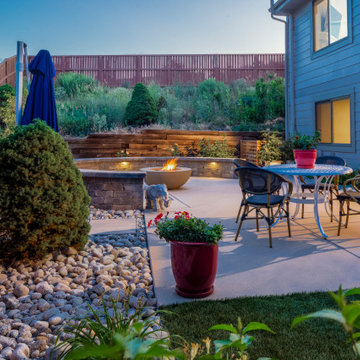
This recently retired client of ours wanted a complete backyard renovation to create a space she could enjoy in her retirement. A decorative sand-finish concrete patio was designed to provide adequate space for dining and relaxing. A fire pit area was created for her to enjoy evening gatherings under the stars. A 36″ Lunar firepit by Elementi was chosen as the focal point of the space. An 18″ high segmental Strassen block seat wall by Borgert Products was created to surround the firepit. Discrete low-voltage landscape lighting by Unique Lighting was installed under the capstones of the seat wall to enhance the space’s warm nighttime ambiance.
An 11” octagonal patio umbrella by Shademaker was installed to provide shade for hot summer days. Our client’s AC condenser unit was relocated and screened to create a quieter yard. Downspouts were converted into underground drains.
The planting selection for the project included a Russian Hawthorn tree, ‘Bowl of Beauty’ Peony, Red Hot Poker, ‘Arctic Fire’ Dogwood, ‘Panchito’ Manzanita, Dwarf Burning Bush, Variegated Iris, and ‘Stella d’Oro’ Daylily.


 Ovation Interior Design LLC
The Clubhouse Retreat transforms a basement into a destination-driven space designed for both entertaining and everyday escape. Inspired by the intimacy of a modern speakeasy, the design blends polished, high-end finishes with a warm, welcoming atmosphere, creating a setting that feels both refined and relaxed. A cool, muted palette of blues and greys establishes a sophisticated backdrop, layered with crisp white marble surfaces for contrast and brightness. Custom millwork and detailed paneling anchor the space, bringing a sense of craftsmanship and architectural depth, while mixed metals and thoughtfully selected lighting introduce warmth and visual interest. Designed for connection and experience, the space extends beyond the bar to include custom lounge seating, a poker table, and a putting green—offering multiple moments for gathering, hosting, and unwinding within a cohesive environment.
 Design Exteriors
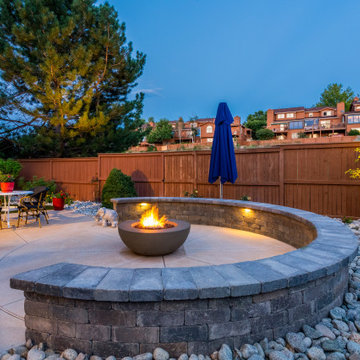
This recently retired client of ours wanted a complete backyard renovation to create a space she could enjoy in her retirement. A decorative sand-finish concrete patio was designed to provide adequate space for dining and relaxing. A fire pit area was created for her to enjoy evening gatherings under the stars. A 36″ Lunar firepit by Elementi was chosen as the focal point of the space. An 18″ high segmental Strassen block seat wall by Borgert Products was created to surround the firepit. Discrete low-voltage landscape lighting by Unique Lighting was installed under the capstones of the seat wall to enhance the space’s warm nighttime ambiance.
An 11” octagonal patio umbrella by Shademaker was installed to provide shade for hot summer days. Our client’s AC condenser unit was relocated and screened to create a quieter yard. Downspouts were converted into underground drains.
The planting selection for the project included a Russian Hawthorn tree, ‘Bowl of Beauty’ Peony, Red Hot Poker, ‘Arctic Fire’ Dogwood, ‘Panchito’ Manzanita, Dwarf Burning Bush, Variegated Iris, and ‘Stella d’Oro’ Daylily.
 Design Exteriors
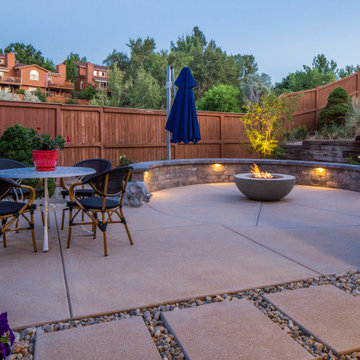
This recently retired client of ours wanted a complete backyard renovation to create a space she could enjoy in her retirement. A decorative sand-finish concrete patio was designed to provide adequate space for dining and relaxing. A fire pit area was created for her to enjoy evening gatherings under the stars. A 36″ Lunar firepit by Elementi was chosen as the focal point of the space. An 18″ high segmental Strassen block seat wall by Borgert Products was created to surround the firepit. Discrete low-voltage landscape lighting by Unique Lighting was installed under the capstones of the seat wall to enhance the space’s warm nighttime ambiance.
An 11” octagonal patio umbrella by Shademaker was installed to provide shade for hot summer days. Our client’s AC condenser unit was relocated and screened to create a quieter yard. Downspouts were converted into underground drains.
The planting selection for the project included a Russian Hawthorn tree, ‘Bowl of Beauty’ Peony, Red Hot Poker, ‘Arctic Fire’ Dogwood, ‘Panchito’ Manzanita, Dwarf Burning Bush, Variegated Iris, and ‘Stella d’Oro’ Daylily.
 Ovation Interior Design LLC
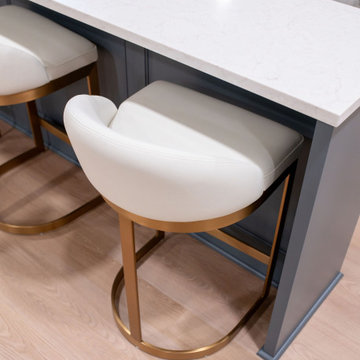
The Clubhouse Retreat transforms a basement into a destination-driven space designed for both entertaining and everyday escape. Inspired by the intimacy of a modern speakeasy, the design blends polished, high-end finishes with a warm, welcoming atmosphere, creating a setting that feels both refined and relaxed. A cool, muted palette of blues and greys establishes a sophisticated backdrop, layered with crisp white marble surfaces for contrast and brightness. Custom millwork and detailed paneling anchor the space, bringing a sense of craftsmanship and architectural depth, while mixed metals and thoughtfully selected lighting introduce warmth and visual interest. Designed for connection and experience, the space extends beyond the bar to include custom lounge seating, a poker table, and a putting green—offering multiple moments for gathering, hosting, and unwinding within a cohesive environment.
 Ovation Interior Design LLC
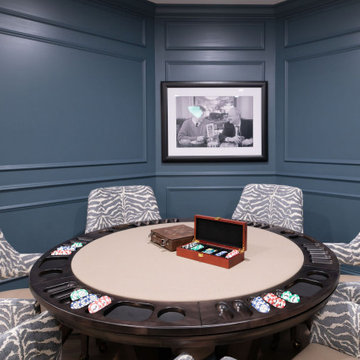
The Clubhouse Retreat transforms a basement into a destination-driven space designed for both entertaining and everyday escape. Inspired by the intimacy of a modern speakeasy, the design blends polished, high-end finishes with a warm, welcoming atmosphere, creating a setting that feels both refined and relaxed. A cool, muted palette of blues and greys establishes a sophisticated backdrop, layered with crisp white marble surfaces for contrast and brightness. Custom millwork and detailed paneling anchor the space, bringing a sense of craftsmanship and architectural depth, while mixed metals and thoughtfully selected lighting introduce warmth and visual interest. Designed for connection and experience, the space extends beyond the bar to include custom lounge seating, a poker table, and a putting green—offering multiple moments for gathering, hosting, and unwinding within a cohesive environment.
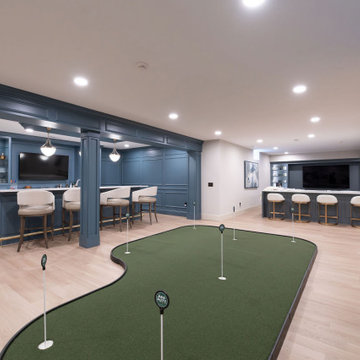 Ovation Interior Design LLC
The Clubhouse Retreat transforms a basement into a destination-driven space designed for both entertaining and everyday escape. Inspired by the intimacy of a modern speakeasy, the design blends polished, high-end finishes with a warm, welcoming atmosphere, creating a setting that feels both refined and relaxed. A cool, muted palette of blues and greys establishes a sophisticated backdrop, layered with crisp white marble surfaces for contrast and brightness. Custom millwork and detailed paneling anchor the space, bringing a sense of craftsmanship and architectural depth, while mixed metals and thoughtfully selected lighting introduce warmth and visual interest. Designed for connection and experience, the space extends beyond the bar to include custom lounge seating, a poker table, and a putting green—offering multiple moments for gathering, hosting, and unwinding within a cohesive environment.


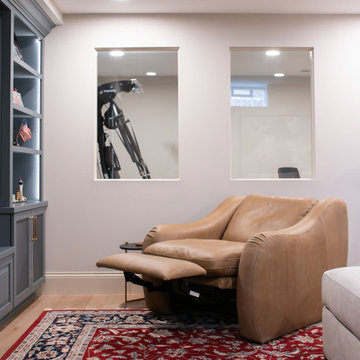 Ovation Interior Design LLC
The Clubhouse Retreat transforms a basement into a destination-driven space designed for both entertaining and everyday escape. Inspired by the intimacy of a modern speakeasy, the design blends polished, high-end finishes with a warm, welcoming atmosphere, creating a setting that feels both refined and relaxed. A cool, muted palette of blues and greys establishes a sophisticated backdrop, layered with crisp white marble surfaces for contrast and brightness. Custom millwork and detailed paneling anchor the space, bringing a sense of craftsmanship and architectural depth, while mixed metals and thoughtfully selected lighting introduce warmth and visual interest. Designed for connection and experience, the space extends beyond the bar to include custom lounge seating, a poker table, and a putting green—offering multiple moments for gathering, hosting, and unwinding within a cohesive environment.
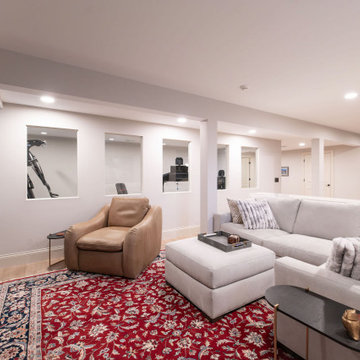 Ovation Interior Design LLC
The Clubhouse Retreat transforms a basement into a destination-driven space designed for both entertaining and everyday escape. Inspired by the intimacy of a modern speakeasy, the design blends polished, high-end finishes with a warm, welcoming atmosphere, creating a setting that feels both refined and relaxed. A cool, muted palette of blues and greys establishes a sophisticated backdrop, layered with crisp white marble surfaces for contrast and brightness. Custom millwork and detailed paneling anchor the space, bringing a sense of craftsmanship and architectural depth, while mixed metals and thoughtfully selected lighting introduce warmth and visual interest. Designed for connection and experience, the space extends beyond the bar to include custom lounge seating, a poker table, and a putting green—offering multiple moments for gathering, hosting, and unwinding within a cohesive environment.
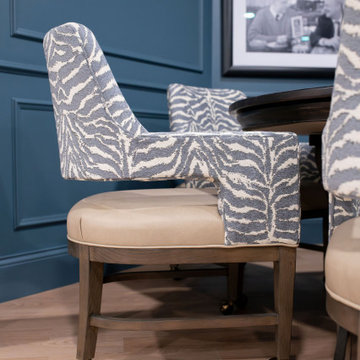 Ovation Interior Design LLC
The Clubhouse Retreat transforms a basement into a destination-driven space designed for both entertaining and everyday escape. Inspired by the intimacy of a modern speakeasy, the design blends polished, high-end finishes with a warm, welcoming atmosphere, creating a setting that feels both refined and relaxed. A cool, muted palette of blues and greys establishes a sophisticated backdrop, layered with crisp white marble surfaces for contrast and brightness. Custom millwork and detailed paneling anchor the space, bringing a sense of craftsmanship and architectural depth, while mixed metals and thoughtfully selected lighting introduce warmth and visual interest. Designed for connection and experience, the space extends beyond the bar to include custom lounge seating, a poker table, and a putting green—offering multiple moments for gathering, hosting, and unwinding within a cohesive environment.
 Regency Builders Inc.
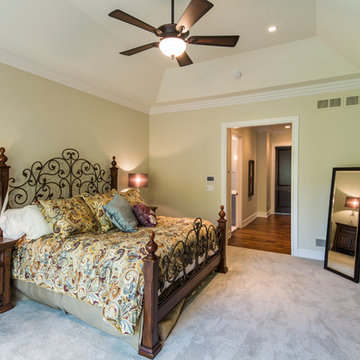
Immaculate, professional design and modern luxury are uniquely embodied in this five bedroom, 5.5 bath custom built home. A short distance to the shores of Lake Michigan, the Regency Wildwood takes advantage of a wide lot with a matching floor plan. Every detail was carefully selected and quality crafted.
Enjoy gatherings in the generously-sized living/dining areas, graced by fireplaces and great views. A four-season room with expansive windows overlooking the terraced backyard provides a retreat for socializing after a business meeting in the richly decorated family office. A dry bar with wine cooler is centrally located for entertaining convenience. Warmer months allow for time on the patio with a built in fire pit, appreciating the great outdoors, no matter what mother nature has in mind.
The first floor master suite has a large spa retreat bathroom and generous closet space. Three bedrooms and three full baths on the second floor provide ample space for family in addition to a bonus space ideal for a kid’s TV/playroom or living quarters for an aging parent adjacent to the elevator. Second floor laundry is convenient for Mom.
The lower lever houses space for billiards, a game of poker, or movie night, ideal for entertaining. An additional bedroom and full bath give privacy from the main living area to a short-term or long-term visitor or family member.
 Ovation Interior Design LLC
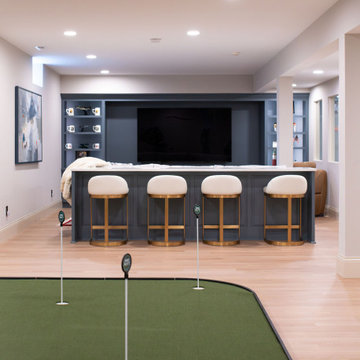
The Clubhouse Retreat transforms a basement into a destination-driven space designed for both entertaining and everyday escape. Inspired by the intimacy of a modern speakeasy, the design blends polished, high-end finishes with a warm, welcoming atmosphere, creating a setting that feels both refined and relaxed. A cool, muted palette of blues and greys establishes a sophisticated backdrop, layered with crisp white marble surfaces for contrast and brightness. Custom millwork and detailed paneling anchor the space, bringing a sense of craftsmanship and architectural depth, while mixed metals and thoughtfully selected lighting introduce warmth and visual interest. Designed for connection and experience, the space extends beyond the bar to include custom lounge seating, a poker table, and a putting green—offering multiple moments for gathering, hosting, and unwinding within a cohesive environment.
 Daniels Design & Remodeling
This entertainment space was designed to reflect the way the homeowners live and gather — with comfort, function, and everyday connection in mind.
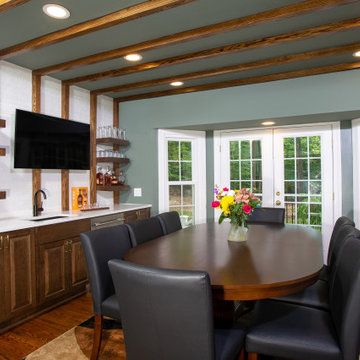
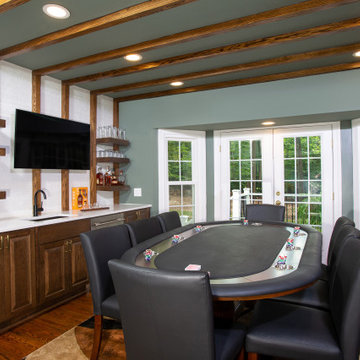
The remodel centers around a custom-built bar with open shelving, integrated wine storage, and thoughtful millwork that balances rustic texture with refined craftsmanship. A dedicated poker table area creates space for relaxed hosting, while the layout maintains visual and physical flow into the adjacent game room.
Natural materials and warm tones give the room a grounded feel, while transitional details keep the design timeless and approachable. Every element was selected to support both casual evenings and larger gatherings, allowing the space to adapt to the homeowners’ lifestyle.
This project is a strong example of how intentional design can turn a specific vision — in this case, a space for entertaining with ease — into a personalized and lasting part of the home.
 Daniels Design & Remodeling
This entertainment space was designed to reflect the way the homeowners live and gather — with comfort, function, and everyday connection in mind.
The remodel centers around a custom-built bar with open shelving, integrated wine storage, and thoughtful millwork that balances rustic texture with refined craftsmanship. A dedicated poker table area creates space for relaxed hosting, while the layout maintains visual and physical flow into the adjacent game room.
Natural materials and warm tones give the room a grounded feel, while transitional details keep the design timeless and approachable. Every element was selected to support both casual evenings and larger gatherings, allowing the space to adapt to the homeowners’ lifestyle.
This project is a strong example of how intentional design can turn a specific vision — in this case, a space for entertaining with ease — into a personalized and lasting part of the home.
2