
Search results for "Selected design" in Home Design Ideas
 Smart Space
Bedroom
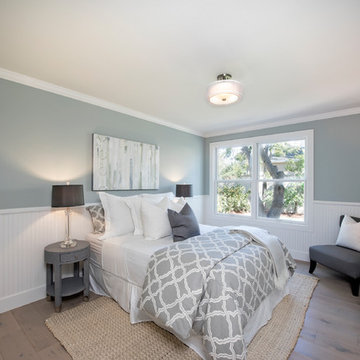
Elegant guest light wood floor and beige floor bedroom photo in New Orleans with blue walls and no fireplace
Elegant guest light wood floor and beige floor bedroom photo in New Orleans with blue walls and no fireplace
Find the right local pro for your project
 Smart Space
Bathroom with Bedroom entrance
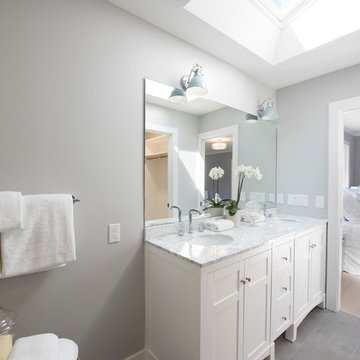
Bathroom - contemporary kids' ceramic tile bathroom idea in New Orleans with beaded inset cabinets, white cabinets, gray walls and marble countertops
Bathroom - contemporary kids' ceramic tile bathroom idea in New Orleans with beaded inset cabinets, white cabinets, gray walls and marble countertops

Sponsored
Columbus, OH

Wannemacher Interiors
Customized Award-Winning Interior Design Solutions in Franklin Cnty OH
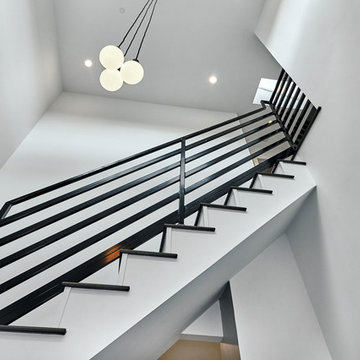
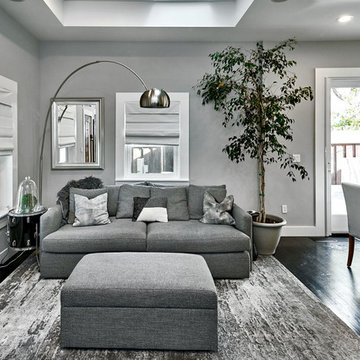
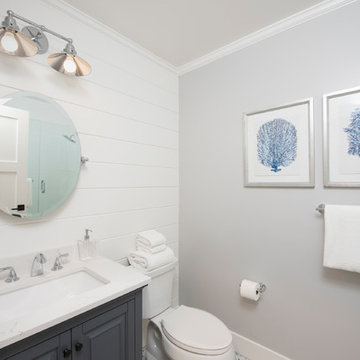 Smart Space
Bathroom
Inspiration for a small contemporary kids' white tile bathroom remodel in New Orleans with beaded inset cabinets, gray cabinets, gray walls and marble countertops
Inspiration for a small contemporary kids' white tile bathroom remodel in New Orleans with beaded inset cabinets, gray cabinets, gray walls and marble countertops
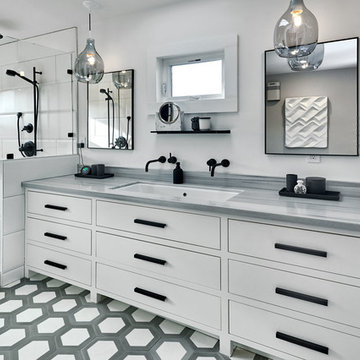
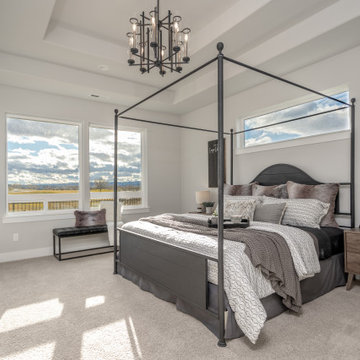
 Select Design & Build, a pahlisch company
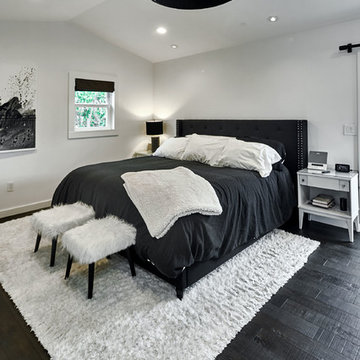
The Carrington’s primary bedroom is a private, modern retreat designed with simplicity and comfort in mind. Expansive windows invite in natural light and offer serene views, while soft neutral tones and warm wood accents create a calming, contemporary atmosphere. The spacious layout allows for a cozy seating area or reading nook, with clean architectural lines that echo the home’s overall design. It’s a sophisticated, understated space made for rest and relaxation.

Sponsored
Columbus, OH
Wannemacher Interiors
Customized Award-Winning Interior Design Solutions in Franklin Cnty OH
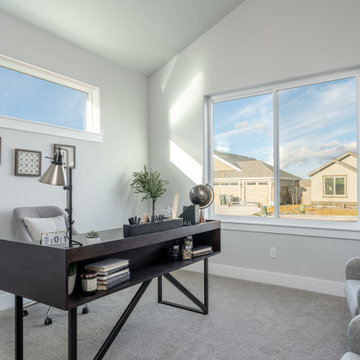 Select Design & Build, a pahlisch company
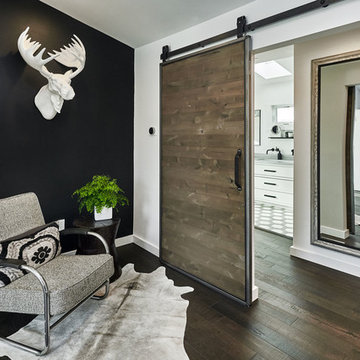
The Carrington’s home office and flex room is designed for versatility and everyday function. Filled with natural light from large windows, this space offers a clean, uncluttered layout perfect for a private office, creative studio, guest room, or media lounge. Neutral finishes, warm wood accents, and modern detailing keep the room feeling bright, comfortable, and seamlessly connected to the home’s contemporary aesthetic. A thoughtfully designed space that easily adapts to your lifestyle needs.
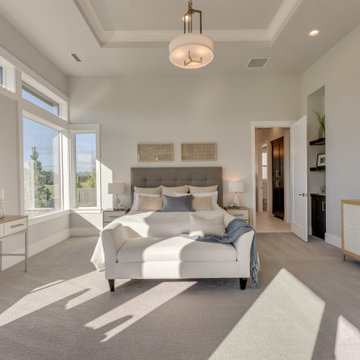 Select Design & Build, a pahlisch company
This luxury primary bedroom is designed as a serene retreat, blending modern elegance with natural warmth. Soft, neutral tones and layered textures create a calming, restful atmosphere, while expansive windows fill the space with natural light and offer beautiful views of the surrounding landscape. A vaulted ceiling with exposed wood beams adds architectural interest and a sense of spaciousness. Thoughtfully placed lighting and cozy furnishings complete this inviting, spa-like escape.
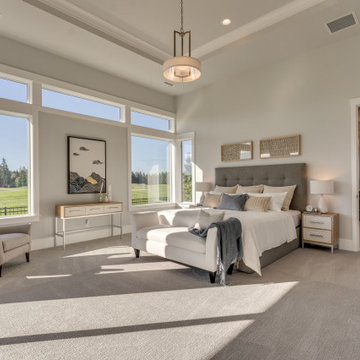 Select Design & Build, a pahlisch company
This luxury primary bedroom is designed as a serene retreat, blending modern elegance with natural warmth. Soft, neutral tones and layered textures create a calming, restful atmosphere, while expansive windows fill the space with natural light and offer beautiful views of the surrounding landscape. A vaulted ceiling with exposed wood beams adds architectural interest and a sense of spaciousness. Thoughtfully placed lighting and cozy furnishings complete this inviting, spa-like escape.

 Designed 2 Sell
Example of a mid-sized transitional 3/4 white tile and porcelain tile bathroom design in Richmond with shaker cabinets, dark wood cabinets, a one-piece toilet, gray walls, an undermount sink and granite countertops



 R. Cartwright Design
Heidi Zeiger Photography
Inspiration for a small eclectic master carpeted bedroom remodel in Other with gray walls, a standard fireplace and a stone fireplace
Inspiration for a small eclectic master carpeted bedroom remodel in Other with gray walls, a standard fireplace and a stone fireplace

 Neubauer Ennis Architects
Designed for a waterfront site overlooking Cape Cod Bay, this modern house takes advantage of stunning views while negotiating steep terrain. Designed for LEED compliance, the house is constructed with sustainable and non-toxic materials, and powered with alternative energy systems, including geothermal heating and cooling, photovoltaic (solar) electricity and a residential scale wind turbine.
Builder: Cape Associates
Interior Design: Forehand + Lake
Photography: Durston Saylor
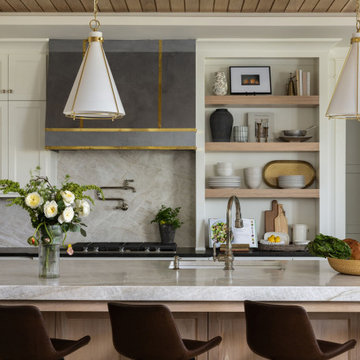
 Claire House Design
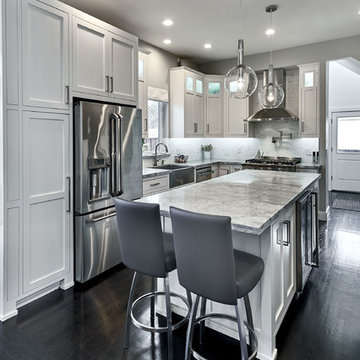
We created a home that reflected the architecture and design of the Texas Hill Country through the lens of the client's personal style right here in Kansas City.
38