
Search results for "Selected design" in Home Design Ideas
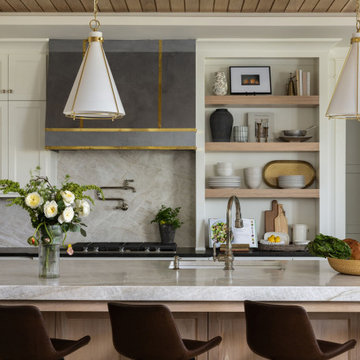
 Claire House Design
We created a home that reflected the architecture and design of the Texas Hill Country through the lens of the client's personal style right here in Kansas City.
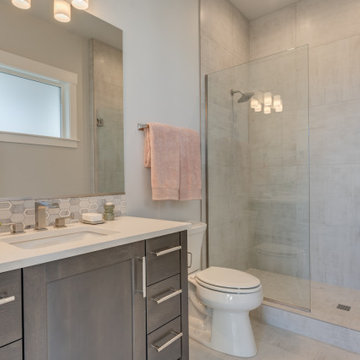
 Select Design & Build, a pahlisch company
This elegantly designed guest bathroom combines modern style with comfort and functionality. Featuring sleek fixtures, a spacious vanity with quartz countertops, and stylish tilework, it offers a welcoming retreat for visitors. Thoughtfully designed with clean lines and a neutral color palette, the bathroom complements the home’s overall modern aesthetic. A walk-in shower with frameless glass doors and contemporary lighting complete this sophisticated space.
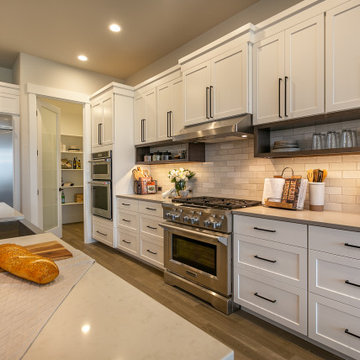 Select Design & Build, a pahlisch company
This custom kitchen combines timeless design with modern functionality, featuring an oversized island, designer lighting, and high-end finishes. Thoughtfully planned for cooking, gathering, and everyday living, it’s the heart of the home.
Find the right local pro for your project
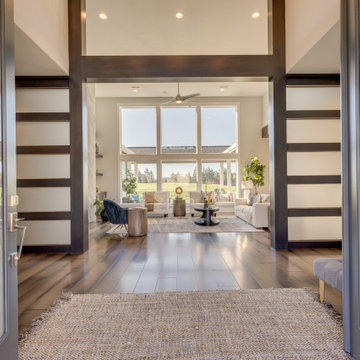 Select Design & Build, a pahlisch company
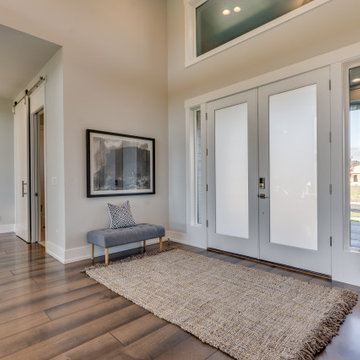
This luxury modern custom home welcomes guests with a striking front entry that perfectly blends contemporary design and natural materials. Clean architectural lines, oversized windows, and a rich wood front door create an inviting focal point. Thoughtfully placed exterior lighting highlights the entry path, while sleek landscaping adds texture and warmth. The open-concept design flows seamlessly from the entry into the heart of the home, setting the tone for sophisticated, comfortable living.
 Select Design & Build, a pahlisch company
This luxury modern custom home welcomes guests with a striking front entry that perfectly blends contemporary design and natural materials. Clean architectural lines, oversized windows, and a rich wood front door create an inviting focal point. Thoughtfully placed exterior lighting highlights the entry path, while sleek landscaping adds texture and warmth. The open-concept design flows seamlessly from the entry into the heart of the home, setting the tone for sophisticated, comfortable living.
 Select Design & Build, a pahlisch company
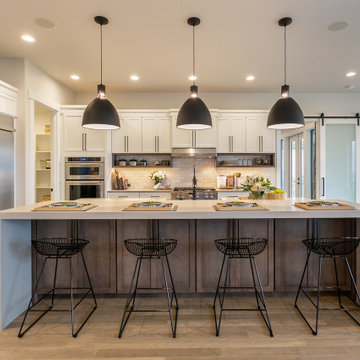
This custom kitchen combines timeless design with modern functionality, featuring an oversized island, designer lighting, and high-end finishes. Thoughtfully planned for cooking, gathering, and everyday living, it’s the heart of the home.
 Select Design & Build, a pahlisch company
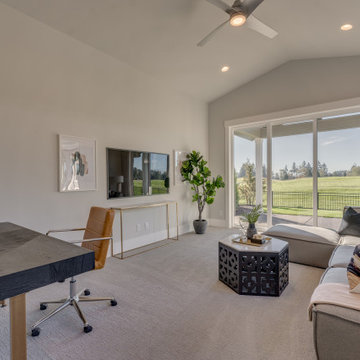
This versatile flex room is designed to adapt to your family’s evolving needs, offering a stylish space that can function as a home office, guest bedroom, playroom, or creative studio. Featuring clean lines, ample natural light, and neutral finishes, the room provides a bright and inviting atmosphere that complements the home’s modern design. Custom built-ins and thoughtful storage solutions ensure the space stays organized and functional, no matter how you choose to use it.

Sponsored
Westerville, OH

Custom Home Works
Franklin County's Award-Winning Design, Build and Remodeling Expert
 Select Design & Build, a pahlisch company
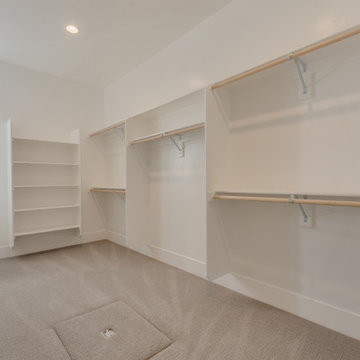
This thoughtfully designed walk-in closet offers the perfect blend of style, organization, and luxury. Custom built-in shelving, drawers, and hanging space create a highly functional layout tailored for everyday convenience. The clean, modern design features warm wood finishes paired with matte black hardware for a timeless, elevated look. Ample natural light and soft ambient lighting make the space feel open, bright, and welcoming, turning this closet into a beautiful, boutique-inspired dressing room.
 Select Design & Build, a pahlisch company
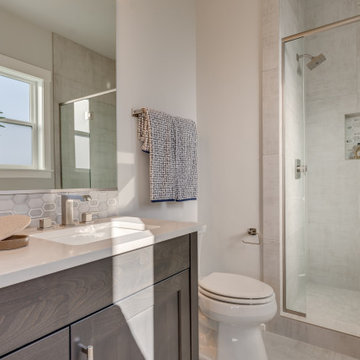
This elegantly designed guest bathroom combines modern style with comfort and functionality. Featuring sleek fixtures, a spacious vanity with quartz countertops, and stylish tilework, it offers a welcoming retreat for visitors. Thoughtfully designed with clean lines and a neutral color palette, the bathroom complements the home’s overall modern aesthetic. A walk-in shower with frameless glass doors and contemporary lighting complete this sophisticated space.

 Robin Bond Interiors
This contemporary kitchen boasts beautiful dark wood cabinets, matching ceramic tile, a stone accent wall, and a stained concrete floor. The contemporary pendants are icing on the cake in this warm kitchen. Photo by Johnny Stevens

 JMorris Design LLC
Jacob Snavely
Transitional 3/4 gray tile multicolored floor alcove shower photo in New York with flat-panel cabinets, white cabinets, a two-piece toilet, white walls, an undermount sink, a hinged shower door and beige countertops
Transitional 3/4 gray tile multicolored floor alcove shower photo in New York with flat-panel cabinets, white cabinets, a two-piece toilet, white walls, an undermount sink, a hinged shower door and beige countertops
 Patrick James Hamilton Designs
Jody Kivort
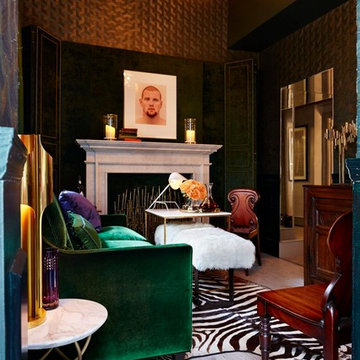
Living room - small traditional enclosed light wood floor living room idea in New York with green walls, a standard fireplace and a stone fireplace
Living room - small traditional enclosed light wood floor living room idea in New York with green walls, a standard fireplace and a stone fireplace

 Tara Fust Design
The primary closet was designed as a built-in millwork environment rather than a storage room. Cabinetry configuration, shelving rhythm, and drawer placement were resolved during the design selection phase to support daily use while maintaining visual order.
A central window seat introduces symmetry and natural light, creating a focal point that softens the linearity of the cabinetry walls. Open shelving, concealed drawers, and integrated hanging zones establish a clear organizational hierarchy, allowing function to remain seamless and visually quiet.
Material selection stays restrained — warm wood tones, soft textiles, and subtle hardware — reinforcing continuity with the home’s architectural palette. The result is a primary closet that reads as composed interior architecture: efficient, tailored, and scaled for routine without excess.

Sponsored
Sunbury, OH

J.Holderby - Renovations
Franklin County's Leading General Contractors - 2X Best of Houzz!
 Select Design & Build, a pahlisch company
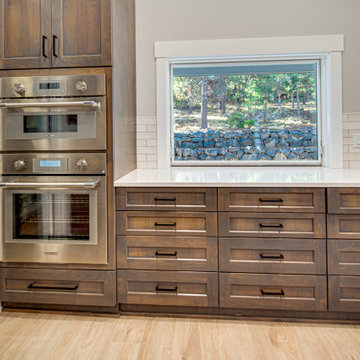
The Adeena’s kitchen is the heart of the home, blending open, airy design with everyday functionality. Featuring a spacious island, abundant storage, and seamless flow to the living and dining areas, it’s perfectly crafted for family gatherings and effortless entertaining.
 Select Design & Build, a pahlisch company
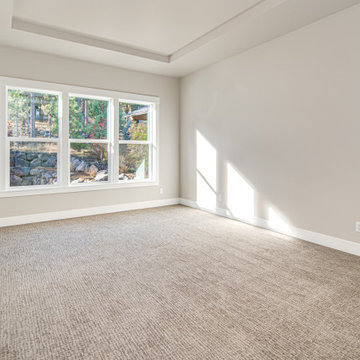
The Adeena’s primary bedroom offers a peaceful, private escape with plenty of natural light and generous space to unwind. Its warm, inviting design creates the perfect setting for restful nights and relaxed mornings.
 Select Design & Build, a pahlisch company
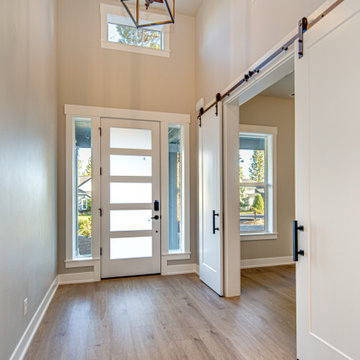
The Adeena’s entryway welcomes you with a spacious, inviting design that sets the tone for the rest of the home. Thoughtfully crafted for both style and function, it offers a warm first impression and easy access to key living areas.
 Select Design & Build, a pahlisch company
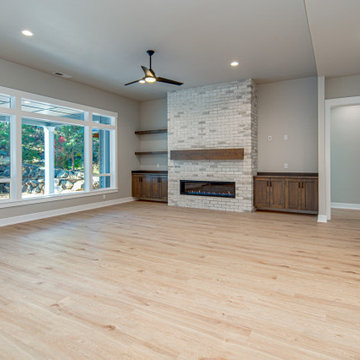
The Adeena’s living room is a warm, inviting space designed for connection and comfort. With abundant natural light, an open layout, and room for the whole family to gather, it’s the perfect place to relax, entertain, and make memories.

Sponsored
Westerville, OH

Inspired Closets Columbus
Innovative & Creative Custom Closet Designer Servicing Franklin County
 Select Design & Build, a pahlisch company
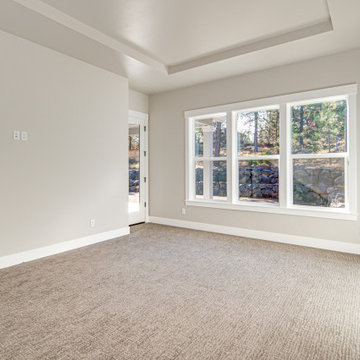
The Adeena’s primary bedroom offers a peaceful, private escape with plenty of natural light and generous space to unwind. Its warm, inviting design creates the perfect setting for restful nights and relaxed mornings.
 Select Design & Build, a pahlisch company
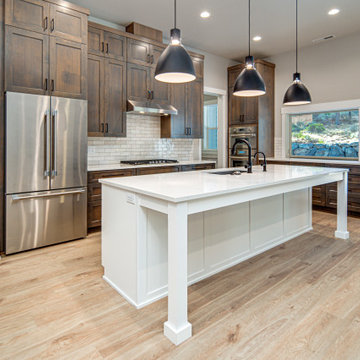
The Adeena’s kitchen is the heart of the home, blending open, airy design with everyday functionality. Featuring a spacious island, abundant storage, and seamless flow to the living and dining areas, it’s perfectly crafted for family gatherings and effortless entertaining.
 Select Design & Build, a pahlisch company
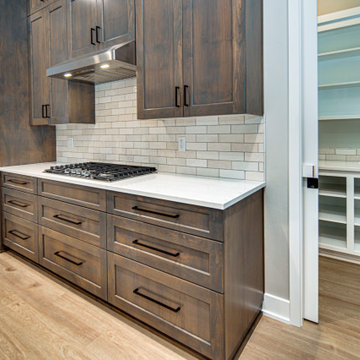
The Adeena’s kitchen is the heart of the home, blending open, airy design with everyday functionality. Featuring a spacious island, abundant storage, and seamless flow to the living and dining areas, it’s perfectly crafted for family gatherings and effortless entertaining.
39