
Search results for "Selected" in Home Design Ideas

 360º Design, Valhalla, NY
An extreme renovation makeover for my clients teenagers bathroom. We expanded the footprint and upgraded all facets of the existing space. We selected a more mature, sophisticated, spa like vibe that fit her likes and needs, while maintaining a modern, subdued palette that was calming + inviting and showcased the sculptural elements in the room. There really was nowhere but up to go in this space.


 WIDORF&CO Flooring Distributors
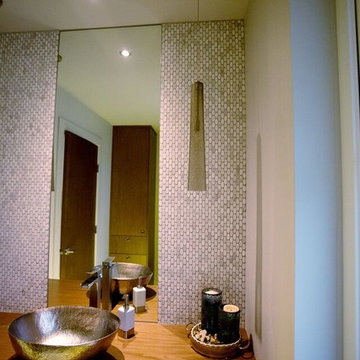
Oval mosaic marble installed 18" inches on each side of the mirror from floor to ceiling and grouted with Silver grout from Mapei.
Call us today for a free estimate!
(778) 317-5014
Designed by 9Design
Find the right local pro for your project

 Coty Construction
This customer wanted to update their tired looking deck with a new low maintenance deck that complemented the color of their home. We helped them realize their dream by installing a Trex Select deck in Saddle color with a Trex Reveal railing in black. They will now be able to enjoy the summer weather on their virtually maintenance free new outdoor space.

 Collective Design + Build
Inspiration for a transitional gray tile beige floor and single-sink alcove shower remodel in Phoenix with shaker cabinets, black cabinets, white walls, a vessel sink, beige countertops and a built-in vanity

 Christopher Hall Architect, Inc.
Architect: Christopher Hall Architect, Inc.
Photgraphy: Warren Patterson
Example of a large ornate wooden curved staircase design in Boston with painted risers
Example of a large ornate wooden curved staircase design in Boston with painted risers

 Mariano & Co., LLC
Inspiration for a small transitional 3/4 white tile and subway tile porcelain tile, single-sink and multicolored floor alcove bathtub remodel in Phoenix with shaker cabinets, blue cabinets, gray walls, an undermount sink, quartz countertops, white countertops and a built-in vanity



 Graf Custom Hardwood
Engineered White Oak Select & Better Rift & Quartered by Graf Custom Hardwood
Minimalist galley light wood floor and beige floor kitchen photo in New York with flat-panel cabinets, white cabinets, an island and white countertops
Minimalist galley light wood floor and beige floor kitchen photo in New York with flat-panel cabinets, white cabinets, an island and white countertops

 Select Outdoor Kitchens
Select Outdoor Kitchens Oxford Island with the Classic Kamado Joe Grill
Patio kitchen - large traditional backyard concrete patio kitchen idea with no cover
Patio kitchen - large traditional backyard concrete patio kitchen idea with no cover
 Select Outdoor Kitchens
Select Outdoor Kitchens
Large elegant backyard concrete patio kitchen photo with no cover
Large elegant backyard concrete patio kitchen photo with no cover

 Tina Colebrook Architect
The existing quirky floor plan of this 17 year old kitchen created 4 work areas and left no room for a proper laundry and utility room. We actually made this kitchen smaller to make it function better. We took the cramped u-shaped area that housed the stove and refrigerator and walled it off to create a new more generous laundry room with room for ironing & sewing. The now rectangular shaped kitchen was reoriented by installing new windows with higher sills we were able to line the exterior wall with cabinets and counter, giving the sink a nice view to the side yard. To create the Victorian look the owners desired in their 1920’s home, we used wall cabinets with inset doors and beaded panels, for economy the base cabinets are full overlay doors & drawers all in the same finish, Nordic White. The owner selected a gorgeous serene white river granite for the counters and we selected a taupe glass subway tile to pull the palette together. Another special feature of this kitchen is the custom pocket dog door. The owner’s had a salvaged door that we incorporated in a pocket in the peninsula to corale the dogs when the owner aren’t home. Tina Colebrook

 Landry & Arcari Rugs and Carpeting
Michael J. Lee Photography
Large elegant master carpeted bedroom photo in Boston with beige walls and no fireplace
Large elegant master carpeted bedroom photo in Boston with beige walls and no fireplace

 Hendley & Co
Mid-sized transitional freestanding desk medium tone wood floor study room photo in Chicago with gray walls and no fireplace

 European Stone Tile & Design, Inc.
Modern Kitchen Reface from cherry cabinet to a darker, shaker modern door style set up. Homeowner selected Sparkling White Quartz for the perimeter and a gray mid tone quartz for her opposing peninsula piece.
Using 4x16 White ceramic tiles gave this traditional kitchen a modern clean pop.


 Housing First Minnesota
2018 Artisan Home Tour
Photo: LandMark Photography
Builder: Kroiss Development
Inspiration for a contemporary dark wood floor and brown floor powder room remodel in Minneapolis with open cabinets, dark wood cabinets, multicolored walls, a vessel sink, wood countertops and brown countertops
Inspiration for a contemporary dark wood floor and brown floor powder room remodel in Minneapolis with open cabinets, dark wood cabinets, multicolored walls, a vessel sink, wood countertops and brown countertops

 Jessica Dauray Interiors/Elements Of Style
Example of a mid-sized transitional built-in desk dark wood floor and brown floor home office library design with beige walls

 Donald Lococo Architects
Located on farmland in McLean, Virginia, the American Farmhouse balances the expected comforts of a new home with the bucolic beauty of an old farmhouse. The final site plan still has evidence showing parallel courses of the barn’s destiny. The house mass is broken and lowered so that the home can remain secondary to the monolithic barn structure. Earthy and elemental materials are selected for the home that reference the barn without directly mimicking it. Wooden members found inside the barn and from other barns bridge ceilings and are used in floors along with rustic slate adding to a sense of simplicity to the farmhouse design.
The age and patina of the barn is reflected in the house’s textural use of board and batten and field stone layered similar to stone foundations. The original development plan was to demolish the existing barn and construct three suburban homes. Part of an endangered breed, as one of the few remaining barns in the area, it was originally viewed as a challenge in a luxury home construction with several difficulties posed to the impending project: it would be expensive to renovate, vulnerable to demolition, and threatened by urban sprawl. However, instead of trying to alter or destroy the barn, the structure was fully embraced into the traditional architecture project as a centerpiece and was used as the inspiration for the home. The new house was sited parallel to the barn so that views to the barn gable were accessible.

 NEST Design Group
Example of a trendy medium tone wood floor, brown floor and wall paneling dining room design in Houston with white walls


8