
Search results for "Selecting dining" in Home Design Ideas

 LAH Interiors
Dining room - traditional dark wood floor, brown floor and wallpaper dining room idea in Nashville with gray walls

 Fine Interiors By Susan Inc.
Drapery Panels, Brushed Nickel Drapery Hardware & Fabrics By Fine Interiors. Design By Barlow Reid Design
Large trendy enclosed medium tone wood floor family room photo in Toronto with blue walls, no fireplace and a wall-mounted tv
Large trendy enclosed medium tone wood floor family room photo in Toronto with blue walls, no fireplace and a wall-mounted tv
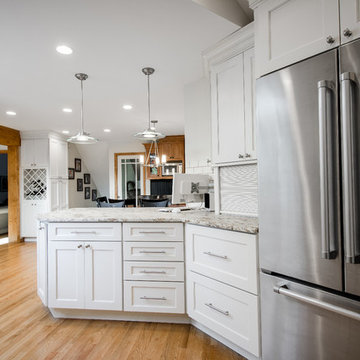
 Main Line Kitchen Design
Main Line Kitchen Design is a brand new business model! We are a group of skilled Kitchen Designers each with many years of experience planning kitchens around the Delaware Valley. And we are cabinet dealers for 6 nationally distributed cabinet lines much like traditional showrooms. Unlike full showrooms open to the general public, Main Line Kitchen Design works only by appointment. Appointments can be scheduled days, nights, and weekends either in your home or in our office and selection center. During office appointments we display clients kitchens on a flat screen TV and help them look through 100’s of sample doorstyles, almost a thousand sample finish blocks and sample kitchen cabinets. During home visits we can bring samples, take measurements, and make design changes on laptops showing you what your kitchen can look like in the very room being renovated. This is more convenient for our customers and it eliminates the expense of staffing and maintaining a larger space that is open to walk in traffic. We pass the significant savings on to our customers and so we sell cabinetry for less than other dealers, even home centers like Lowes and The Home Depot.
We believe that since a web site like Houzz.com has over half a million kitchen photos any advantage to going to a full kitchen showroom with full kitchen displays has been lost. Almost no customer today will ever get to see a display kitchen in their door style and finish because there are just too many possibilities. And the design of each kitchen is unique anyway.
Scott Fredrick photographer
Find the right local pro for your project
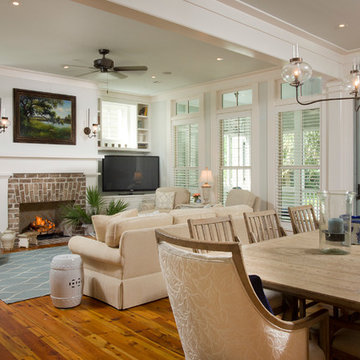
 Plantation Interiors
Beach style open concept medium tone wood floor living room photo in Atlanta with a brick fireplace and a tv stand
 Clé Key West

Example of a beach style medium tone wood floor dining room design in Miami with beige walls and no fireplace

 ODS Architecture
An open kitchen focused on views of the San Francisco bay is designed to allow for multiple cooks at the same time.
Easy to clean Caesarstone counters and walnut cabinets work well with the Thermador appliances and sculptural backsplash tile.
 Home Resource
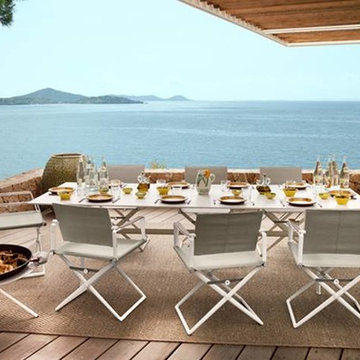
Seax Stands for elegance and modernity. Distinguished by its meticulous attention to detail. Its wealth in innovative design solutions and its alluring array of materials, colors and textures, this ultra-sophisticated foldable armchair is the work of French designer Jean-Marie Massaud. Taking inspiration from the sleek racing sailboats of the America's Cup, SeaX comes in Dining and lounge dimensions with a selected choice of characteristically innovative, weather-resistant Dedon materials: suitable leather and their state-of-the-art woven fabrics.


 AVI Windows & Doors

Located on four beautifully wooded lakeside acres in North Fulton County’s newly established City of Milton, Lochstone Manor is truly an architectural masterpiece. Selected as the Roswell Woman’s Club 11th Annual Showcase House, the estate is a tribute to the timeless appeal of English country living. The 20,000 plus square foot manor boasts eight bedrooms, seven fireplaces, a six-car garage, elevator, wine room, state-of-the-art theatre, exercise room, several kitchens, decking supported by flagstone columns and much more.
 In-ex-teriors

Great accessories, selected by the homeowner, are a perfect choice for this kitchen. Photo credits to John Goldstein at Gold Media.
Inspiration for a large transitional laminate floor and gray floor kitchen/dining room combo remodel in Toronto with green walls and no fireplace
Inspiration for a large transitional laminate floor and gray floor kitchen/dining room combo remodel in Toronto with green walls and no fireplace
 Catherine Renae Thomas Design Co.
Photography: Paul Gates
Furnishings & Window Treatments: The Mansion
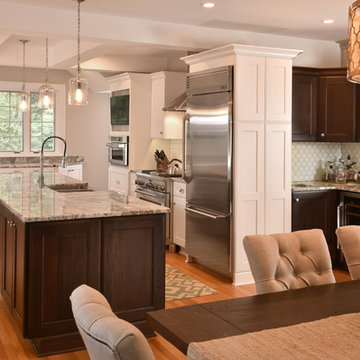
Mid-sized elegant single-wall medium tone wood floor eat-in kitchen photo in Other with a double-bowl sink, recessed-panel cabinets, dark wood cabinets, granite countertops, white backsplash, subway tile backsplash, stainless steel appliances and an island
Mid-sized elegant single-wall medium tone wood floor eat-in kitchen photo in Other with a double-bowl sink, recessed-panel cabinets, dark wood cabinets, granite countertops, white backsplash, subway tile backsplash, stainless steel appliances and an island
 Sims Luxury Builders
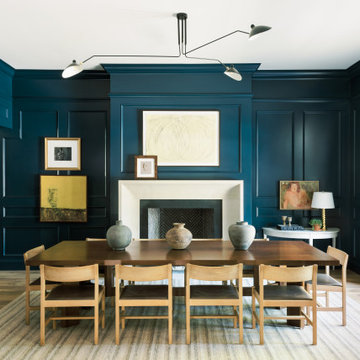
Example of a transitional light wood floor dining room design in Houston with blue walls and a standard fireplace
 KKongDesigns
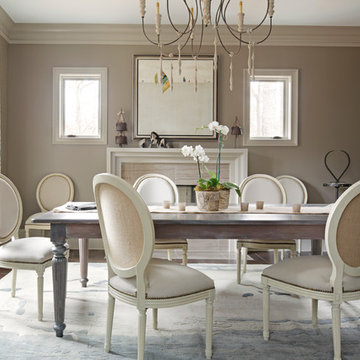
Transitional dark wood floor enclosed dining room photo in Atlanta with beige walls and a standard fireplace
 WoodHart Interiors & Design, LLC
Featured on Houzz: 'Kitchen of the Week'
Photographer: Dan Farmer
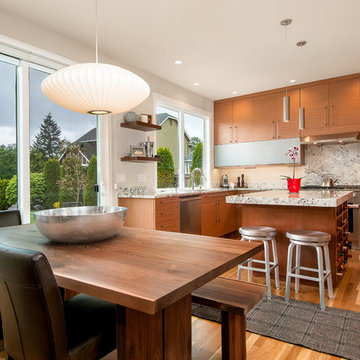
Mid-sized trendy u-shaped medium tone wood floor and brown floor eat-in kitchen photo in Boise with flat-panel cabinets, brown cabinets, granite countertops, white backsplash, stone slab backsplash, an undermount sink, paneled appliances, an island and gray countertops
Mid-sized trendy u-shaped medium tone wood floor and brown floor eat-in kitchen photo in Boise with flat-panel cabinets, brown cabinets, granite countertops, white backsplash, stone slab backsplash, an undermount sink, paneled appliances, an island and gray countertops

Sponsored
Fredericksburg, OH

High Point Cabinets
Columbus' Experienced Custom Cabinet Builder | 4x Best of Houzz Winner

 Maven Interiors
Photo Credit: Lincoln Barbour Photo.
Interior Design: Kim Hagstette, Maven Interiors.
The dining room table was custom designed by Bo Hagood with Made Inc. The artwork was a commissioned piece by an artist in Palm Springs named Downs. The art for this project was selected as a collaborative process with Heidi McBride.

 Melichar Architects
Dave Burk, Hedrich Blessing
Example of a classic u-shaped travertine floor eat-in kitchen design in Chicago with a single-bowl sink, white cabinets, marble countertops, white backsplash, stone slab backsplash, stainless steel appliances and an island
Example of a classic u-shaped travertine floor eat-in kitchen design in Chicago with a single-bowl sink, white cabinets, marble countertops, white backsplash, stone slab backsplash, stainless steel appliances and an island

 Cantoni
Faced with extensive water damage to their home, the Patel’s turned to Cantoni designer Andrea Petor to infuse new life into their family’s beloved weekend retreat in Montgomery, Texas. Balancing the client’s minimalist wants with their love of hosting, Andrea created a cohesive design to accommodate their frequent guests and large extended family. Beginning with the kitchen remodel, Andrea worked with the Patel’s to identify the best layout for the space, understanding it would be used regularly for entertaining. To maximize storage space, Andrea designed custom floor to ceiling cabinetry finished in high gloss white lacquer. She selected Miele optic white appliances to enhance the sleek design. Andrea had a custom dining table built into the island to provide ample seating and ensure the entire family could enjoy meals together. The kitchen’s monochromatic color palette was carried throughout the interiors allowing the home’s beautiful waterfront views to take center stage. Adding richness and texture to each room, Andrea selected sculptural, modern furnishings to complete the space and bring the Patel’s vision to life.



Sponsored
Sunbury, OH

J.Holderby - Renovations
Franklin County's Leading General Contractors - 2X Best of Houzz!
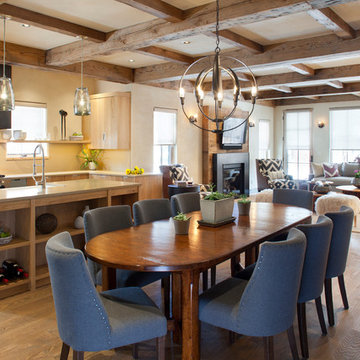
 Mountain Colors Design Shop
Photo by James Ray Spahn highlighting a cohesive kitchen and family room design by Interni Design Studio. Lighting light provided by Mountain Colors Design Shop, selected by Interni.

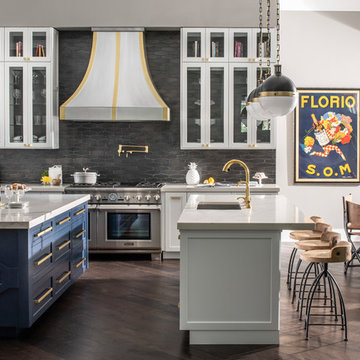
 John McClain Design
Stephen Allen
Inspiration for a transitional dark wood floor and brown floor eat-in kitchen remodel in Los Angeles with an undermount sink, glass-front cabinets, white cabinets, gray backsplash, stainless steel appliances, two islands and white countertops
Inspiration for a transitional dark wood floor and brown floor eat-in kitchen remodel in Los Angeles with an undermount sink, glass-front cabinets, white cabinets, gray backsplash, stainless steel appliances, two islands and white countertops
27