
Search results for "Selecting dining" in Home Design Ideas
 Contemporary Home Construction, LLC
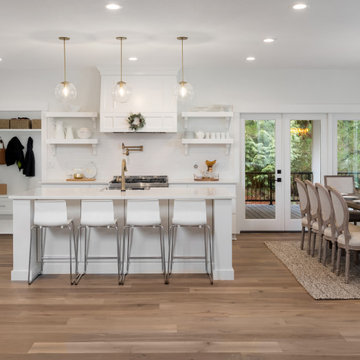


Elegance Unveiled is a testament to the seamless integration of form and function within the heart of a new luxury home. This project marries the sophistication of a state-of-the-art kitchen with the warmth of an inviting dining room, creating a space that’s both beautiful and practical. Central to this design are striking pendant lights, a meticulously selected dining table and chairs, a versatile kitchen island, and sleek countertops, all of which come together to epitomize modern luxury living.
Design Highlights:
Kitchen Island and Countertops: The kitchen features a sprawling island at its center, complemented by pristine countertops. Both are crafted from premium materials, offering ample preparation space and doubling as a casual dining or gathering area.
Pendant Lighting: Strategic placement of modern pendant lights above the kitchen island and dining table not only illuminates the space but also acts as a statement piece, enhancing the overall aesthetic appeal.
Dining Room Table and Chairs: The dining area is anchored by an elegant table, surrounded by chairs that epitomize comfort and style. This setup is designed to accommodate intimate dinners, family gatherings, and grand entertaining with ease.
Harmonious Design: The kitchen and dining room share a cohesive design theme, featuring a neutral color palette with pops of color and texture. This unified approach ensures a smooth transition between cooking and dining spaces, promoting an open and inclusive atmosphere.
Concept & Execution:
The concept behind Elegance Unveiled was to create a luxurious yet welcoming environment where culinary experiences and dining become a celebration. Attention to detail in every aspect of the design, from the layout to the selection of lighting and furniture, was paramount. The goal was to craft a space that enhances the home’s overall aesthetic while remaining highly functional and adaptable to the homeowner's lifestyle.
The Outcome:
Elegance Unveiled stands as a crown jewel in the home, offering a kitchen and dining area that beautifully blends sophistication with practicality. This space is not only a hub for culinary creativity but also a sanctuary for creating lasting memories with loved ones, all within a setting that reflects the pinnacle of modern design and luxury.
Reflections:
Creating Elegance Unveiled was a journey in exploring the boundaries of luxury interior design. By focusing on both the kitchen and dining room, we’ve highlighted the importance of these spaces in bringing people together. The result is a breathtaking ensemble of elements that speak to the heart of contemporary elegance, making every moment spent here a luxurious experience.
 User
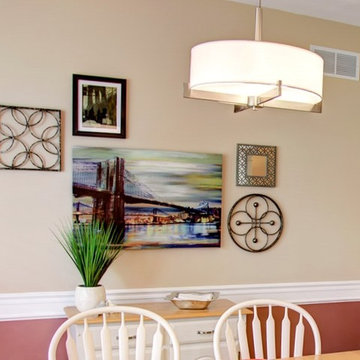
UserThe client requested a colorful city-scape grouping that coordinated with their dining room and reminded them of New York City.
Enclosed dining room - mid-sized traditional carpeted and beige floor enclosed dining room idea in Cincinnati with beige walls and no fireplace
Enclosed dining room - mid-sized traditional carpeted and beige floor enclosed dining room idea in Cincinnati with beige walls and no fireplace
Find the right local pro for your project

 Delicious Kitchens & Interiors, LLC

Family members enter this kitchen from the mud room where they are right at home in this friendly space.
The Kitchens central banquette island seats six on cozy upholstered benches with another two diners at the ends. There is table seating for EIGHT plus the back side boasts raised seating for four more on swiveling bar stools.
The show-stopping coffered ceiling was custom designed and features beaded paneling, recessed can lighting and dramatic crown molding.
The counters are made of Labradorite which is often associated with jewels. It's iridescent sparkle adds glamour without being too loud.
The wood paneled backsplash allows the cabinetry to blend in. There is glazed subway tile behind the range.
This lovely home features an open concept space with the kitchen at the heart. Built in the late 1990's the prior kitchen was cherry, but dark, and the new family needed a fresh update.
This great space was a collaboration between many talented folks including but not limited to the team at Delicious Kitchens & Interiors, LLC, L. Newman and Associates/Paul Mansback, Inc with Leslie Rifkin and Emily Shakra. Additional contributions from the homeowners and Belisle Granite.
John C. Hession Photographer

 Jan Gleysteen Architects, Inc
Photography by Richard Mandelkorn
Kitchen - transitional kitchen idea in Boston with recessed-panel cabinets, white cabinets, white backsplash and stainless steel appliances
Kitchen - transitional kitchen idea in Boston with recessed-panel cabinets, white cabinets, white backsplash and stainless steel appliances
 Arjay Builders Inc.
Home Built by Arjay Builders, Inc.
Photo by Amoura Productions
Cabinetry Provided by Eurowood Cabinetry, Inc.
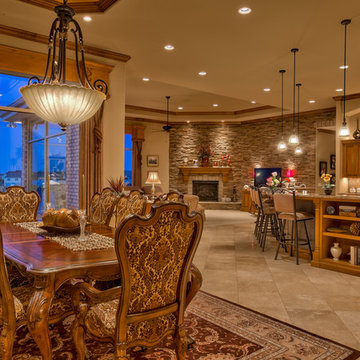
Kitchen/dining room combo - large traditional porcelain tile kitchen/dining room combo idea in Omaha with brown walls, a corner fireplace and a stone fireplace
Kitchen/dining room combo - large traditional porcelain tile kitchen/dining room combo idea in Omaha with brown walls, a corner fireplace and a stone fireplace

 Period Architecture Ltd.
Angle Eye Photography
Large country u-shaped medium tone wood floor and brown floor eat-in kitchen photo in Philadelphia with a farmhouse sink, white cabinets, white backsplash, subway tile backsplash, stainless steel appliances, an island, wood countertops, black countertops and beaded inset cabinets
Large country u-shaped medium tone wood floor and brown floor eat-in kitchen photo in Philadelphia with a farmhouse sink, white cabinets, white backsplash, subway tile backsplash, stainless steel appliances, an island, wood countertops, black countertops and beaded inset cabinets

Sponsored
Fredericksburg, OH

High Point Cabinets
Columbus' Experienced Custom Cabinet Builder | 4x Best of Houzz Winner

 Maquette Interior Design
Liz Daly
Inspiration for a mid-sized timeless galley medium tone wood floor eat-in kitchen remodel in San Francisco with an undermount sink, recessed-panel cabinets, granite countertops, white backsplash, glass tile backsplash, stainless steel appliances, an island and green cabinets
Inspiration for a mid-sized timeless galley medium tone wood floor eat-in kitchen remodel in San Francisco with an undermount sink, recessed-panel cabinets, granite countertops, white backsplash, glass tile backsplash, stainless steel appliances, an island and green cabinets



 Viridis Design Studio, Inc.
Denver Image Photography, Tahvory Bunting
Eat-in kitchen - large traditional medium tone wood floor eat-in kitchen idea in Denver with a farmhouse sink, raised-panel cabinets, medium tone wood cabinets, marble countertops, white backsplash, stone tile backsplash, stainless steel appliances and an island
Eat-in kitchen - large traditional medium tone wood floor eat-in kitchen idea in Denver with a farmhouse sink, raised-panel cabinets, medium tone wood cabinets, marble countertops, white backsplash, stone tile backsplash, stainless steel appliances and an island

 Renovisions
To create a unique kitchen, we take inspiration from the personality of our clients; it’s a collaborative effort to develop the exact look and feel that best suits their lifestyles.
The challenge of this kitchen was to re-build the existing kitchen and adjoining full bath, creating a much better flow with plenty of storage for this active family (as they often entertain seaside).
The two-toned cabinetry in both white and laguna blue reflected a true beach-feel adorned with a terrific choice of starfish and shell shaped hardware to draw attention to this creative and beautifully transformed seaside kitchen.
We remind our clients that in order to be unique, do something unique! And this is nicely demonstrated in both the layout, color scheme and backsplash design details. Our client selected several hand painted decorative ocean creatures for the backsplash, drawing from colors in the room, and this created a truly unique conversation piece!
A glint of sparkle from the white quartz countertops brings you closer to the beach in this impressive oceanfront home.
From flooring to ceiling, we created a picture perfect beautiful beach house kitchen that is not only functional but provides a relaxed and inviting feel for these seaside owners.
 Usable Space Interiors, LLC
This kitchen appear much larger in comparison to the before photos (see below) simply because the color selections. By changing light fixtures and countertops, adding backsplash, new furniture and decor, USI was able to create an updated look.

 M.T.N Design
Handcrafted log beams add dramatic flair to this rustic Kentucky home's dining space. Produced By: PrecisionCraft Log & Timber Homes Photo Credit: Mountain Photographics, Inc.

Sponsored
Columbus, OH

Hope Restoration & General Contracting
Columbus Design-Build, Kitchen & Bath Remodeling, Historic Renovations
 Glenn Layton Homes
Glenn Layton Homes, LLC, "Building Your Coastal Lifestyle"
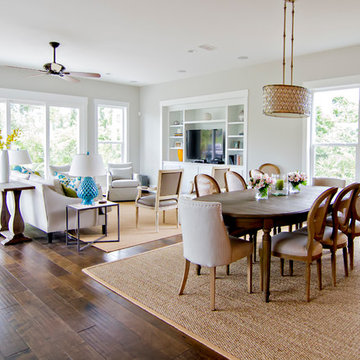
Inspiration for a mid-sized coastal dark wood floor and brown floor great room remodel in Jacksonville with beige walls and no fireplace
Inspiration for a mid-sized coastal dark wood floor and brown floor great room remodel in Jacksonville with beige walls and no fireplace
 Patrick Ahearn Architect
Greg Premru

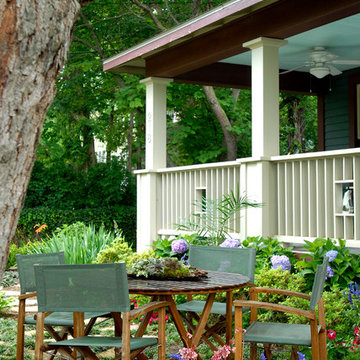
Beach style patio photo in Boston with a fire pit and a roof extension
Beach style patio photo in Boston with a fire pit and a roof extension

 KitchenLab Interiors
KitchenLab Interiors’ first, entirely new construction project in collaboration with GTH architects who designed the residence. KLI was responsible for all interior finishes, fixtures, furnishings, and design including the stairs, casework, interior doors, moldings and millwork. KLI also worked with the client on selecting the roof, exterior stucco and paint colors, stone, windows, and doors. The homeowners had purchased the existing home on a lakefront lot of the Valley Lo community in Glenview, thinking that it would be a gut renovation, but when they discovered a host of issues including mold, they decided to tear it down and start from scratch. The minute you look out the living room windows, you feel as though you're on a lakeside vacation in Wisconsin or Michigan. We wanted to help the homeowners achieve this feeling throughout the house - merging the causal vibe of a vacation home with the elegance desired for a primary residence. This project is unique and personal in many ways - Rebekah and the homeowner, Lorie, had grown up together in a small suburb of Columbus, Ohio. Lorie had been Rebekah's babysitter and was like an older sister growing up. They were both heavily influenced by the style of the late 70's and early 80's boho/hippy meets disco and 80's glam, and both credit their moms for an early interest in anything related to art, design, and style. One of the biggest challenges of doing a new construction project is that it takes so much longer to plan and execute and by the time tile and lighting is installed, you might be bored by the selections of feel like you've seen them everywhere already. “I really tried to pull myself, our team and the client away from the echo-chamber of Pinterest and Instagram. We fell in love with counter stools 3 years ago that I couldn't bring myself to pull the trigger on, thank god, because then they started showing up literally everywhere", Rebekah recalls. Lots of one of a kind vintage rugs and furnishings make the home feel less brand-spanking new. The best projects come from a team slightly outside their comfort zone. One of the funniest things Lorie says to Rebekah, "I gave you everything you wanted", which is pretty hilarious coming from a client to a designer.
 Ann Clark Architects
Brad Taylor
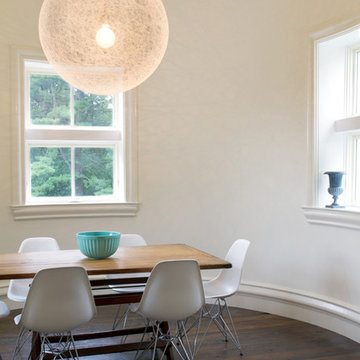
Inspiration for a contemporary dark wood floor dining room remodel in Chicago with white walls
Inspiration for a contemporary dark wood floor dining room remodel in Chicago with white walls

Sponsored
Fredericksburg, OH
High Point Cabinets
Columbus' Experienced Custom Cabinet Builder | 4x Best of Houzz Winner


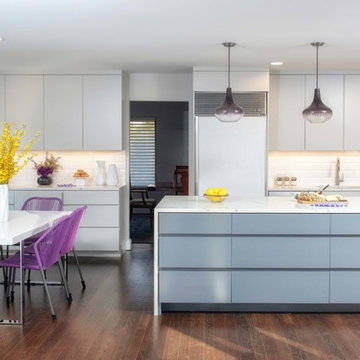
Open concept kitchen - large contemporary l-shaped brown floor and medium tone wood floor open concept kitchen idea in New York with flat-panel cabinets, gray cabinets, solid surface countertops, white backsplash, ceramic backsplash, stainless steel appliances, an island, white countertops and an undermount sink
28