
Search results for "Selecting games" in Home Design Ideas
 Sandra Hambley
Welcome to the beach house! We are pleased to share the photos from this OBX, NC beach house we decorated for one of our existing local clients. We were happy to travel to NC to assist in setting up their vacation home.
Setting the tone in the entryway we selected furnishings with a coastal vibe. This console is 80 inches in length and is accented with beachy accessories and artwork.

This home has a fantastic open concept living area that is perfect for large family gatherings. We furnished a dining space for ten, a family room with a large sectional that will provide seating for a crowd, and added game table with chairs for overflow.
The dining table offers seating for 10 and includes 6 chairs and a bench seat that will comfortably sit 4. We selected a striped area rug in vibrant shades of blues and greens to give the space a coastal vibe.
In the mudroom, shiplap walls, bench seating, cubbies and towel hooks are both pretty and hugely functional!
A restful sleep awaits in the primary bedroom of this OBX beach house! A king size bed made of sand-blasted solid Rustic Poplar with metal accents and coordinating bedside tables create a rustic-yet-modern vibe. A large-scale mirror features a dark bronze frame with antique mirror side panels and corners with copper cladding and nail head details. For texture and comfort, we selected an area rug crafted from hand tufted ivory wool and rescued denim. Sheer window treatments keep the room light and airy.
Need a sleeping space at your vacation home for the children? We created a bunk bed configuration that maximizes space and accommodates sleeping for eight at our client's OBX beach house. It's super functional and also fun!
Stairwells with soaring ceilings call for statement lighting! We are in love with this gorgeous chandelier we chose for our client's OBX beach house.
 Treve Johnson Photography
Treve Johnson photography, Landscape by Samscaping, Inc
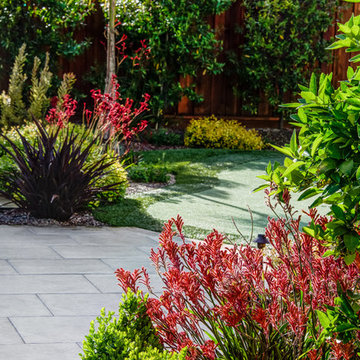
This is an example of a small mediterranean full sun backyard outdoor basketball/tennis/multi-game court in San Francisco for summer.
This is an example of a small mediterranean full sun backyard outdoor basketball/tennis/multi-game court in San Francisco for summer.
 Inspire Design
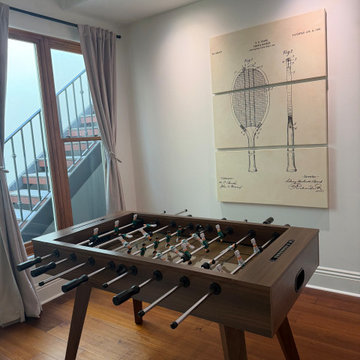
A refined game room designed with quiet elegance, where subtle tones of warm brown and soft white create a calm, sophisticated atmosphere. The space is intentionally understated, allowing the design details and craftsmanship to speak for themselves.
At the center, a beautifully finished foosball table is seamlessly integrated into the room, acting as both a playful feature and a sculptural design element. Its clean lines and natural materials complement the overall palette, ensuring it feels cohesive rather than dominant.
Soft lighting enhances the warm neutrals throughout the space, highlighting textured finishes and creating a welcoming glow without distraction. Thoughtfully selected seating offers comfort while maintaining a tailored aesthetic, making the room equally suited for relaxed entertainment and quiet conversation.
The result is an elegant, design-forward game room where leisure feels elevated and every detail is intentionally composed.
Find the right local pro for your project
 Sally Scott Interior Designer
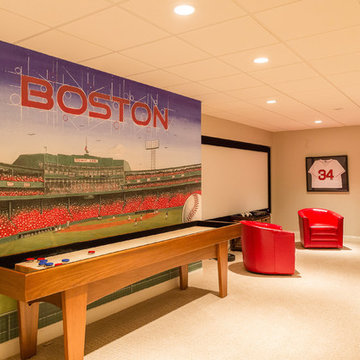

The basement of this suburban home was transformed into an entertainment destination! Welcome to Philville! Something for everyone. Relax on the comfy sectional and watch a game on the projection screen, shoot a game of pool, have a ping pong tournament, play cards, whip up a cocktail, select a good bottle of wine from the wine cellar tucked under the staircase, shuffle over to the shuffle board table under the Fenway Park mural, go to the fully equipped home gym or escape to the spa bathroom. The walk out basement also opens up to the private spacious manicured backyard.
 Sally Scott Interior Designer
The basement of this suburban home was transformed into an entertainment destination! Welcome to Philville! Something for everyone. Relax on the comfy sectional and watch a game on the projection screen, shoot a game of pool, have a ping pong tournament, play cards, whip up a cocktail, select a good bottle of wine from the wine cellar tucked under the staircase, shuffle over to the shuffle board table under the Fenway Park mural, go to the fully equipped home gym or escape to the spa bathroom. The walk out basement also opens up to the private spacious manicured backyard.
 Ten Key Home & Kitchen Remodels
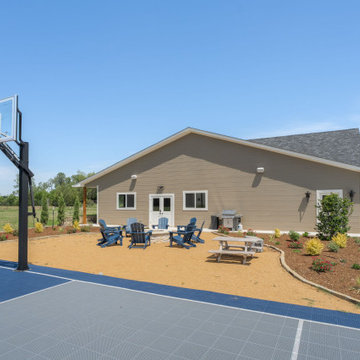
An ADU and sports court that can truly serve multiple purposes! Perfect inspiration for kids who need a place to hang out with their friends all summer or central hub for family reunion and gatherings with friends. The design team at Ten Key Remodels meticulously selected durable, textured materials throughout the spaces in this Edmond ADU. The kitchenette and fireplace surround are anchored by the luxurious Leathered Black Pearl granite, complemented by stain-grade maple horizontal wall slats and polished concrete floors. Gunmetal cabinetry and matte accent walls seamlessly transition into the entertainment space and half bath. Here, Country Tartan vinyl wallpaper and Calacatta Lavasa quartz add a touch of pattern and warmth. Spanning 1,573 square feet, this structure boasts a two-car garage with epoxy floors, a fully equipped entertainment and game room, and a half bath. All these features are built anew from foundation to roofline on the Edmond property.
 Sally Scott Interior Designer
The basement of this suburban home was transformed into an entertainment destination! Welcome to Philville! Something for everyone. Relax on the comfy sectional and watch a game on the projection screen, shoot a game of pool, have a ping pong tournament, play cards, whip up a cocktail, select a good bottle of wine from the wine cellar tucked under the staircase, shuffle over to the shuffle board table under the Fenway Park mural, go to the fully equipped home gym or escape to the spa bathroom. The walk out basement also opens up to the private spacious manicured backyard.

Sponsored
Delaware, OH

Buckeye Basements, Inc.
Central Ohio's Basement Finishing ExpertsBest Of Houzz '13-'21

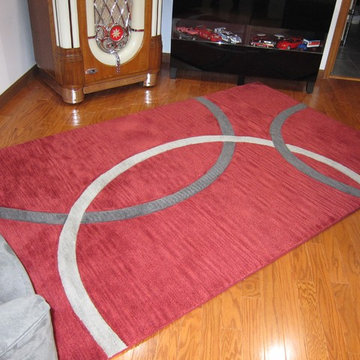
 Bockrath Flooring & Rugs
This client designed their rug in the Bockrath Custom Rug Studio. They knew the pattern and design they wanted to achieve and our artisans created a scaled template. The client then selected the carpeting to be used in their rug from our showroom.
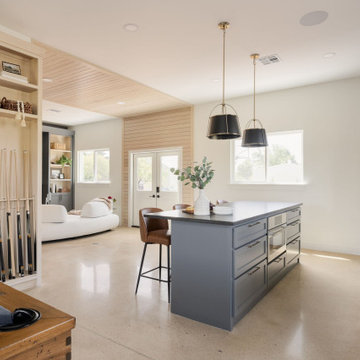 Ten Key Home & Kitchen Remodels
An ADU and sports court that can truly serve multiple purposes! Perfect inspiration for kids who need a place to hang out with their friends all summer or central hub for family reunion and gatherings with friends. The design team at Ten Key Remodels meticulously selected durable, textured materials throughout the spaces in this Edmond ADU. The kitchenette and fireplace surround are anchored by the luxurious Leathered Black Pearl granite, complemented by stain-grade maple horizontal wall slats and polished concrete floors. Gunmetal cabinetry and matte accent walls seamlessly transition into the entertainment space and half bath. Here, Country Tartan vinyl wallpaper and Calacatta Lavasa quartz add a touch of pattern and warmth. Spanning 1,573 square feet, this structure boasts a two-car garage with epoxy floors, a fully equipped entertainment and game room, and a half bath. All these features are built anew from foundation to roofline on the Edmond property.
 Sandra Hambley
Welcome to the beach house! We are pleased to share the photos from this OBX, NC beach house we decorated for one of our existing local clients. We were happy to travel to NC to assist in setting up their vacation home.
Setting the tone in the entryway we selected furnishings with a coastal vibe. This console is 80 inches in length and is accented with beachy accessories and artwork.
This home has a fantastic open concept living area that is perfect for large family gatherings. We furnished a dining space for ten, a family room with a large sectional that will provide seating for a crowd, and added game table with chairs for overflow.
The dining table offers seating for 10 and includes 6 chairs and a bench seat that will comfortably sit 4. We selected a striped area rug in vibrant shades of blues and greens to give the space a coastal vibe.
In the mudroom, shiplap walls, bench seating, cubbies and towel hooks are both pretty and hugely functional!

A restful sleep awaits in the primary bedroom of this OBX beach house! A king size bed made of sand-blasted solid Rustic Poplar with metal accents and coordinating bedside tables create a rustic-yet-modern vibe. A large-scale mirror features a dark bronze frame with antique mirror side panels and corners with copper cladding and nail head details. For texture and comfort, we selected an area rug crafted from hand tufted ivory wool and rescued denim. Sheer window treatments keep the room light and airy.
Need a sleeping space at your vacation home for the children? We created a bunk bed configuration that maximizes space and accommodates sleeping for eight at our client's OBX beach house. It's super functional and also fun!
Stairwells with soaring ceilings call for statement lighting! We are in love with this gorgeous chandelier we chose for our client's OBX beach house.
 Enomoto Designs
Tina Enomoto
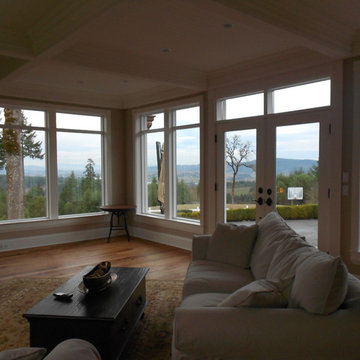
Example of a large classic enclosed medium tone wood floor game room design in Portland with beige walls, a corner fireplace and a stone fireplace
Example of a large classic enclosed medium tone wood floor game room design in Portland with beige walls, a corner fireplace and a stone fireplace
 McClure Tables
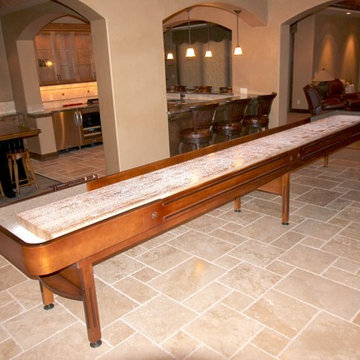
The Prestige shuffleboard table is a classic shuffleboard model and makes the perfect furniture for a transformed garage or man cave. Made using American walnut and hard maple wood, the Prestige is reminiscent of the original American shuffleboard table design from the late 1940s. The table starts with a true horse collar made from a single piece of wood strengthened with several layers. We then steam-bend them with a final layer of solid American walnut wood. The cabinet and legs are made from solid select Michigan maple, and the trim also comes from all-American walnut in order to bring out the table's natural beauty. We offer the Prestige shuffleboard table in a beautiful natural or Cognac finish, to further bring out the contrasting tones of the American maple and natural walnut wood.
To best match your game room furniture, we are able to use other combinations of wood, but we encourage you to stick to the American hard maple and walnut because of its beauty, strength, and stability. All shuffleboards are finished with a special formulated traditional finish and come with a complete lifetime warranty.
The Prestige shuffleboard table is available in 12, 20, and 22 foot sizes. Your order comes complete with 8 pucks and 1 can of shuffleboard wax powder. Additional options include a traditional or electronic scoring unit in a matching finish. McClure Table shuffleboards are built with high-quality material and old world craftsmanship. Each Prestige table is made in America at our Grand Rapids, Michigan facility.


 Bockrath Flooring & Rugs
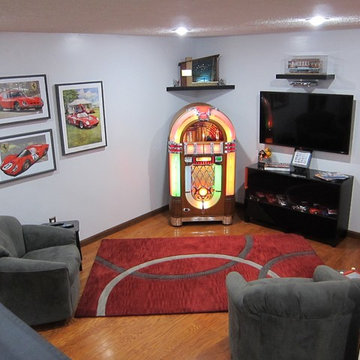
This client designed their rug in the Bockrath Custom Rug Studio. They knew the pattern and design they wanted to achieve and our artisans created a scaled template. The client then selected the carpeting to be used in their rug from our showroom.
 Dolcini Design
Larry Redman
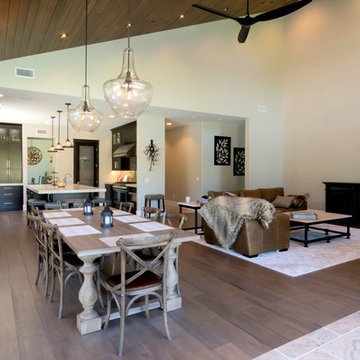
Example of a huge arts and crafts open concept medium tone wood floor and gray floor game room design in Los Angeles with a standard fireplace, a stone fireplace, a wall-mounted tv and gray walls
Example of a huge arts and crafts open concept medium tone wood floor and gray floor game room design in Los Angeles with a standard fireplace, a stone fireplace, a wall-mounted tv and gray walls
 Michels Homes

Remodeler: Michels Homes
Interior Design: Jami Ludens, Studio M Interiors
Cabinetry Design: Megan Dent, Studio M Kitchen and Bath
Photography: Scott Amundson Photography

 Room Redefined
Can you find the hidden organization in this space? Think storage benches... a great way to keep family treasures close at hand, but safely tucked away!
Room Redefined is a full-service home organization and design consultation firm. We offer move management to help with all stages of move prep to post-move set-up. In this case, once we moved the homeowners into their beautiful custom home, we worked intimately with them to understand how they needed each space to function, and to customize solutions that met their goals. As a part of our process, we helped with sorting and purging of items they did not want in their new home, selling, donating, or recycling the removed items. We then engaged in space planning, product selection and product purchasing. We handled all installation of the products we recommended, and continue to work with this family today to help maintain their space as they go through transitions as a family. We have been honored to work with additional members of their family and now their mountain home in Frisco, Colorado.

Sponsored
Columbus, OH

Wannemacher Interiors
Customized Award-Winning Interior Design Solutions in Franklin Cnty OH

 International Custom Designs
A festive mixture of fun and sophistication make this game room the perfect space to entertain guests. The art selection was inspired by the clients’ love of travel and highlights their favorite locations from around the world.
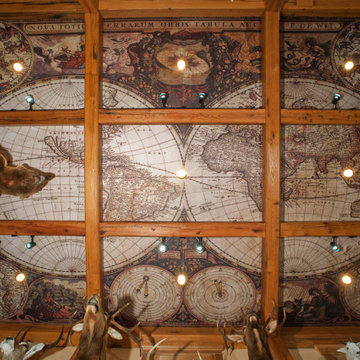
 Heather DeMoras Design Consultants Inc.
The owners of this magnificent fly-in/ fly-out lodge had a vision for a home that would showcase their love of nature, animals, flying and big game hunting. Featured in the 2011 Design New York Magazine, we are proud to bring this vision to life.
Chuck Smith, AIA, created the architectural design for the timber frame lodge which is situated next to a regional airport. Heather DeMoras Design Consultants was chosen to continue the owners vision through careful interior design and selection of finishes, furniture and lighting, built-ins, and accessories.
HDDC's involvement touched every aspect of the home, from Kitchen and Trophy Room design to each of the guest baths and every room in between. Drawings and 3D visualization were produced for built in details such as massive fireplaces and their surrounding mill work, the trophy room and its world map ceiling and floor with inlaid compass rose, custom molding, trim & paneling throughout the house, and a master bath suite inspired by and Oak Forest. A home of this caliber requires and attention to detail beyond simple finishes. Extensive tile designs highlight natural scenes and animals. Many portions of the home received artisan paint effects to soften the scale and highlight architectural features. Artistic balustrades depict woodland creatures in forest settings. To insure the continuity of the Owner's vision, we assisted in the selection of furniture and accessories, and even assisted with the selection of windows and doors, exterior finishes and custom exterior lighting fixtures.
Interior details include ceiling fans with finishes and custom detailing to coordinate with the other custom lighting fixtures of the home. The Dining Room boasts of a bronze moose chandelier above the dining room table. Along with custom furniture, other touches include a hand stitched Mennonite quilt in the Master Bedroom and murals by our decorative artist.
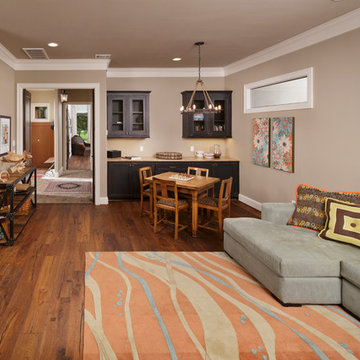
 Morning Star Builders LTD
Kolanowski Studio
Game room - large mediterranean enclosed medium tone wood floor game room idea in Houston
Game room - large mediterranean enclosed medium tone wood floor game room idea in Houston
26