
Search results for "Selecting games" in Home Design Ideas
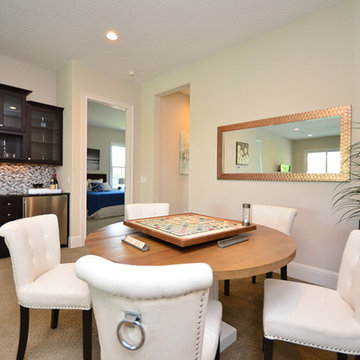
 MHM Professional Staging, LLC
Contemporary staged bonus room/game room.
Inspiration for a contemporary dining room remodel in Tampa
Inspiration for a contemporary dining room remodel in Tampa

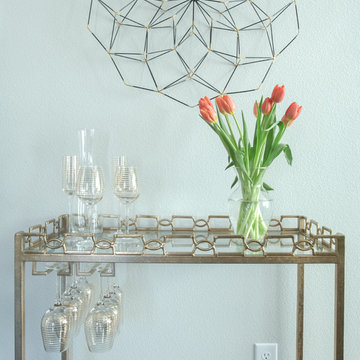
 Homestyle Select Decor
Playing up the gold accents in the dining room, this little bar cart and wall hanging provide a nice touch of elegance to the dining room.
Inspiration for a large transitional home design remodel in Dallas
Inspiration for a large transitional home design remodel in Dallas
Find the right local pro for your project
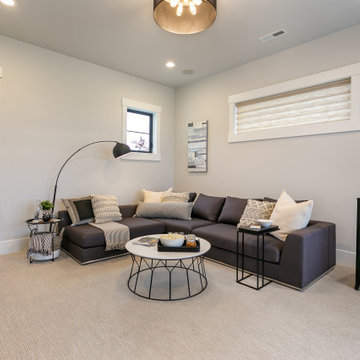
 Select Design & Build, a pahlisch company
This versatile recreation room is designed for fun and relaxation, featuring ample space for games, media, and gatherings. Comfortable seating, modern finishes, and smart lighting create an inviting atmosphere perfect for family time and entertaining friends
 Robbie Interiors
Mediterranean Style New Construction, Shay Realtors,
Scott M Grunst - Architect -
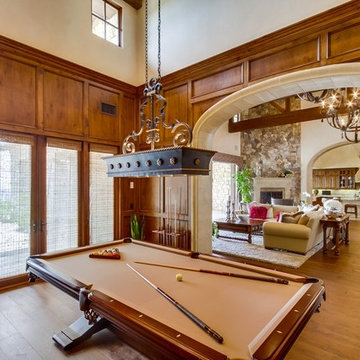
Game Room & Great Room - We designed all of the custom cabinetry and wall panels and selected and purchased lighting, rugs, window shades and furniture.
 Classic Kitchens Designs & Renovations Ltd.
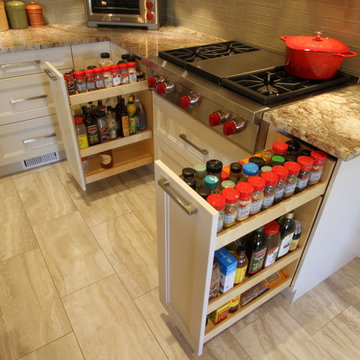
We started with an older home that had a very dated kitchen with an older closed room design that needed to change to open concept to work with how today's families live in their home. To walls were removed to open the floorplan and new porcilain tile and 3/4 oak hardwood were installed to visually separate the family room from the kitchen area. New, custom coloured Benjamin Moore painted Cabinetry was then installed with a custom Island In Alderwood "Espresso" colour. Granite countertops were selected and a Glass Subway tile was installed, complete with a Pot filler over the stove and high volume exhaust fan. The result is simply stunning!! We have also included before pictures to show where we started, and this new kitchen has really come a long way. What a Game Changer!!!!
 Analog HTX
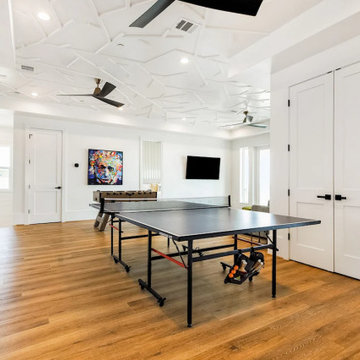
Game room for a family beach house in Galveston, TX. The owner has an art collection he wanted to display so we gave him walls he could use for a blank canvas. Custom playful ceiling design is meant to give the room an unexpected twist of interest while keeping the walls nice and open for the art to be displayed. We paneled the elevator and a vintage gate to coordinate with the rest of the room. Wide/long plank LVP with a thick underlayment/pad was selected for durability and easy cleaning of sand and sea water.


 Homestyle Select Decor

Enhancing the blue accents in the space, this string art and beautiful roman shades provide focal points in the breakfast room.
Small transitional dining room photo in Dallas
Small transitional dining room photo in Dallas
 Solar Shades Draperies and More
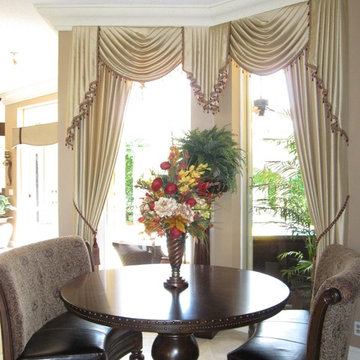
The window treatments selected for this room are a top treatment consisting of swags and jabots with a hand sewn beaded trim and stationary side panels with tie backs. The fabrics is a faux silk in gold. A lining and interlining was used to give the desired finish.
 Classic Kitchens Designs & Renovations Ltd.
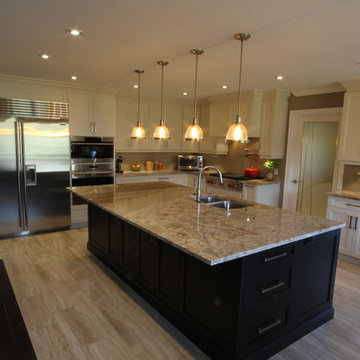
We started with an older home that had a very dated kitchen with an older closed room design that needed to change to open concept to work with how today's families live in their home. To walls were removed to open the floorplan and new porcilain tile and 3/4 oak hardwood were installed to visually separate the family room from the kitchen area. New, custom coloured Benjamin Moore painted Cabinetry was then installed with a custom Island In Alderwood "Espresso" colour. Granite countertops were selected and a Glass Subway tile was installed, complete with a Pot filler over the stove and high volume exhaust fan. The result is simply stunning!! We have also included before pictures to show where we started, and this new kitchen has really come a long way. What a Game Changer!!!!
 Homestyle Select Decor
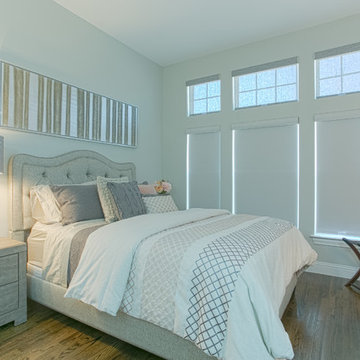
This sweet guest room faces the street so we opted for black out shades for privacy in a light airy neutral guest room room with pops of coral.
Example of a small transitional guest dark wood floor bedroom design in Dallas with gray walls
Example of a small transitional guest dark wood floor bedroom design in Dallas with gray walls
 Classic Kitchens Designs & Renovations Ltd.

We started with an older home that had a very dated kitchen with an older closed room design that needed to change to open concept to work with how today's families live in their home. To walls were removed to open the floorplan and new porcilain tile and 3/4 oak hardwood were installed to visually separate the family room from the kitchen area. New, custom coloured Benjamin Moore painted Cabinetry was then installed with a custom Island In Alderwood "Espresso" colour. Granite countertops were selected and a Glass Subway tile was installed, complete with a Pot filler over the stove and high volume exhaust fan. The result is simply stunning!! We have also included before pictures to show where we started, and this new kitchen has really come a long way. What a Game Changer!!!!
 Classic Kitchens Designs & Renovations Ltd.
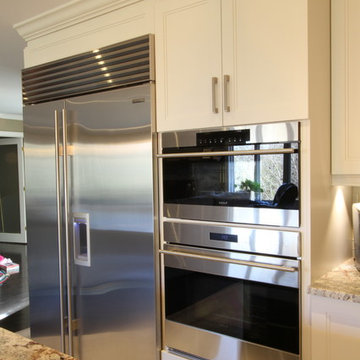
We started with an older home that had a very dated kitchen with an older closed room design that needed to change to open concept to work with how today's families live in their home. To walls were removed to open the floorplan and new porcilain tile and 3/4 oak hardwood were installed to visually separate the family room from the kitchen area. New, custom coloured Benjamin Moore painted Cabinetry was then installed with a custom Island In Alderwood "Espresso" colour. Granite countertops were selected and a Glass Subway tile was installed, complete with a Pot filler over the stove and high volume exhaust fan. The result is simply stunning!! We have also included before pictures to show where we started, and this new kitchen has really come a long way. What a Game Changer!!!!

Sponsored
Columbus, OH

Wannemacher Interiors
Customized Award-Winning Interior Design Solutions in Franklin Cnty OH
 Homestyle Select Decor
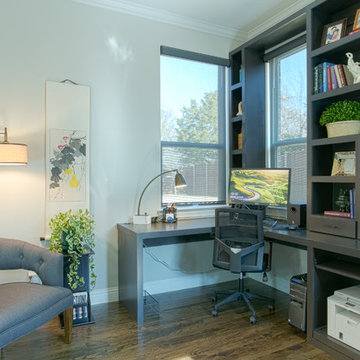
Needing a workspace for both homeowners, we designed and built this desk and shelving unit to address their work needs and created a functional and beautiful piece of furniture for the room. In order to best utilize the space, the unit was designed around the windows in the room. Adding solar shades gives a modern look and controls the glare.
 Homestyle Select Decor
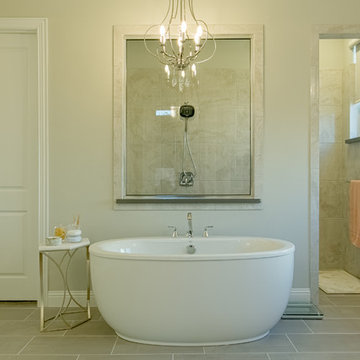
This beautiful free standing tub was enhanced by using a simple yet elegant chandelier. Coastal-inspired art completes the room.
Bathroom - large transitional master gray floor bathroom idea in Dallas with gray walls
Bathroom - large transitional master gray floor bathroom idea in Dallas with gray walls
 Classic Kitchens Designs & Renovations Ltd.
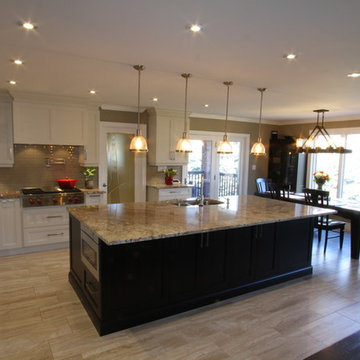
We started with an older home that had a very dated kitchen with an older closed room design that needed to change to open concept to work with how today's families live in their home. To walls were removed to open the floorplan and new porcilain tile and 3/4 oak hardwood were installed to visually separate the family room from the kitchen area. New, custom coloured Benjamin Moore painted Cabinetry was then installed with a custom Island In Alderwood "Espresso" colour. Granite countertops were selected and a Glass Subway tile was installed, complete with a Pot filler over the stove and high volume exhaust fan. The result is simply stunning!! We have also included before pictures to show where we started, and this new kitchen has really come a long way. What a Game Changer!!!!
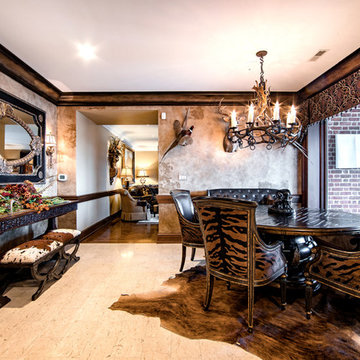
 Linly Designs
We hand selected every detail in our clients game room to reflect their style and personality.
Elegant dining room photo in Chicago
Elegant dining room photo in Chicago

Sponsored
Delaware, OH

Buckeye Basements, Inc.
Central Ohio's Basement Finishing ExpertsBest Of Houzz '13-'21
 Homestyle Select Decor
This beautiful dining room has a mix of rustic furnishings with elegant touches to elevate the look. Starburst gold light fixtures immediately draw one's attention. The blue accent wall ties in the blue accents throughout the room. Custom host chairs with a beautiful blue fabric on the back provide the perfect accent to the casual yet sophisticated drapery treatment. The wall gems bring some of the blue color onto the opposite wall, creating an inviting space for entertaining.
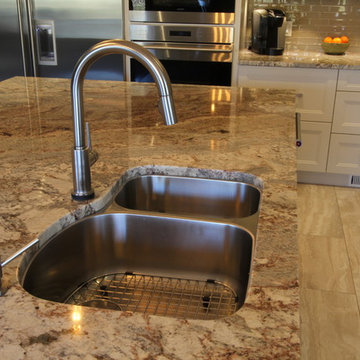 Classic Kitchens Designs & Renovations Ltd.
We started with an older home that had a very dated kitchen with an older closed room design that needed to change to open concept to work with how today's families live in their home. To walls were removed to open the floorplan and new porcilain tile and 3/4 oak hardwood were installed to visually separate the family room from the kitchen area. New, custom coloured Benjamin Moore painted Cabinetry was then installed with a custom Island In Alderwood "Espresso" colour. Granite countertops were selected and a Glass Subway tile was installed, complete with a Pot filler over the stove and high volume exhaust fan. The result is simply stunning!! We have also included before pictures to show where we started, and this new kitchen has really come a long way. What a Game Changer!!!!
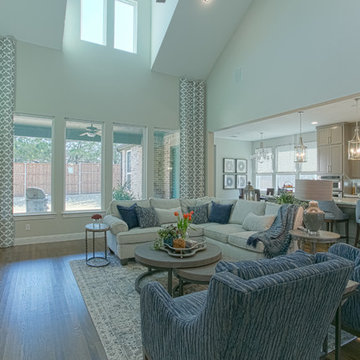 Homestyle Select Decor
The neutral family room has pops of blue and coral, enhancing the gray pallet. Floor to ceiling draperies and the art piece over the fireplace draw the eye upward with the high ceiling. Adding lighted floating shelves grounds the fireplace and gives us a modern look for displaying beautiful object.
22