
Search results for "Selecting tutors" in Home Design Ideas


 StoneUnlimited Kitchen and Bath Remodeling
This master bathroom is so luxurious and beautifully designed. Gorgeous White Onyx polished tiles are carried up the wall to the full height of the shower, that also surround the free-standing tub leading the eye upwards to the elegant crystal chandelier. A natural Dolomite Marble Mosaic Tile Medallion on the floor in front of the tub, ties in the design in the shower niches and shower floor. Heated flooring throughout, adds another level of luxury that makes it a warm and tranquil space for our clients to revivify and renew themselves every day.
This Stoneunlimited Master Bathroom Remodel features some of the following materials:
Waypoint Living Spaces Cabinets in Painted Pewter Glaze - so many storage options!! Pull out drawers included.
Shadow Storm Dolomite vanity tops
Delta Vero Collection & Accessories throughout in Chrome Finish
60" Draque Rectangle Tub
12x24 Elegance White Onyx Polished Porcelain tiles
Natural Dolomite Marble Mosaic tiles
Heated Flooring


Find the right local pro for your project
 Swartz Photography
Home design - small farmhouse open concept light wood floor home design idea with multicolored walls, a wood stove, a concrete fireplace and no tv
Home design - small farmhouse open concept light wood floor home design idea with multicolored walls, a wood stove, a concrete fireplace and no tv
 Caesarstone
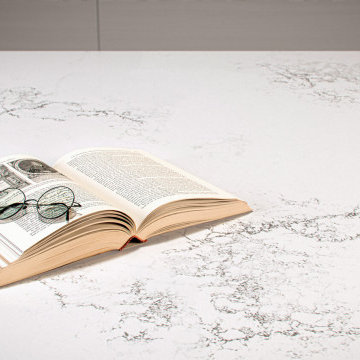
A timeless white base of the purest hue, touched by the movement of soft shadows in an interplay of darkness and light.
 TKS Design Group
Download our free ebook, Creating the Ideal Kitchen. DOWNLOAD NOW
This unit, located in a 4-flat owned by TKS Owners Jeff and Susan Klimala, was remodeled as their personal pied-à-terre, and doubles as an Airbnb property when they are not using it. Jeff and Susan were drawn to the location of the building, a vibrant Chicago neighborhood, 4 blocks from Wrigley Field, as well as to the vintage charm of the 1890’s building. The entire 2 bed, 2 bath unit was renovated and furnished, including the kitchen, with a specific Parisian vibe in mind.
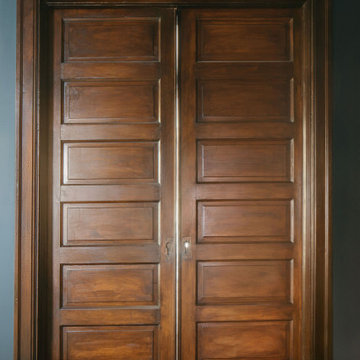
Although the location and vintage charm were all there, the building was not in ideal shape -- the mechanicals -- from HVAC, to electrical, plumbing, to needed structural updates, peeling plaster, out of level floors, the list was long. Susan and Jeff drew on their expertise to update the issues behind the walls while also preserving much of the original charm that attracted them to the building in the first place -- heart pine floors, vintage mouldings, pocket doors and transoms.
Because this unit was going to be primarily used as an Airbnb, the Klimalas wanted to make it beautiful, maintain the character of the building, while also specifying materials that would last and wouldn’t break the budget. Susan enjoyed the hunt of specifying these items and still coming up with a cohesive creative space that feels a bit French in flavor.
Parisian style décor is all about casual elegance and an eclectic mix of old and new. Susan had fun sourcing some more personal pieces of artwork for the space, creating a dramatic black, white and moody green color scheme for the kitchen and highlighting the living room with pieces to showcase the vintage fireplace and pocket doors.
Photographer: @MargaretRajic
Photo stylist: @Brandidevers
Do you have a new home that has great bones but just doesn’t feel comfortable and you can’t quite figure out why? Contact us here to see how we can help!





 Flooret
Sutton Signature from the Modin Rigid LVP Collection: Refined yet natural. A white wire-brush gives the natural wood tone a distinct depth, lending it to a variety of spaces.

 Chicago Renovation & Development
Dan Kullman/Bitterjester
Elegant front door photo in Chicago with a medium wood front door
Elegant front door photo in Chicago with a medium wood front door

 Architectural Homes by Anders Inc
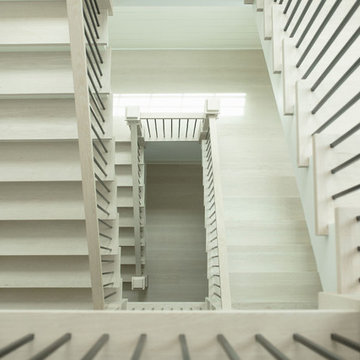
Open stair connects the three level of this contemporary home.
Example of a mid-sized trendy wooden l-shaped staircase design in Milwaukee with wooden risers
Example of a mid-sized trendy wooden l-shaped staircase design in Milwaukee with wooden risers
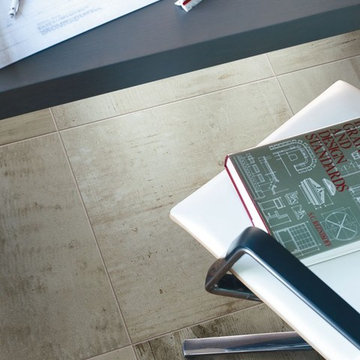


 John Patrick Cunningham / Architect
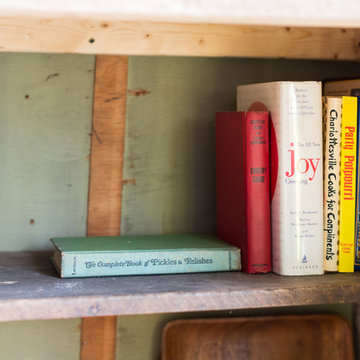
The living room is lined with custom book shelves, filled to capacity with books of every conceivable genre.
Example of a mid-sized open concept living room design in New York
Example of a mid-sized open concept living room design in New York
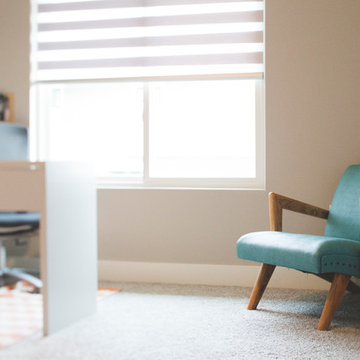




 Castelli Marble Inc.
Example of a large trendy wooden straight staircase design in Cleveland with wooden risers

 Becker Home Improvement Inc.
Home Remodel
©Michelle Wimmer Photography
mwimmerphoto.com
Transitional front door photo with white walls and a dark wood front door
Transitional front door photo with white walls and a dark wood front door

 TRG Architects PSC
Floating spiral stair case
Concrete, Structural Steel, Mahogany & Stainless Steel
Rincon Residence 01
Photo by TRG staff
Example of a mid-sized trendy spiral metal railing staircase design
Example of a mid-sized trendy spiral metal railing staircase design

 Anna Kovalchenko Interiors
Roman Bychkov
Mid-sized eclectic open concept carpeted living room photo in Malaga with pink walls and a tv stand
Mid-sized eclectic open concept carpeted living room photo in Malaga with pink walls and a tv stand


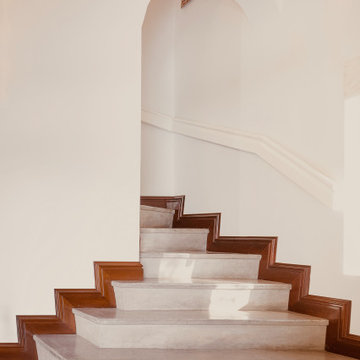
 Cassanas
? https://cassanas.com
? Architectural ? Interior ? Commercial ? Real Estate Photography / Videography. ?? Social Media Management ? Creative Solutions
Cassanas is a media production boutique firm elevating our client's brand in the eyes of its customers. We create digital media specializing in photography and videography. Wide range of services including Real estate, Commercial, Interior and Architecture Photography/Videography; Digital content creation; Social Media Management.
We cover all of South Florida.
? Video Production By:
Cassanas LLC
786 667 5105
info@cassanas.com
www.cassanas.com
✌️ Follow Us
https://www.facebook.com/bycassanas
https://www.instagram.com/bycassanas
https://www.pinterest.com/bycassanas
#realestatevideoproduction #architecturalphotographer #videoproductionmiami #realestatevideotour #realestatevideopromo #architecturevideos #architecturalhomes #Luxurylifestye #luxuryrealestate #lifestylevideorealestate #waterfrontliving #milliondollarlistings #miamiluxury #architecturevideo #interiordesignvideo


28