
Search results for "Selecting tutors" in Home Design Ideas


 Shaw Design Associates, P.A.
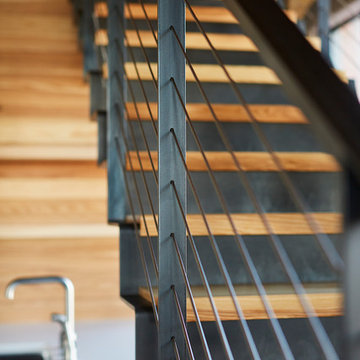
Top of the stairs off the Family Room. Photo by Allen Weiss
Elegant wooden l-shaped staircase photo in Raleigh with painted risers
Elegant wooden l-shaped staircase photo in Raleigh with painted risers

Find the right local pro for your project

 Dishington Construction - Jensen Hus
Large minimalist galley medium tone wood floor home design photo in Boston with a double-bowl sink, shaker cabinets, medium tone wood cabinets, quartz countertops, white backsplash, subway tile backsplash, stainless steel appliances and an island






 Adoria Furniture and Renovation
Living room - large transitional open concept dark wood floor living room idea in Montreal with blue walls and a wall-mounted tv










 Mida Interior Design
Inspiration for a mid-sized 1960s light wood floor dining room remodel in San Francisco with beige walls and no fireplace

 Eisenbrandt Companies
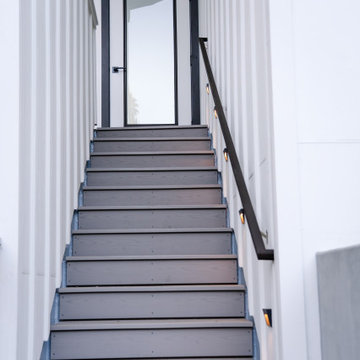
Design and build by Eisenbrandt Companies, this charming and elegant open-concept home with vaulted ceilings, custom built-ins, and timeless fireplace in the heart of Ruxton, Maryland. Conjoined with the kitchen, dining room and foyer, the magnitude of windows illuminate the plane for a bright space to entertain. Three bedrooms, three bathrooms and a primary suite with a walk in closet and large bath. Finished basement that opens up to an outdoor patio. Mudroom built-ins adjacent to the metal custom railings. Isokern fireplace with taj mahal stone to match kitchen countertops. Custom inset cabinets with gold hardware and a quaint pantry tucked away by a frosted pocket door. Stunning entryway with bold black accents.



59