
Search results for "Selection" in Home Design Ideas

 Bella Vista Company
Shoot2Sel
Large arts and crafts gray three-story concrete fiberboard gable roof photo in Dallas
Large arts and crafts gray three-story concrete fiberboard gable roof photo in Dallas
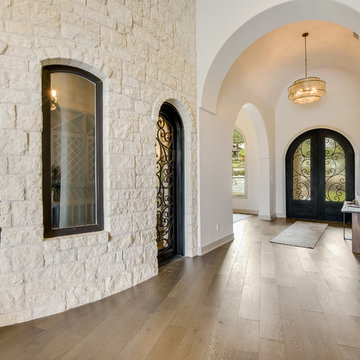
 Legend Lighting
Designer: Interior Selections
Lighting: Cathy Shockey at Legend Lighting
Entryway - mediterranean entryway idea in Austin
Entryway - mediterranean entryway idea in Austin
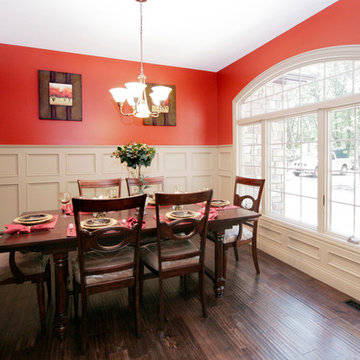

Find the right local pro for your project

 Sebring Design Build
Selections & Design by Shefali Mehta & Kim Stiffle. Portraits of Home by Rachael Ormond.
Transitional bathroom photo in Chicago with an undermount sink, flat-panel cabinets, dark wood cabinets and marble countertops
Transitional bathroom photo in Chicago with an undermount sink, flat-panel cabinets, dark wood cabinets and marble countertops
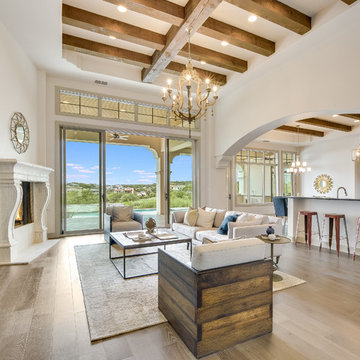 Legend Lighting
Designer: Interior Selections
Lighting: Cathy Shockey at Legend Lighting
Inspiration for a mediterranean family room remodel in Austin
Inspiration for a mediterranean family room remodel in Austin
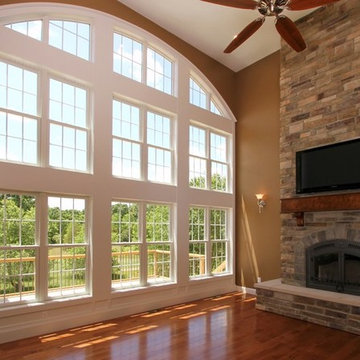




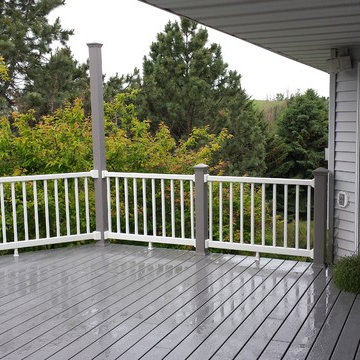
 Midwest Deck Company
Midwest Deck Company, New Trex Select Deck. Featuring Trex Pebble Grey Decking, Transcend Gravel Path Post Sleeves, and Select White Railings. Extended Posts for canopy
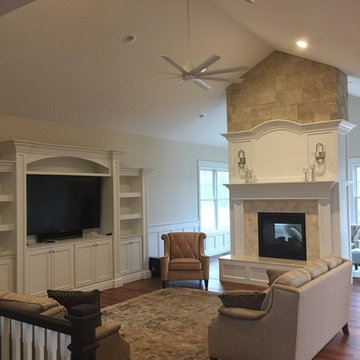

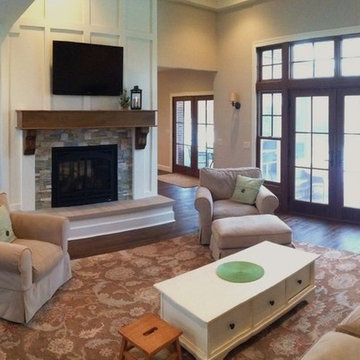

 Kathleen Jacobson, The Couture Closet
Photography by Stephen Karlisch
Walk-in closet - large transitional gender-neutral carpeted walk-in closet idea in Dallas with raised-panel cabinets and gray cabinets
Walk-in closet - large transitional gender-neutral carpeted walk-in closet idea in Dallas with raised-panel cabinets and gray cabinets

 Jared Frank Studio
Landscape, hardscape and furniture selection by Topsy Design. We are a full service studio that can transform the inside and outside of your home.
Mid-sized eclectic backyard stone partial sun patio photo for summer in Los Angeles with no cover
Mid-sized eclectic backyard stone partial sun patio photo for summer in Los Angeles with no cover


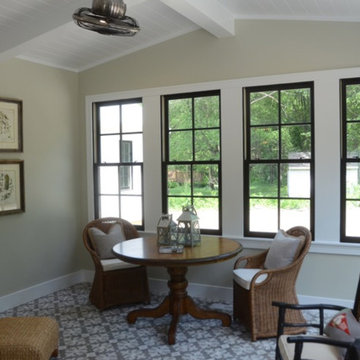

 Benjamin Moore
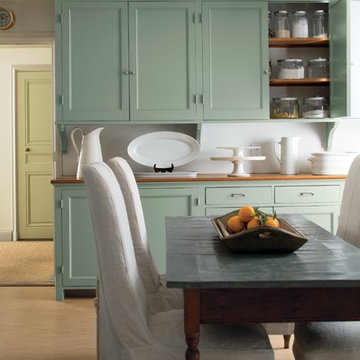
Color Trends 2015 'Ground Yourself in Green' residential interior featuring kitchen cabinets, dining table and chairs. Color A (Cabinets): Antique Jade 465, Advance, Semi-Gloss. Color B (Ceiling): Seahorse 2028-70, Regal Select, Flat. Color C (Door):
Timothy Straw 2149-40, ADVANCE®, Semi-Gloss

 Coddington Design

Minimal, mindful design meets stylish comfort in this family home filled with light and warmth. Using a serene, neutral palette filled with warm walnut and light oak finishes, with touches of soft grays and blues, we transformed our client’s new family home into an airy, functionally stylish, serene family retreat. The home highlights modern handcrafted wooden furniture pieces, soft, whimsical kids’ bedrooms, and a clean-lined, understated blue kitchen large enough for the whole family to gather.

 User
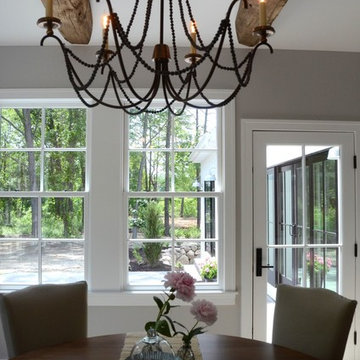
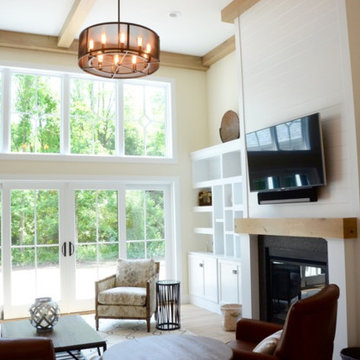
UserThis modern farmhouse located outside of Spokane, Washington, creates a prominent focal point among the landscape of rolling plains. The composition of the home is dominated by three steep gable rooflines linked together by a central spine. This unique design evokes a sense of expansion and contraction from one space to the next. Vertical cedar siding, poured concrete, and zinc gray metal elements clad the modern farmhouse, which, combined with a shop that has the aesthetic of a weathered barn, creates a sense of modernity that remains rooted to the surrounding environment.
The Glo double pane A5 Series windows and doors were selected for the project because of their sleek, modern aesthetic and advanced thermal technology over traditional aluminum windows. High performance spacers, low iron glass, larger continuous thermal breaks, and multiple air seals allows the A5 Series to deliver high performance values and cost effective durability while remaining a sophisticated and stylish design choice. Strategically placed operable windows paired with large expanses of fixed picture windows provide natural ventilation and a visual connection to the outdoors.
16