
Search results for "Selection" in Home Design Ideas
 SNAP - Select Network Architectural Photography
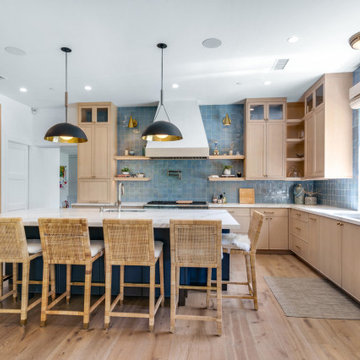
Inspiration for a transitional kitchen remodel in Orange County
 Select Design & Build, a pahlisch company
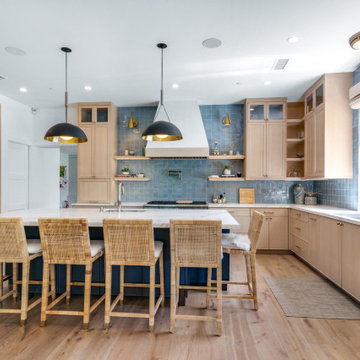
This luxury modern kitchen combines high-end finishes with thoughtful, functional design. Clean lines, custom cabinetry, and a spacious open layout make this kitchen the perfect centerpiece for entertaining and everyday living. A large central island with waterfall countertops offers ample seating and prep space, while statement pendant lighting adds a touch of modern elegance. The kitchen flows seamlessly into the adjacent living and dining areas, creating a cohesive, open-concept living experience.
Find the right local pro for your project
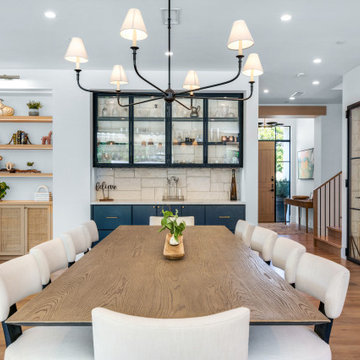 SNAP - Select Network Architectural Photography
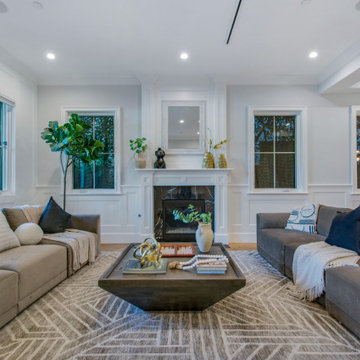
Dining room - transitional dining room idea in Orange County
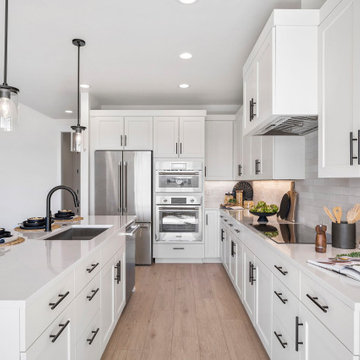
 Pahlisch Select
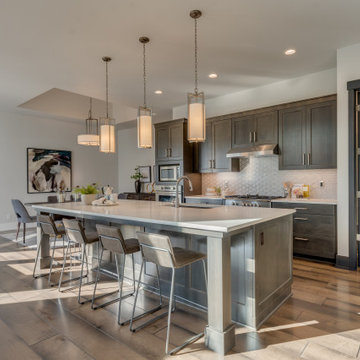
The kitchen serves as the centerpiece of the home, combining style and functionality with high-end finishes and a spacious layout. A large island provides ample workspace and seating, perfect for both cooking and conversation. With seamless flow to the great room and dining area, it’s designed for modern living and effortless entertaining.

 User
UserCOVE | Paint | Color Select
1900 Cove door style with custom paint color from Bellmont's color select program
Example of a transitional freestanding desk dark wood floor study room design in Seattle with gray walls
Example of a transitional freestanding desk dark wood floor study room design in Seattle with gray walls



 Select Outdoor Kitchens
Select Outdoor Kitchens Oxford Island with the Classic Kamado Joe Grill
Example of a large classic backyard concrete patio kitchen design in Other with no cover
Example of a large classic backyard concrete patio kitchen design in Other with no cover
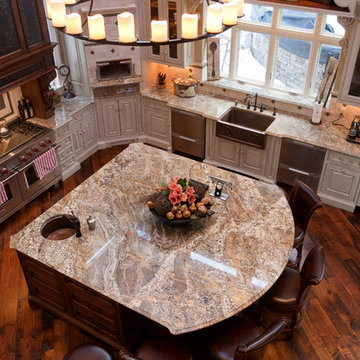
 Select Stone
Tuscan l-shaped eat-in kitchen photo in Boston with a farmhouse sink, beige cabinets, granite countertops, beige backsplash, stone tile backsplash and stainless steel appliances
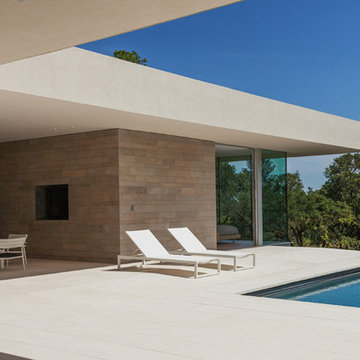
 Maiden Stone Inc.
Windsor Select Limestone Veneer - Sanded Wash Finish
Photo: Russell Abraham Photography
Minimalist gray stone exterior home photo in Houston
Minimalist gray stone exterior home photo in Houston
 Select Stone
Open concept kitchen - mid-sized transitional u-shaped slate floor and gray floor open concept kitchen idea in Boston with an undermount sink, shaker cabinets, black cabinets, granite countertops, gray backsplash, glass tile backsplash, stainless steel appliances and an island

 KDH Residential Designs
J. Stephen Young
Elegant kitchen photo in Charlotte with dark wood cabinets, tile countertops, multicolored backsplash, stainless steel appliances and raised-panel cabinets
Elegant kitchen photo in Charlotte with dark wood cabinets, tile countertops, multicolored backsplash, stainless steel appliances and raised-panel cabinets

 Deirdre Eagles Interior Design
Applied Photography
Inspiration for a mid-sized contemporary master blue tile and glass tile mosaic tile floor and white floor alcove shower remodel in Orange County with flat-panel cabinets, dark wood cabinets, a two-piece toilet, gray walls, a vessel sink, glass countertops, a hinged shower door and white countertops
Inspiration for a mid-sized contemporary master blue tile and glass tile mosaic tile floor and white floor alcove shower remodel in Orange County with flat-panel cabinets, dark wood cabinets, a two-piece toilet, gray walls, a vessel sink, glass countertops, a hinged shower door and white countertops


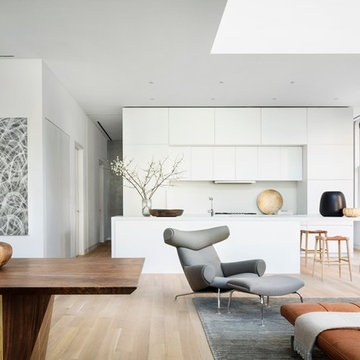
 Graf Custom Hardwood
Engineered White Oak Select & Better Rift & Quartered by Graf Custom Hardwood
Living room - modern light wood floor and white floor living room idea in New York
Living room - modern light wood floor and white floor living room idea in New York
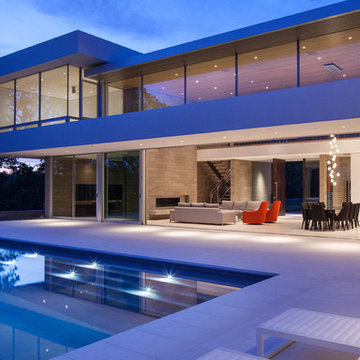 Maiden Stone Inc.
Windsor Select Limestone Veneer - Sanded Wash Finish
Photo: Russell Abraham Photography
Example of a minimalist patio design in Houston
Example of a minimalist patio design in Houston

 Karndean Designflooring
Texas White Ash is a light-tone plank, ideal for elegant interiors. The original wood planks were only slightly enhanced to allow the neutral color tones to come through. The straight grain detailing adds a crisp, clean finish to any interior.
 User
UserCOVE | Paint | Color Select 1900 Cove door style with custom paint color from Bellmont's color select program
Trendy built-in desk dark wood floor and brown floor study room photo in Seattle with multicolored walls
Trendy built-in desk dark wood floor and brown floor study room photo in Seattle with multicolored walls
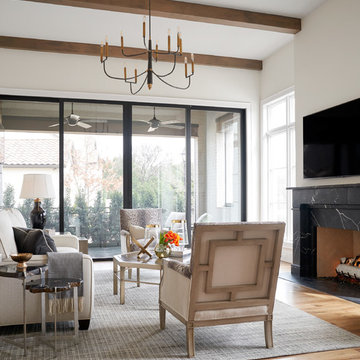
 Natural Selections LLC
Family room with fireplace, wall mounted TV, and sliding glass doors opening to an outdoor living space. Flooring provided and installed by Natural Selections.
 Select Stone
Example of a mid-sized transitional u-shaped slate floor and gray floor open concept kitchen design in Boston with an undermount sink, shaker cabinets, black cabinets, granite countertops, gray backsplash, glass tile backsplash, stainless steel appliances and an island

 Steveworks LLC
Our brief was to remodel the existing 1st floor bath in a meticulously preserved Craftsman style cottage for aging in place. The result is a spacious, airy bath with curbless shower and washer/dryer.
77