
Search results for "Selection" in Home Design Ideas
 WoodCo

Select Grade Engineered French Oak Floors - Gilford Plank
Example of a large transitional gender-neutral light wood floor and brown floor walk-in closet design in Houston with glass-front cabinets and white cabinets
Example of a large transitional gender-neutral light wood floor and brown floor walk-in closet design in Houston with glass-front cabinets and white cabinets

 ODS Architecture
In a wooded area of Lafayette, a mid-century home was re-imagined for a graphic designer and kindergarten teacher couple and their three children. A major new design feature is a high ceiling great room that wraps from the front to the back yard, turning a corner at the kitchen and ending at the family room fireplace. This room was designed with a high flat roof to work in conjunction with existing roof forms to create a unified whole, and raise interior ceiling heights from eight to over ten feet. All new lighting and large floor to ceiling Fleetwood aluminum windows expand views of the trees beyond.
The existing home was enlarged by 700 square feet with a small exterior addition enlarging the kitchen over an existing deck, and a larger amount by excavating out crawlspace at the garage level to create a new home office with full bath, and separate laundry utility room. The remodeled residence became 3,847 square feet in total area including the garage.
Exterior curb appeal was improved with all new Fleetwood windows, stained wood siding and stucco. New steel railing and concrete steps lead up to the front entry. Front and rear yard new landscape design by Huettl Landscape Architecture dramatically alters the site. New planting was added at the front yard with landscape lighting and modern concrete pavers and the rear yard has multiple decks for family gatherings with the focal point a concrete conversation circle with central fire feature.
Everything revolves around the corner kitchen, large windows to the backyard, quartz countertops and cabinetry in painted and walnut finishes. The homeowners enjoyed the process of selecting Heath Tile for the kitchen backsplash and white oval tiles at the family room fireplace. Black brick tiles by Fireclay were used on the living room hearth. The kitchen flows into the family room all with views to the beautifully landscaped yards.
The primary suite has a built-in window seat with large windows overlooking the garden, walnut cabinetry in a skylit walk-in closet, and a large dramatic skylight bouncing light into the shower. The kid’s bath also has a skylight slot with light angling downward over double sinks. More colorful tile shows up in these spaces, as does a geometric patterned tile in the downstairs office bath shower.
The large yard is taken full advantage of with concrete paved walkways, stairs and firepit circle. New retaining walls in the rear yard helped to add more level usable outdoor space, with wood slats to visually blend them into the overall design.
The end result is a beautiful transformation of a mid-century home, that both captures the client’s personalities and elevates the house into the modern age.

 Karndean Designflooring
Art Select Santina Cherry planks are a traditional mid-brown tone with hints of warm red hues throughout. Available in a larger than usual 48x7" format, Santina Cherry planks marry classic design with durability and practicality.
Find the right local pro for your project

 Hamilburg Interiors
Example of a large ornate formal and enclosed medium tone wood floor and brown floor living room design in Boston with yellow walls
 Chirigos Designs / Design Bar

The grand white kitchen is warmed up by select white oak stained island and display cabinet. Quartz cabinets, marble mosaic backsplash with hints of soft antique brass finishes.

 Chelsea Court Designs
Example of a large trendy l-shaped dark wood floor and brown floor kitchen design in San Francisco with a farmhouse sink, beaded inset cabinets, white cabinets, marble countertops, white backsplash, an island, stone slab backsplash and paneled appliances

 Dave Ryan Landscaping Nantucket
Inspiration for a mid-sized traditional full sun backyard stone retaining wall landscape in Boston.



 Andrea Wachs Interior Design
Powder room - transitional powder room idea in Phoenix with a vessel sink

 Board & Vellum
Photos by Andrew Giammarco Photography.
Great room - large farmhouse dark wood floor and brown floor great room idea in Seattle with a standard fireplace, blue walls and a brick fireplace
Great room - large farmhouse dark wood floor and brown floor great room idea in Seattle with a standard fireplace, blue walls and a brick fireplace
 LEDVANS
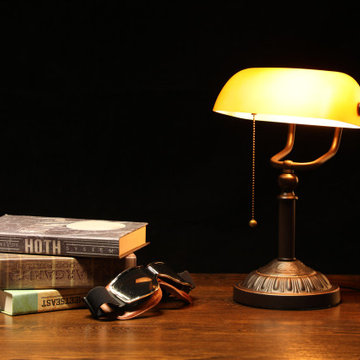
Color temperature and size are also key factors to consider when choosing a banker's lamp. In terms of color temperature, selecting warmer and softer lighting can help reduce eye strain and improve work efficiency. For size, it is important to choose a banker's lamp size based on the area and height of the workspace to ensure effective illumination of the entire work area.

 Walker Woodworking
Photo Credits: WW Photography
Example of a mid-sized classic freestanding desk medium tone wood floor home office library design in Charlotte
Example of a mid-sized classic freestanding desk medium tone wood floor home office library design in Charlotte

 Green Line Architects
Photo by Brent Moss
Design ideas for a rustic gender-neutral outdoor playset in Denver.
Design ideas for a rustic gender-neutral outdoor playset in Denver.

 SOLLiD Cabinetry
Select Series: Newport Door Style
White Frost Cabinets with Custom Gray Island
Photographer: Shane Baker
Large transitional l-shaped light wood floor eat-in kitchen photo in Phoenix with an undermount sink, shaker cabinets, white backsplash, stainless steel appliances, an island, white cabinets and ceramic backsplash
Large transitional l-shaped light wood floor eat-in kitchen photo in Phoenix with an undermount sink, shaker cabinets, white backsplash, stainless steel appliances, an island, white cabinets and ceramic backsplash



 Gardner Homes
This charming exterior is reminiscent of a bygone era where life was simpler and homes were functionally beautiful. The white siding paired with black trim offsets the gorgeous elevation, which won first place in the Boise parade of homes for best exterior! Walk through the front door and you're instantly greeted by warmth and natural light, with the black and white color palette effortlessly weaving its way throughout the home in an updated modern way.


 Locati Architects
Rustic Zen Residence by Locati Architects, Interior Design by Cashmere Interior, Photography by Audrey Hall
Seated home bar - rustic light wood floor and beige floor seated home bar idea with flat-panel cabinets, light wood cabinets and multicolored backsplash
Seated home bar - rustic light wood floor and beige floor seated home bar idea with flat-panel cabinets, light wood cabinets and multicolored backsplash
 Travertine Mart
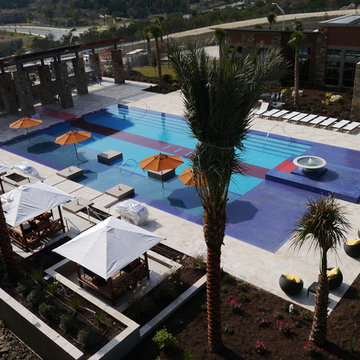
Our PREMIUM SELECT Tumbled French Pattern Walnut Travertine Pavers are light brown in color. Although some variation in color is to be expected, it is overall consistent throughout. Our most popular product. Walnut Travertine French pattern consists of 8×8, 8×16, 16×16, 16×24 sizes. 1.25″ thick.


 Restructure Studio
Michael Hsu
Inspiration for a large contemporary wooden u-shaped concrete floor staircase remodel in Austin with white walls and wooden risers
Inspiration for a large contemporary wooden u-shaped concrete floor staircase remodel in Austin with white walls and wooden risers
 Walker Woodworking
Photo Credits: WW Photography
Inspiration for a mid-sized timeless freestanding desk medium tone wood floor home office library remodel in Charlotte
Inspiration for a mid-sized timeless freestanding desk medium tone wood floor home office library remodel in Charlotte
74