
Search results for "Selection" in Home Design Ideas

 Osborne Cabinets and Millwork, Inc.
Steve Chenn
Eat-in kitchen - contemporary eat-in kitchen idea in Houston with flat-panel cabinets, dark wood cabinets, brown backsplash, stone slab backsplash, stainless steel appliances and an island
Eat-in kitchen - contemporary eat-in kitchen idea in Houston with flat-panel cabinets, dark wood cabinets, brown backsplash, stone slab backsplash, stainless steel appliances and an island

 Walker Woodworking
Photo Credits: WW Photography
Example of a mid-sized classic freestanding desk medium tone wood floor home office library design in Charlotte
Example of a mid-sized classic freestanding desk medium tone wood floor home office library design in Charlotte

 Christie Hausmann Design
Bathroom - small transitional kids' ceramic tile mosaic tile floor and blue floor bathroom idea in San Francisco with a wall-mount sink, gray walls and a two-piece toilet
Find the right local pro for your project

 14+CO Design Studio
Julie Florio Photography
Home bar - mid-sized contemporary open concept light wood floor and beige floor home bar idea in New York with white walls, a standard fireplace, a brick fireplace and a media wall
Home bar - mid-sized contemporary open concept light wood floor and beige floor home bar idea in New York with white walls, a standard fireplace, a brick fireplace and a media wall

 StoneUnlimited Kitchen and Bath Remodeling
This aesthetically pleasing master bathroom is the perfect place for our clients to start and end each day. Fully customized shower fixtures and a deep soaking tub will provide the perfect solutions to destress and unwind. Our client's love for plants translates beautifully into this space with a sage green double vanity that brings life and serenity into their master bath retreat. Opting to utilize softer patterned tile throughout the space, makes it more visually expansive while gold accessories, natural wood elements, and strategically placed rugs throughout the room, make it warm and inviting.
Committing to a color scheme in a space can be overwhelming at times when considering the number of options that are available. This master bath is a perfect example of how to incorporate color into a room tastefully, while still having a cohesive design.
Items used in this space include:
Waypoint Living Spaces Cabinetry in Sage Green
Calacatta Italia Manufactured Quartz Vanity Tops
Elegant Stone Onice Bianco Tile
Natural Marble Herringbone Tile
Delta Cassidy Collection Fixtures
Want to see more samples of our work or before and after photographs of this project?
Visit the Stoneunlimited Kitchen and Bath website:
www.stoneunlimited.net
Stoneunlimited Kitchen and Bath is a full scope, full service, turnkey business. We do it all so that you don’t have to. You get to do the fun part of approving the design, picking your materials and making selections with our guidance and we take care of everything else. We provide you with 3D and 4D conceptual designs so that you can see your project come to life. Materials such as tile, fixtures, sinks, shower enclosures, flooring, cabinetry and countertops are ordered through us, inspected by us and installed by us. We are also a fabricator, so we fabricate all the countertops. We assign and manage the schedule and the workers that will be in your home taking care of the installation. We provide painting, electrical, plumbing as well as cabinetry services for your project from start to finish. So, when I say we do it, we truly do it all!

 User
UserStefanie Rawlinson Photography
Open concept kitchen - large transitional u-shaped light wood floor open concept kitchen idea with shaker cabinets, green cabinets, quartz countertops, white backsplash, stainless steel appliances and an island
Open concept kitchen - large transitional u-shaped light wood floor open concept kitchen idea with shaker cabinets, green cabinets, quartz countertops, white backsplash, stainless steel appliances and an island
 Space ^ Design
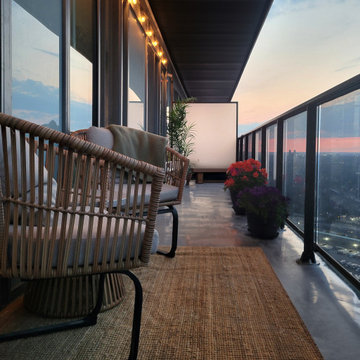
Furniture, lighting and planting selection and arrangement for a cozy set-up of a urban condo balcony.
Example of a mid-sized minimalist apartment and glass railing balcony design in Toronto
Example of a mid-sized minimalist apartment and glass railing balcony design in Toronto



 The Anderson Studio of Architecture & Design
Nestled in the dunes on a double ocean front lot, the interior of this magnificent home is comprised of bespoke furnishings designed and built for each space. Carefully selected antiques and eclectic artwork blend colors and textures to create a comfortable, fresh palette balancing formality with a touch of whimsy granting the classic architecture an unexpected and lighthearted feel.
Photography: Dana Hoff
 Kris Eising Design
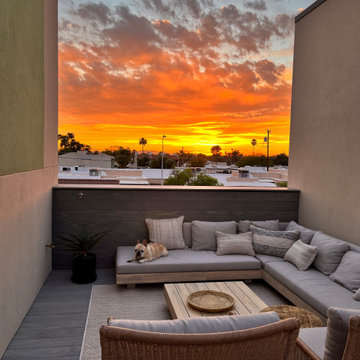
Modern Townhouse Furnishing: Sustainable Style for Indoor & Outdoor Living
For this modern new-build townhouse, we curated and placed furniture to enhance both style and functionality. Indoors, each piece was thoughtfully selected to complement the home’s contemporary design while prioritizing healthy, sustainable materials.
The outdoor spaces, including the porch and rooftop patio, were outfitted with durable, long-lasting furnishings designed to withstand Arizona’s unique climate. Every choice balanced aesthetics, comfort, and environmental responsibility, ensuring that both interior and exterior spaces are beautiful, functional, and sustainable for years to come.
 Kris Eising Design
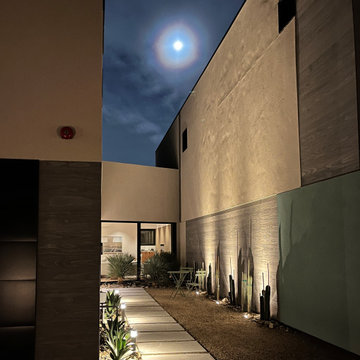
Modern Townhouse Furnishing: Sustainable Style for Indoor & Outdoor Living
For this modern new-build townhouse, we curated and placed furniture to enhance both style and functionality. Indoors, each piece was thoughtfully selected to complement the home’s contemporary design while prioritizing healthy, sustainable materials.
The outdoor spaces, including the porch and rooftop patio, were outfitted with durable, long-lasting furnishings designed to withstand Arizona’s unique climate. Every choice balanced aesthetics, comfort, and environmental responsibility, ensuring that both interior and exterior spaces are beautiful, functional, and sustainable for years to come.


 Walker Woodworking
Photo Credit - Darin Holiday w/ Electric Films
Designer white custom inset kitchen cabinets
Select walnut island
Kitchen remodel
Kitchen design: Brandon Fitzmorris w/ Greenbrook Design - Shelby, NC



 Laura Medicus Interiors
sara yoder
Example of a small 1960s 3/4 black and white tile and ceramic tile black floor bathroom design in Denver with a hinged shower door
Example of a small 1960s 3/4 black and white tile and ceramic tile black floor bathroom design in Denver with a hinged shower door

 Chango
Interior Design, Interior Architecture, Custom Millwork Design, Furniture Design, Art Curation, & Landscape Architecture by Chango & Co.
Photography by Ball & Albanese

 Lux Design Builds
Transitional master gray floor walk-in shower photo in Seattle with shaker cabinets, gray cabinets, beige walls, an undermount sink and white countertops


 EBCON Corporation
Explore our 'Selected Works: Completed & In Progress' to witness the craftsmanship and dedication we bring to every project. This showcase highlights our most recent and ongoing projects, demonstrating our commitment to quality, innovation, and client satisfaction. From stunning completed transformations to exciting projects currently underway, each example reflects our meticulous attention to detail and our passion for creating exceptional spaces.
75