
Search results for "Selection" in Home Design Ideas

 LAH Interiors
Dining room - traditional dark wood floor, brown floor and wallpaper dining room idea in Nashville with gray walls
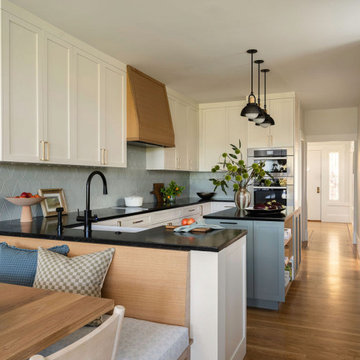
 Seldin Design Studios
kitchen renovation with sage green island, custom millwork cabinets, wood vent hood, pendants over island, fireclay tile backsplash, mixed metals. open bookshelf in island

Find the right local pro for your project
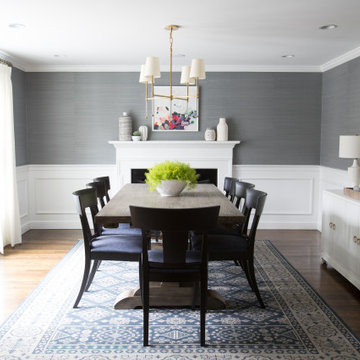


 Bennett Lerner Interiors
Kids' room - traditional girl medium tone wood floor, brown floor and wallpaper kids' room idea in Los Angeles with blue walls
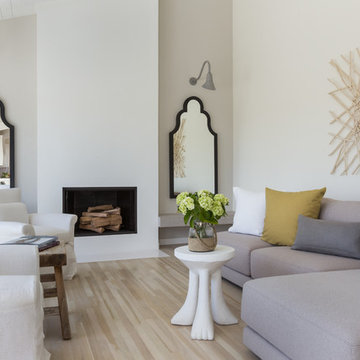
Beach style light wood floor and beige floor living room photo in San Francisco with gray walls and a standard fireplace
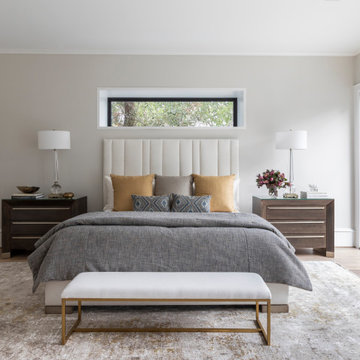




 Metke Remodeling & Luxury Homes
This spacious entertainer's kitchen is part of a whole house remodel and 2-story addition. Our clients' goal was to create a larger, more functional kitchen with a strong connection to the outdoors. The unique flip up window allows for a complete connection to the outdoor covered space.
No expense was spared in this design as the clients' desire for all natural materials drove the selections. The quartzite island in Opus White provides a textural and colorful element that grounds the space and complements the soapstone perimeter counters. The flip out window is a unique feature that bridges indoor and outdoor, and provides unique entertaining element. The focal point of the kitchen are the large windows looking into their greenspace, in order to preserve the view there were very few upper cabinets planned. To compensate with this direction, the lower cabinets were outfitted with top-of-the line interior accessories to provide the most functional and efficient storage. High-end, Wolf and Sub Zero appliance and the addition of a walk-in pantry completed the wish list!
Steel beams were the solution to creating the large open connection between existing structure and new kitchen addition. We had to incorporate a shallow steel beam spanning the whole width of the kitchen to not impede the existing 8' ceiling height, yet allow for the master bedroom addition directly above the new kitchen addition. In order to bridge interior and exterior spaces, a custom, flip-out window was selected. This sits on the finished counter slab, which extended into the adjacent covered entertaining patio. This allowed no room for error, all the components had to fit together exactly to insure the extended countertop would function as the sill.
The value provided our clients was in helping select high quality materials and install them with exceptional quality. Our team did an outstanding job of keeping our client on track and avoiding costly mistakes. This project was not delivered within the original budget due to several client driven change orders.
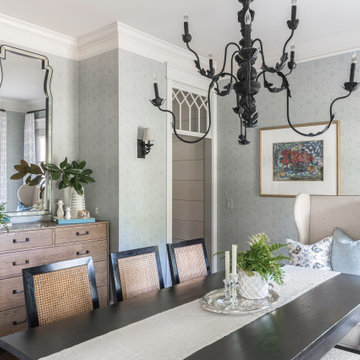
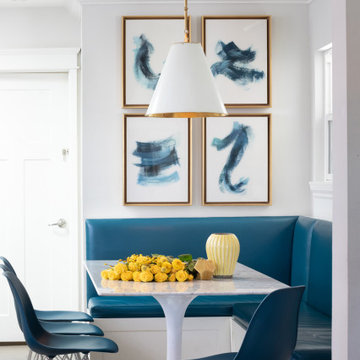 Bennett Lerner Interiors
Kitchen/dining room combo - transitional dark wood floor and brown floor kitchen/dining room combo idea in Los Angeles with white walls


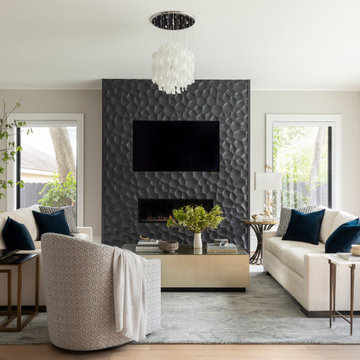

 Tiffany Homes
Powder room - mid-sized contemporary powder room idea in Denver with flat-panel cabinets, medium tone wood cabinets, a two-piece toilet, gray walls, a vessel sink, quartz countertops and white countertops



 Foster's Homes LLC

Photo of a mid-sized traditional partial sun backyard gravel formal garden in Other.
 Kelli Walden - Select Interiors
Kelli Walden
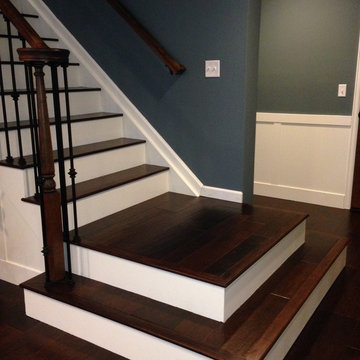
Inspiration for a transitional staircase remodel in Denver
Inspiration for a transitional staircase remodel in Denver
 Sustainable Home

Comfortable seating close to the kitchen allows guests to converse with the cook. A pop up vent on the island eliminates the need for a hood hanging in the middle of the room.
Photos by- Michele Lee Willson
 Daher Interior Design
Photo Credit: Michael J. Lee
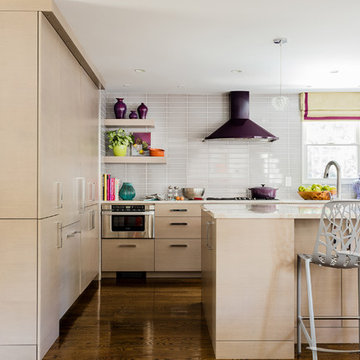
Inspiration for a contemporary kitchen remodel in Boston
Inspiration for a contemporary kitchen remodel in Boston

 Custom Surface Solutions
Custom Surface Solutions - Owner Craig Thompson (512) 430-1215. This project shows a remodeled master bathroom with 12" x 24" tile on a vertical offset pattern used on the walls and floors. Includes glass mosaic accent band and shower box, and Fantasy Brown marble knee wall top and seat surface.
 Natural Selections LLC
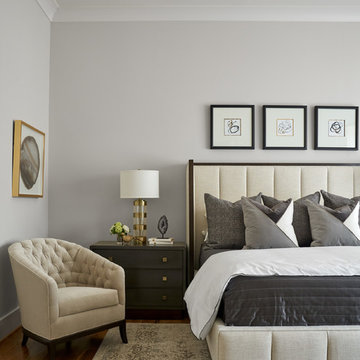
Master suite with lounge chair and a recessed ceiling panel. Hardwood flooring provided and installed by Natural Selections.
Bedroom - mid-sized transitional master medium tone wood floor and beige floor bedroom idea in Dallas with white walls
Bedroom - mid-sized transitional master medium tone wood floor and beige floor bedroom idea in Dallas with white walls
88