
Search results for "Selection" in Home Design Ideas

 Big Rock Landscaping
Outdoor entertaining on this stunning patio is easy, especially with the outdoor dining set.
Inspiration for a mid-sized timeless backyard stone patio container garden remodel in Salt Lake City with a pergola
Inspiration for a mid-sized timeless backyard stone patio container garden remodel in Salt Lake City with a pergola
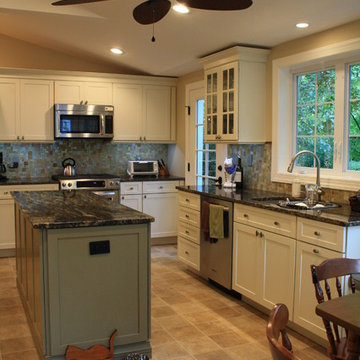
 The Selection Center
We converted this old porch into this new kitchen. Space that this 1930's cape code style house desperately needed. We put money into the construction of the space, ensure long term comfort and efficiency; while keeping all finishing material relatively moderate in cost to fit home owner's need.
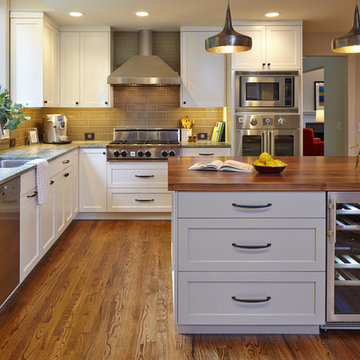
 Tammara Stroud Design
Custom shaker style cabinetry throughout kitchen. Costa Esmeralda granite countertops are featured on the perimeter of the kitchen with custom solid walnut butcher block countertop on the island. Mixed metal hammered iron pendents with dark silver exterior and interior accented with a brass weld.
Find the right local pro for your project

 Natural Selections LLC
Master bathroom with walk in shower, glass mosaic tile accent piece, and porcelain tile walls/flooring. Tile and hardware provided and installed by Natural Selections.
 Select Outdoor Kitchens

The Finley Island from Select Outdoor Kitchens with a Large Big Green Egg.
Inspiration for a large timeless backyard brick patio remodel in Other with a roof extension
Inspiration for a large timeless backyard brick patio remodel in Other with a roof extension

 Dean Thomas Design Group
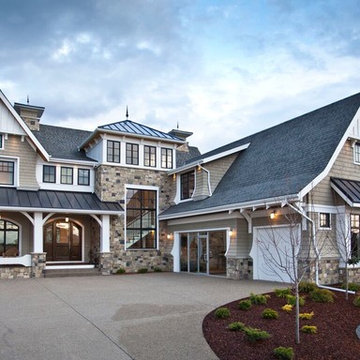
Inspiration for a large transitional beige two-story mixed siding house exterior remodel in Calgary with a shingle roof


 JMDG Architecture | Planning + Interiors
Photos by Giovanni Photography

Large island style gray one-story stucco gable roof photo in Tampa
Large island style gray one-story stucco gable roof photo in Tampa
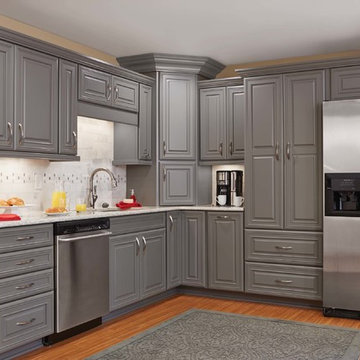
 Mikes Lighting & Cabinet Center, LLC
Example of a mid-sized trendy l-shaped medium tone wood floor and brown floor eat-in kitchen design in Orange County with an undermount sink, raised-panel cabinets, gray cabinets, quartz countertops, multicolored backsplash, subway tile backsplash, stainless steel appliances and no island
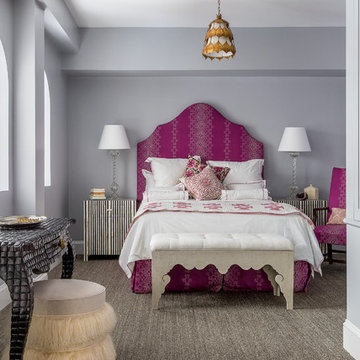
 JAMES DIXON ARCHITECT PC
With designer Carolina George http://www.carolinageorge.com
Photo: Michael Stavaridis

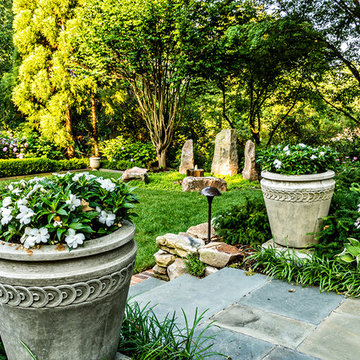
 Garden Gate Landscaping
A complete and eclectic rear garden renovation with a creative blend of formal and natural elements. Formal lawn panel and rose garden, craftsman style wood deck and trellis, homages to Goldsworthy and Stonehenge with large boulders and a large stone cairn, several water features, a Japanese Torii gate, rock walls and steps, vegetables and herbs in containers and a new parking area paved with permeable pavers that feed an underground storage area that in turns irrigates the garden. All this blends into a diverse but cohesive garden.
Designed by Charles W Bowers, Built by Garden Gate Landscaping, Inc. © Garden Gate Landscaping, Inc./Charles W. Bowers
 Maiden Stone Inc.

Windsor Select Limestone Veneer - Sanded Wash Finish
Photo: Russell Abraham Photography
Minimalist formal and open concept living room photo in Houston with brown walls and a metal fireplace
Minimalist formal and open concept living room photo in Houston with brown walls and a metal fireplace


 Distinctive Flooring

Example of a large transitional master white floor and double-sink bathroom design in Other with raised-panel cabinets, white cabinets, white walls, a drop-in sink, gray countertops and a built-in vanity

 Tara Fust Design
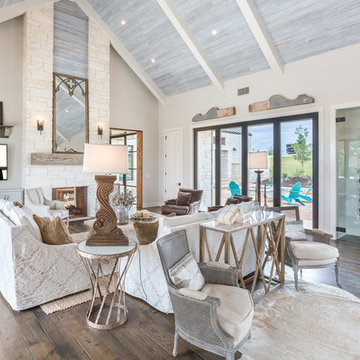
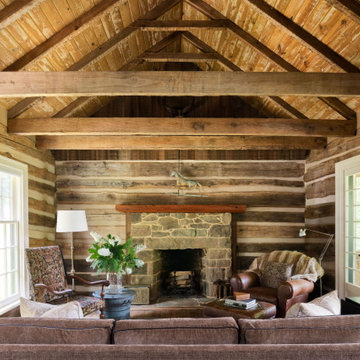
The family room was conceived as a double-height architectural volume anchored by a monolithic stone fireplace and integrated millwork niches. Ceiling pitch, vertical planes, and material transitions were addressed during the design selection phase to ensure the scale of the architecture remained balanced once furnished.
Soft, low-profile seating was selected to maintain clear sightlines across the room while allowing the fireplace surround and wood-lined alcoves to remain the primary focal elements. The furniture plan creates a structured conversational arrangement without interrupting circulation or visual flow.
Textural layering — woven upholstery, stone, wood paneling, and subtle metal accents — reinforces warmth within the height and openness of the space. The result is a family room that reads as composed architecture first, furnishing second: grounded, scaled, and designed to support both gathering and daily use without visual noise.
 M.T.N Design
Produced By: PrecisionCraft Log & Timber Homes
Heidi Long, Longview Studios
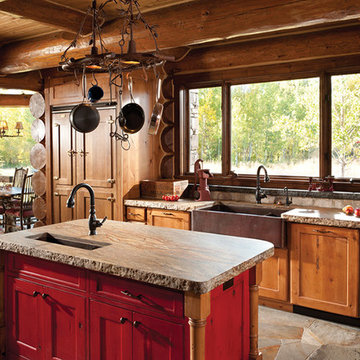
Eat-in kitchen - rustic u-shaped eat-in kitchen idea in Boise with a double-bowl sink
Eat-in kitchen - rustic u-shaped eat-in kitchen idea in Boise with a double-bowl sink
 Interior Design Imports
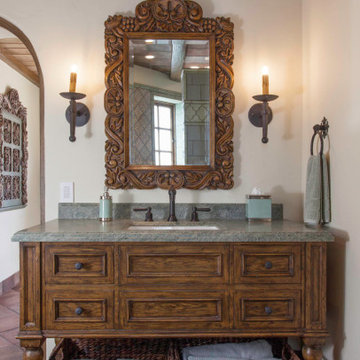
An historic Spanish Colonial residence built in 1925 being redesigned and furnished for a modern-day Southern California family was the challenge. The interiors of the main house needed the backgrounds set and then a timeless collection created for its furnishings. Lifestyle was always a consideration as well as the interiors relating to the strong architecture of the residence. Natural colors such as terra cotta, tans, blues, greens, old red and soft vintage shades were incorporated throughout. Our goal was to maintain the historic character of the residence combining design elements and materials considered classic in Southern California Spanish Colonial architecture. Natural fiber textiles, leathers and woven linens were the predominated upholstery choices. A 7000 square foot basement was added and furnished to provide a gym, Star Wars theater, game areas, spa area and a simulator for indoor golf and other sports.
Antiques were selected throughout the world, fine art from major galleries, custom reproductions fabricated in the old-world style. Collectible carpets were selected for the reclaimed hardwood flooring in all the areas. An estancia and garden over the basement were created and furnished with old world designs and materials as reclaimed woods, terra cotta and French limestone flooring.

 Court Atkins Group
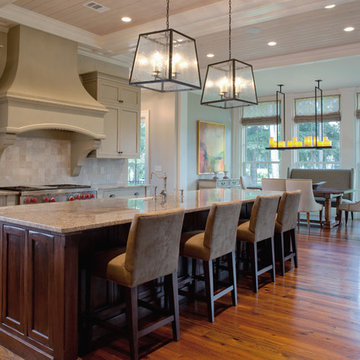
Eat-in kitchen - mid-sized traditional single-wall dark wood floor eat-in kitchen idea in Charleston with an undermount sink, recessed-panel cabinets, white cabinets, granite countertops, gray backsplash, ceramic backsplash, stainless steel appliances and an island

91