
Search results for "Selections" in Home Design Ideas

 Meriwether Inc
Photography by Susan Gilmore
Inspiration for a farmhouse bathroom remodel in Minneapolis
Inspiration for a farmhouse bathroom remodel in Minneapolis
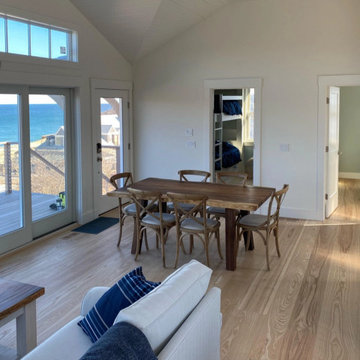
 Vermont Plank Flooring
This light open beach house features wide plank Select Ash flooring. Finished onsite with a water-based, matte-sheen finish.
Flooring: Select Ash Wide Plank Flooring in 8″ – 11″ varied widths
Finish: Vermont Plank Flooring Craftsbury Finish
Installation: Daniel Vincenzo @artekhardwoods

 Select Wood Floors | StairOne
Cork flooring in basement home work-out area by Select Wood Floors. Perfect natural flooring material for the space is warm and not damaged by large equipment. Moisture resistant and easy to replace individual tiles.
Find the right local pro for your project
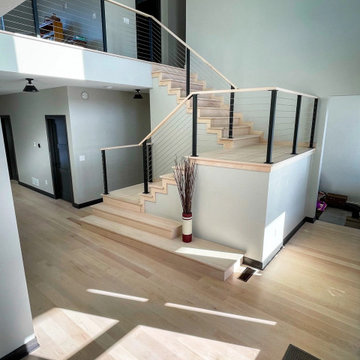 Vermont Plank Flooring
5″ Widths White Maple Plank Flooring in a lovely Medina home.
Flooring: Select White Maple Flooring, 5″ Widths
Custom Stair Treads cut at a 5 degree angle to match design specs for the staircase
Finish: Catamount
Construction by Kevin Lind
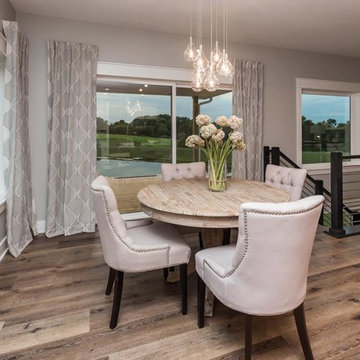

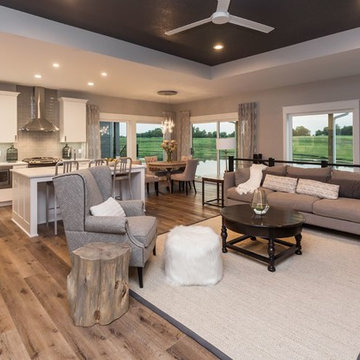
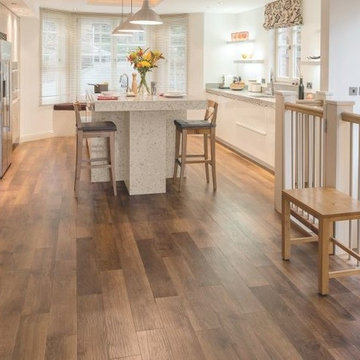
 Karndean Designflooring
HC01 Dawn Oak, 36" x 6" plank
If you are looking for a classic golden oak floor effect, you'll find the traditional style and gentle texture of Dawn Oak from the Oak Premier collection an ideal backdrop to your space. Warm, variable oak tones coupled with a tactile surface and inspired by the traditional craftsmanship associated with premium oak flooring will create a really homely, classic space.



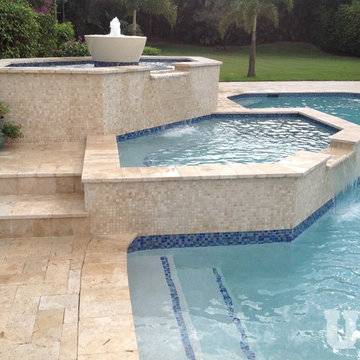
 USA Marble LLC
Pool Deck: 6x12 Ivory Select Tumbled Travertine Pavers
Coping: 6x12 Ivory Select Tumbled Travertine Pavers
Spa: 1x1 Ivory Mosaic
Trendy backyard stone and rectangular aboveground pool photo in Miami
Trendy backyard stone and rectangular aboveground pool photo in Miami

 DC Design House
Façade Design: David Benton and Jim Rill, Rill Architects
Photo: Angie Seckinger
Trendy patio photo in DC Metro
Trendy patio photo in DC Metro

 StyleQ Construction Inc.
Kitchen - coastal light wood floor and beige floor kitchen idea in Los Angeles with shaker cabinets, blue cabinets, white backsplash, subway tile backsplash, paneled appliances, an island and white countertops

 Deirdre Eagles Interior Design
Mark Lohman Photography
Inspiration for a large transitional u-shaped travertine floor and beige floor open concept kitchen remodel in Orange County with medium tone wood cabinets, stainless steel appliances, an undermount sink, recessed-panel cabinets, multicolored backsplash, an island and white countertops
Inspiration for a large transitional u-shaped travertine floor and beige floor open concept kitchen remodel in Orange County with medium tone wood cabinets, stainless steel appliances, an undermount sink, recessed-panel cabinets, multicolored backsplash, an island and white countertops

 Wood Kitchen and Bath
This Nexus/ Slate with black glaze painted door was just what the doctor ordered for this client. Loaded with easy to use customer convenient items like trash can rollout, dovetail rollout drawers, pot and pan drawers, tiered cutlery divider, and more. Then finished was selected based on the tops BELVEDERE granite 3cm. With ceramic woodgrain floors and white high gloss beveled subway tile.




 Architectural Designs
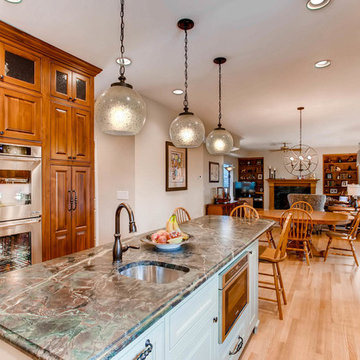
Exclusive House Plan 73345HS is a 3 bedroom 3.5 bath beauty with the master on main and a 4 season sun room that will be a favorite hangout.
The front porch is 12' deep making it a great spot for use as outdoor living space which adds to the 3,300+ sq. ft. inside.
Ready when you are. Where do YOU want to build?
Plans: http://bit.ly/73345hs
Photo Credit: Garrison Groustra
 WindowTintLA.com
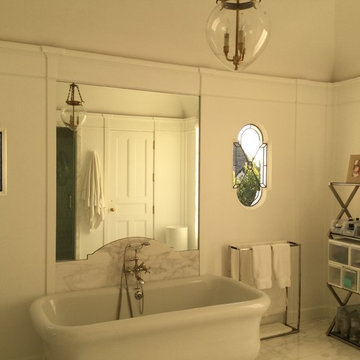
Huper Optik Select Sech and Drei Films were developed by NASA to block heat and provide crystal clear vision.
 WindowTintLA.com
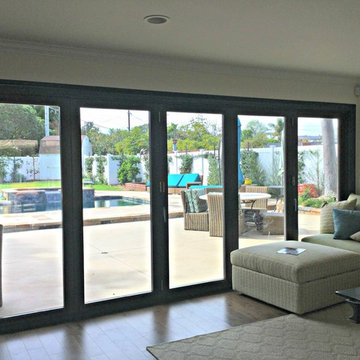
Hüper Optik Select films provide maximum protection with unrivaled high heat rejection performance. Due to the films’ spectrally selective technology, visibility is not compromised. These films reject damaging infra-red and ultra-violet light rays that cause heat and fading, all without significantly reducing visible light transmittance. They are also 100% dye-free and will not fade over time. Unlike conventional hybrid metallized films that use dyed polyester layers or apply dye in adhesives to tone down the metallic look, Hüper Optik Select films offer a neutral, soft tone that does not appear metallic or shiny.

 Interiors by Popov
When we drove out to Mukilteo for our initial consultation, we immediately fell in love with this house. With its tall ceilings, eclectic mix of wood, glass and steel, and gorgeous view of the Puget Sound, we quickly nicknamed this project "The Mukilteo Gem". Our client, a cook and baker, did not like her existing kitchen. The main points of issue were short runs of available counter tops, lack of storage and shortage of light. So, we were called in to implement some big, bold ideas into a small footprint kitchen with big potential. We completely changed the layout of the room by creating a tall, built-in storage wall and a continuous u-shape counter top. Early in the project, we took inventory of every item our clients wanted to store in the kitchen and ensured that every spoon, gadget, or bowl would have a dedicated "home" in their new kitchen. The finishes were meticulously selected to ensure continuity throughout the house. We also played with the color scheme to achieve a bold yet natural feel.This kitchen is a prime example of how color can be used to both make a statement and project peace and balance simultaneously. While busy at work on our client's kitchen improvement, we also updated the entry and gave the homeowner a modern laundry room with triple the storage space they originally had.
End result: ecstatic clients and a very happy design team. That's what we call a big success!
ohn Granen.
 Vermont Plank Flooring
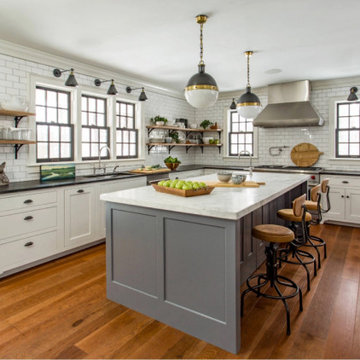
This renovated farmhouse in the North Shore area of Massachusetts used random-width Select Grade Hickory plank flooring, prefinished with an oil-based, satin finish.
Flooring: Select Hickory Flooring, Mixed 6″, 7″ 8″ & 9″ Widths
Finish: Vermont Plank Flooring Westminster Finish
Photography: Anthony Tieuli
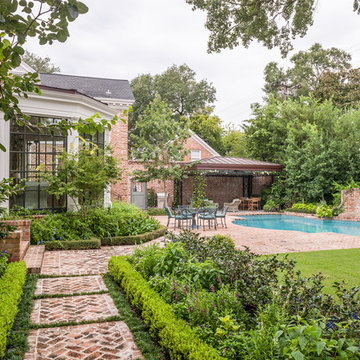
 Hill Swift Architect, pllc
This is an example of a mid-sized traditional partial sun backyard brick formal garden in Houston for summer.
44