
Search results for "Selections" in Home Design Ideas
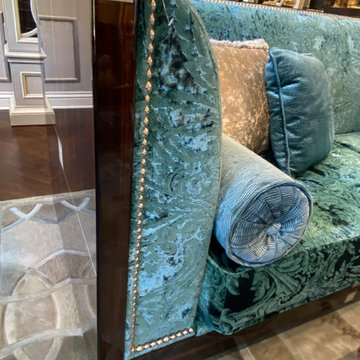


 MainStreet Design Build
Although the home is in its 100th year, the owners wanted to create an updated urban style reflective of their downtown location. The new styling, while sleek and contemporary, kept a traditional feel with a paneled door styling, crystal chandeliers and an updated glass version of subway tile. We were also able to create an open kitchen with a 3’8 ½” x 7’ 5 ½” island centered on a gourmet Wolf cooking area.
Perimeter Cabinets:
Brand: Omega
Door Style: Metro
Species & Finish: Maple, Magnolia
Island & Upper Cabinets:
Brand: Omega
Door Style: Metro
Species & Finish: Maple, Magnolia
Perimeter Countertops:
Quartz, Metro Concerto w/ a 2" Mitered Edge Detail
Cabinet Door Glass: Starphire Low Iron Glass
Island Countertops:
Caesarstone Quartz, 5141 Frosty Carina w/ a 2" thick mitered edge details
Pot Filler:
Waterstone 3200 Contemporary Wall Mounted Pot Filler in Polished Chrome
Kitchen Sink:
Signature Hardware 314144 27" Hazelton Stainless Steel Retrofit Farmhouse Sink
Kitchen Faucet:
Julien Wave 306001 Single Lever Kitchen Sink Faucet in Polished Chrome
Mosaic Feature Tile:
Ann Sacks, 2x2 Random Blend; Sandblasted, vibrated & brushed aluminum
Kate Benjamin Photography
 USA Marble LLC
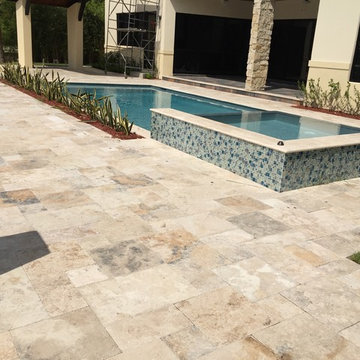
Pool Deck: French Pattern Country Classic Select Travertine Tumbled Pavers
Example of a mid-sized trendy backyard stone and rectangular pool design in Miami
Example of a mid-sized trendy backyard stone and rectangular pool design in Miami
Find the right local pro for your project

 The Viking Craftsman, Inc
A custom walk-in with the exact location, size and type of storage that TVCI's customer desired. The benefit of hiring a custom cabinet maker.
Inspiration for a large contemporary gender-neutral gray floor and limestone floor walk-in closet remodel in Dallas with raised-panel cabinets and white cabinets
Inspiration for a large contemporary gender-neutral gray floor and limestone floor walk-in closet remodel in Dallas with raised-panel cabinets and white cabinets
 WindowTintLA.com
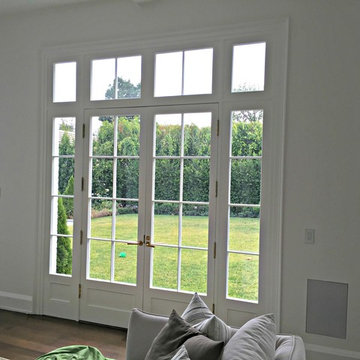
Window Tint LA installed Huper Optik Select Sech Window Film in this beautiful Beverly Hills Home.
 USA Marble LLC
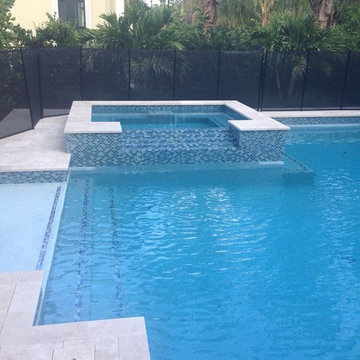
Pool Deck: 12x12 Ivory Select Tumbled Travertine Pavers
Pool - backyard stone pool idea in Miami
Pool - backyard stone pool idea in Miami



 USA Marble LLC
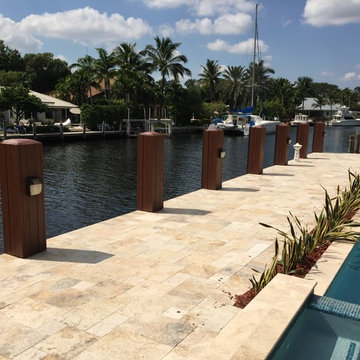
Pool Deck: French Pattern Country Classic Select Travertine Tumbled Pavers
Inspiration for a mid-sized contemporary backyard stone and rectangular pool remodel in Miami
Inspiration for a mid-sized contemporary backyard stone and rectangular pool remodel in Miami

 The Design Gallery
This view shows the play of the different wood tones throughout the space. The different woods keep the eye moving and draw you into the inviting space. We love the classic Cherner counter stools. The nostalgic pendants create some fun and add sculptural interest. All track lighting was replaced and expanded by cutting through beams to create good task lighting for all kitchen surfaces.
 USA Marble LLC
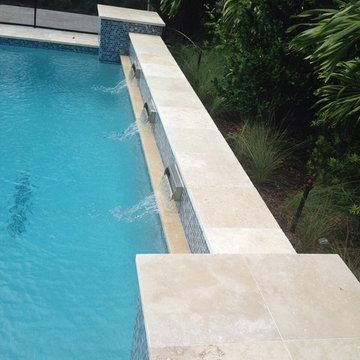
Pool Deck: 12x12 Ivory Select Tumbled Travertine Pavers
Example of a backyard stone pool design in Miami
Example of a backyard stone pool design in Miami

 KohlMark Architects and Builders
The design of this home was driven by the owners’ desire for a three-bedroom waterfront home that showcased the spectacular views and park-like setting. As nature lovers, they wanted their home to be organic, minimize any environmental impact on the sensitive site and embrace nature.
This unique home is sited on a high ridge with a 45° slope to the water on the right and a deep ravine on the left. The five-acre site is completely wooded and tree preservation was a major emphasis. Very few trees were removed and special care was taken to protect the trees and environment throughout the project. To further minimize disturbance, grades were not changed and the home was designed to take full advantage of the site’s natural topography. Oak from the home site was re-purposed for the mantle, powder room counter and select furniture.
The visually powerful twin pavilions were born from the need for level ground and parking on an otherwise challenging site. Fill dirt excavated from the main home provided the foundation. All structures are anchored with a natural stone base and exterior materials include timber framing, fir ceilings, shingle siding, a partial metal roof and corten steel walls. Stone, wood, metal and glass transition the exterior to the interior and large wood windows flood the home with light and showcase the setting. Interior finishes include reclaimed heart pine floors, Douglas fir trim, dry-stacked stone, rustic cherry cabinets and soapstone counters.
Exterior spaces include a timber-framed porch, stone patio with fire pit and commanding views of the Occoquan reservoir. A second porch overlooks the ravine and a breezeway connects the garage to the home.
Numerous energy-saving features have been incorporated, including LED lighting, on-demand gas water heating and special insulation. Smart technology helps manage and control the entire house.
Greg Hadley Photography

 Foley Built
Inspiration for a 1950s blue tile and subway tile alcove bathtub remodel in San Francisco with flat-panel cabinets and medium tone wood cabinets

 transFORM Home
The framed glass sliding doors we offer can enclose your pantry and create a contemporary and hidden storage solution where there is limited space. Our aluminum sliding door frames are available with solid and wood grain finishes. The frame style and choice of glass you select are sure to give the completed design the function you need with the striking impact you want.


 Mark Adam Studio
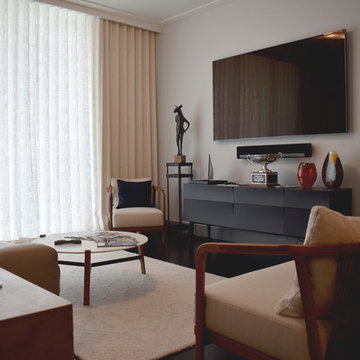
Living room - mid-sized eclectic open concept dark wood floor and black floor living room idea in Miami with gray walls and a wall-mounted tv
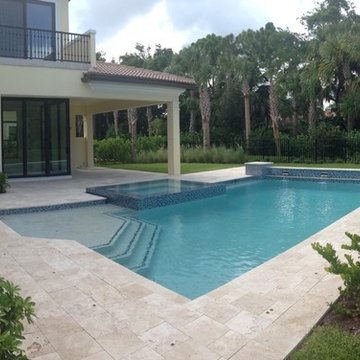 USA Marble LLC
Pool Deck: 12x12 Ivory Select Tumbled Travertine Pavers
Example of a backyard stone pool design in Miami
Example of a backyard stone pool design in Miami
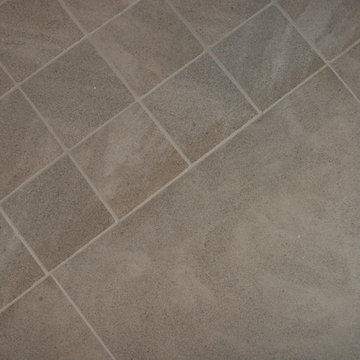
 Maiden Stone Inc.
Windsor Select Limestone Paving – Honed Finish
Bathroom - traditional master gray tile and stone tile limestone floor bathroom idea in Houston
Bathroom - traditional master gray tile and stone tile limestone floor bathroom idea in Houston

 Chris Rossetti at Main Line Kitchen Design
scott fredrickson
Large elegant l-shaped dark wood floor eat-in kitchen photo in Philadelphia with a farmhouse sink, beaded inset cabinets, white cabinets, soapstone countertops, white backsplash, subway tile backsplash, stainless steel appliances and an island
Large elegant l-shaped dark wood floor eat-in kitchen photo in Philadelphia with a farmhouse sink, beaded inset cabinets, white cabinets, soapstone countertops, white backsplash, subway tile backsplash, stainless steel appliances and an island
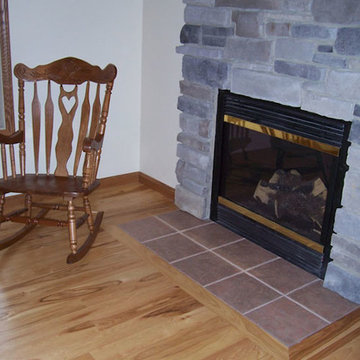
 H and H Hardwood Supply, Inc.
4" Select Hickory
Inspiration for a timeless living room remodel in DC Metro
Inspiration for a timeless living room remodel in DC Metro
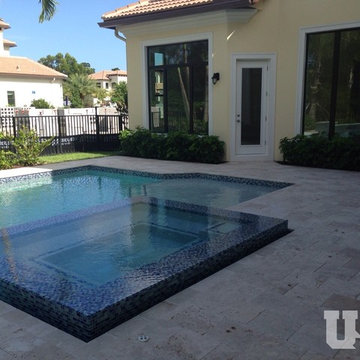 USA Marble LLC
Pool Deck: 12x12 Ivory Select Tumbled Travertine Pavers
Inspiration for a backyard stone pool remodel in Miami
Inspiration for a backyard stone pool remodel in Miami

 LMB Interiors
With edible gardens surrounding the home, keep the kitchen's pantry stocked with canned tomatoes from the season's bumper crop.
Kitchen pantry - large contemporary u-shaped dark wood floor kitchen pantry idea in San Francisco with white cabinets, marble countertops, stainless steel appliances and an island
Kitchen pantry - large contemporary u-shaped dark wood floor kitchen pantry idea in San Francisco with white cabinets, marble countertops, stainless steel appliances and an island
61