
Search results for "Selections" in Home Design Ideas

 Arcanum Architecture
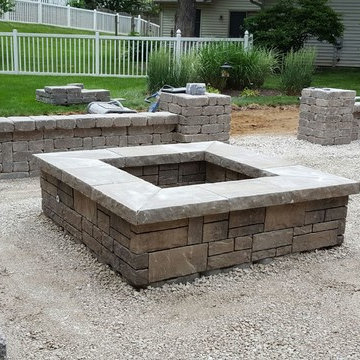
Large mountain style backyard stone patio photo in Sacramento with a fire pit and no cover

 Haven Design and Construction
This beautiful study was part of a whole house design and renovation by Haven Design and Construction. For this room, our objective was to create a feminine and sophisticated study for our client. She requested a design that was unique and fresh, but still warm and inviting. We wallpapered the back of the bookcases in an eye catching metallic vine pattern to add a feminine touch. Then, we selected a deep gray tone from the wallpaper and painted the bookcases and wainscoting in this striking color. We replaced the carpet with a light wood flooring that compliments the gray woodwork. Our client preferred a petite desk, just large enough for paying bills or working on her laptop, so our first furniture selection was a lovely black desk with feminine curved detailing and delicate star hardware. The room still needed a focal point, so we selected a striking lucite and gold chandelier to set the tone. The design was completed by a pair of gray velvet guest chairs. The gold twig pattern on the back of the chairs compliments the metallic wallpaper pattern perfectly. Finally the room was carefully detailed with unique accessories and custom bound books to fill the bookcases.


Find the right local pro for your project

 USA Marble LLC
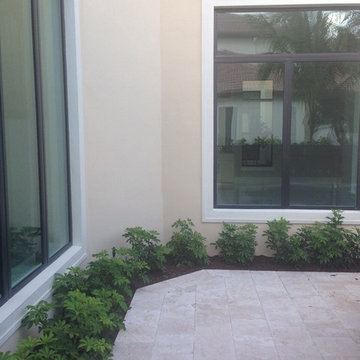
12x12 Ivory Select Tumbled Travertine Pavers
Inspiration for a backyard stone patio remodel in Miami
Inspiration for a backyard stone patio remodel in Miami
 Vermont Plank Flooring
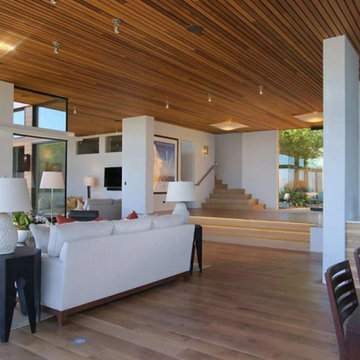
Overlooking San Francisco Bay, this Marin County home used engineered, Select Grade Rift & Quarter Sawn White Oak planks in 8″ widths, finished onsite with a water-based, satin-sheen finish.
Flooring: Select Grade Rift & Quarter Sawn White Oak in 8″ widths
Finish: VNC Hydro Laquer with VNC Clear Satin Finish
Photography by Vince Valdes
 USA Marble LLC
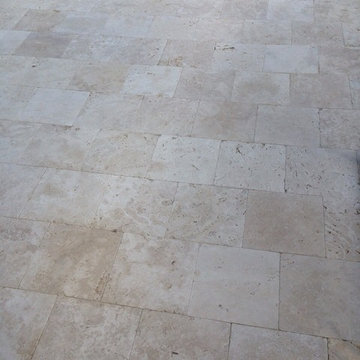
Pool Deck: 12x12 Ivory Select Tumbled Travertine Pavers
Pool - backyard stone pool idea in Miami
Pool - backyard stone pool idea in Miami



 Dallas Builders Association
The Rosa Project, John Lively & Associates
Special thanks to: Hayes Signature Homes
Inspiration for a farmhouse black two-story mixed siding gable roof remodel in Dallas with a metal roof
Inspiration for a farmhouse black two-story mixed siding gable roof remodel in Dallas with a metal roof
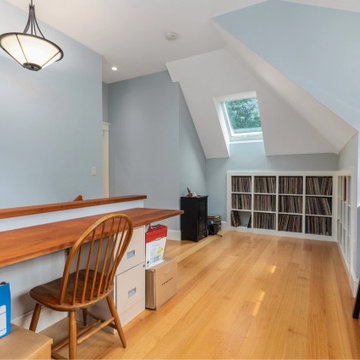 Vermont Plank Flooring
Select Grade Rift & Quarter Sawn Red Oak in 5″ widths, finished with an oil-based satin-sheen finish.
Flooring: Rift & Quarter Sawn Red Oak Flooring
Finish: Vermont Plank Aldrich House Finish

 Clean Design
Donna Dotan Photography Inc.
Example of a large trendy master white tile and stone tile marble floor freestanding bathtub design in New York with a one-piece toilet
Example of a large trendy master white tile and stone tile marble floor freestanding bathtub design in New York with a one-piece toilet

 Niche Modern
The neutral-toned family room with warm accents in a Los Angeles home designed by Studio William Hefner and Annette English & Associates. http://tinyurl.com/nowohmr
 Vermont Plank Flooring
Overlooking San Francisco Bay, this Marin County home used engineered, Select Grade Rift & Quarter Sawn White Oak planks in 8″ widths, finished onsite with a water-based, satin-sheen finish.
Flooring: Select Grade Rift & Quarter Sawn White Oak in 8″ widths
Finish: VNC Hydro Laquer with VNC Clear Satin Finish
Photography by Vince Valdes

 weetu
weetuGuest Bath with porcelain floor and wall tile, and custom wall mounted vanity.
*Regan Wood Photography
Small trendy gray tile and porcelain tile marble floor and gray floor alcove bathtub photo in New York with flat-panel cabinets, gray cabinets, an undermount sink, solid surface countertops and white countertops
Small trendy gray tile and porcelain tile marble floor and gray floor alcove bathtub photo in New York with flat-panel cabinets, gray cabinets, an undermount sink, solid surface countertops and white countertops



 Neff Mill & Cabinet Inc.
Inspiration for a large mediterranean full sun courtyard stone garden path in San Francisco.

 Avenue B Development
Inspiration for a contemporary white tile tub/shower combo remodel in Austin with flat-panel cabinets, medium tone wood cabinets and white walls

 AGK Design Studio
RYAN GARVIN
Inspiration for a coastal carpeted family room remodel in San Diego with gray walls and a standard fireplace
Inspiration for a coastal carpeted family room remodel in San Diego with gray walls and a standard fireplace
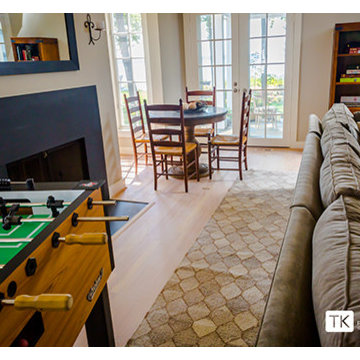
 Beers Flooring
Select Red Oak Hardwood Flooring in large family room. Refinished with 'white cotton" Rubio Monocoat.
Photo Credit: Tom Konisiewicz Photography
Example of a large trendy light wood floor family room design in Baltimore with a standard fireplace and a stone fireplace
Example of a large trendy light wood floor family room design in Baltimore with a standard fireplace and a stone fireplace
 Vermont Plank Flooring
This bright and airy Mar Vista home features Select Grade Rift & Quarter Sawn White Oak Plank Flooring, oak built-ins, and custom cabinetry. An open floor plan with vaulted ceilings and skylights creates a sunny and spacious SoCal ambiance.
Flooring: Select Rift & Quarter Sawn White Oak in 10″ Widths
Finish: Vermont Plank Flooring Landgrove Finish
Construction: Remodel by Mallis Workshop
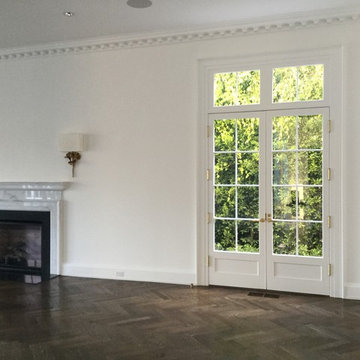
 WindowTintLA.com
Huper Optik Select Sech Window Film is one of the most absolute best performing films on the market.
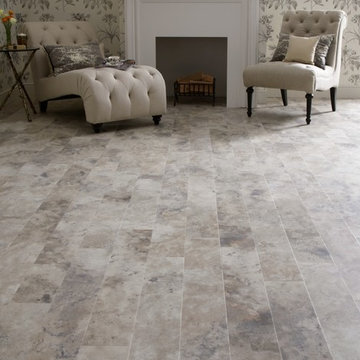
 Karndean Designflooring
This tumbled stone is full of contrasting earthy blue and gray tones with a slightly deeper mottling effect for a more dramatic look.
60