
Search results for "Selections" in Home Design Ideas






Find the right local pro for your project
 Kris Eising Design
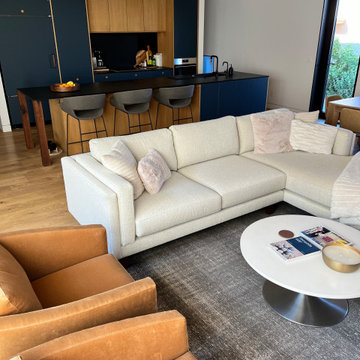
Modern Townhouse Furnishing: Sustainable Style for Indoor & Outdoor Living
For this modern new-build townhouse, we curated and placed furniture to enhance both style and functionality. Indoors, each piece was thoughtfully selected to complement the home’s contemporary design while prioritizing healthy, sustainable materials.
The outdoor spaces, including the porch and rooftop patio, were outfitted with durable, long-lasting furnishings designed to withstand Arizona’s unique climate. Every choice balanced aesthetics, comfort, and environmental responsibility, ensuring that both interior and exterior spaces are beautiful, functional, and sustainable for years to come.

 Carlton Edwards
This modern lake house is located in the foothills of the Blue Ridge Mountains. The residence overlooks a mountain lake with expansive mountain views beyond. The design ties the home to its surroundings and enhances the ability to experience both home and nature together. The entry level serves as the primary living space and is situated into three groupings; the Great Room, the Guest Suite and the Master Suite. A glass connector links the Master Suite, providing privacy and the opportunity for terrace and garden areas.
Won a 2013 AIANC Design Award. Featured in the Austrian magazine, More Than Design. Featured in Carolina Home and Garden, Summer 2015.






 Darci Reimund Designs, LLC
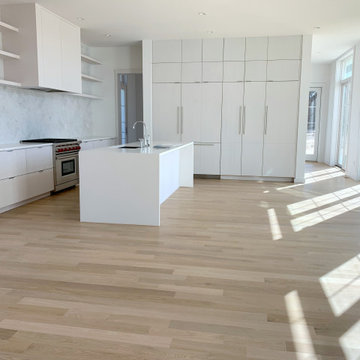
Dedicated laundry room - large cottage u-shaped light wood floor, vaulted ceiling and shiplap wall dedicated laundry room idea in San Francisco with a farmhouse sink, shaker cabinets, white cabinets, marble countertops, white backsplash, wood backsplash, white walls, a side-by-side washer/dryer and white countertops
 Kitchen Center of Framingham

Example of a large classic u-shaped seated home bar design in Boston with shaker cabinets and dark wood cabinets
 B Moore Design, Inc.
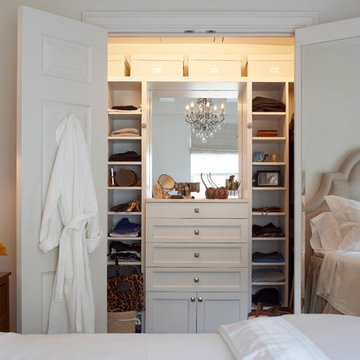
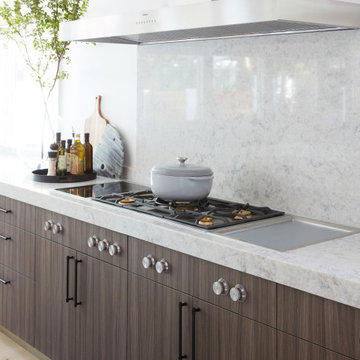
This was a gut renovation, full architectural details, space layout and design, including construction management and furniture/finish selections in Union Square NYC.
 Garrison Collection
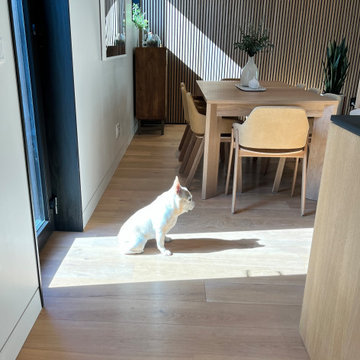
Farwell from the Private Selection Collection brings warmth and natural character to this modern open concept home. Featuring European oak engineered hardwood flooring with a durable Aluminum Oxide finish and substantial 3.5 mm wear layer, Farwell is designed to combine everyday performance with timeless style.
Installed throughout the kitchen, dining, and living areas, the light natural oak tones help brighten the space while complementing contemporary cabinetry, bold accent walls, statement lighting, and modern furnishings. The wide plank design enhances the open layout and creates a seamless flow between each room.
Floor Name: Farwell
Collection: Private Selection
Flooring Type: European Oak Engineered Hardwood Flooring

 NSPJ Architects
NSPJ Architects / Cathy Kudelko
French country front door photo in Kansas City with a brown front door
French country front door photo in Kansas City with a brown front door




 Kris Eising Design
Modern Townhouse Furnishing: Sustainable Style for Indoor & Outdoor Living
For this modern new-build townhouse, we curated and placed furniture to enhance both style and functionality. Indoors, each piece was thoughtfully selected to complement the home’s contemporary design while prioritizing healthy, sustainable materials.
The outdoor spaces, including the porch and rooftop patio, were outfitted with durable, long-lasting furnishings designed to withstand Arizona’s unique climate. Every choice balanced aesthetics, comfort, and environmental responsibility, ensuring that both interior and exterior spaces are beautiful, functional, and sustainable for years to come.
 Marc Mason Landscape Services
Marc Mason Landscape Services

This is an example of a small transitional drought-tolerant and full sun front yard landscaping in Orange County for summer.
This is an example of a small transitional drought-tolerant and full sun front yard landscaping in Orange County for summer.
 Beyer Cabinets
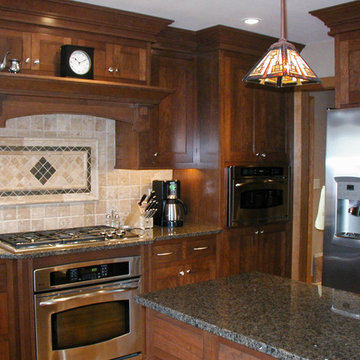
Custom built Select Cherry cabinets featuring inset doors, concealed hinges and a custom wood range hood.
Inspiration for a mid-sized l-shaped eat-in kitchen remodel with an undermount sink, shaker cabinets, dark wood cabinets, granite countertops, stainless steel appliances and an island
Inspiration for a mid-sized l-shaped eat-in kitchen remodel with an undermount sink, shaker cabinets, dark wood cabinets, granite countertops, stainless steel appliances and an island

 Hull Forest Products - Wide Plank Floors
Select Birch sapwood flooring from Hull Forest Products in 3.25, 4", and 5" widths with average plank lengths of 7+ feet. Birch wide plank wood flooring made in the USA and available mill direct from the manufacturer, Hull Forest Products. 4-6 weeks lead time for custom orders. Nationwide shipping. 1-800-928-9602. www.hullforest.com
Photo by Cameron Wood Photography. Design by Electra Johnson, Salt Workshop.
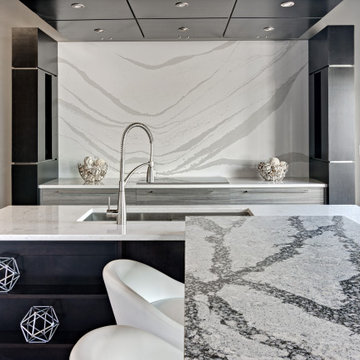
 Select Surfaces
This beautiful kitchen features full-height quartz backsplash, miter folded, drop panels on the island an a full mitered box peninsula.
The very sleek kitchen sink and faucet are by Elkay.
Cambria designs featured in this kitchen:
Brittanicca
Torquay
Seagrove
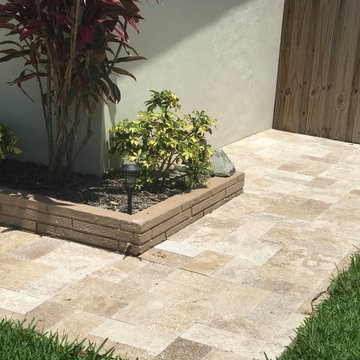
 Travertine Mart
Our PREMIUM SELECT Tumbled 6×12 Walnut Travertine Pavers are light brown in color – one shade darker than our Ivory Tumbled Travertine. Although some variation in color is to be expected, it is overall very consistent throughout. 1.25″ thick.

 Lauren Gold Designs
Bedroom and large minimalist boy carpeted and gray floor kids' bedroom photo in New York with gray walls
76