
Search results for "Selective" in Home Design Ideas

 Elizabeth Strianese Interiors LLC
Elizabeth Strianese Interiors and Meredith Heuer photography.
We opted for a classic inspired bathroom with literally "splashes" of fun for these little girls. The triple laundry sink serves the 3 children nicely with it's deep basin and built in soap holders. Simplicity was key when selecting a class marble hex floor tile and white subway tile for the bulk of the room - but then we had a little fun with the colorful glass mosaic tile in the tub niche. Handblown locally made light fixtures from Dan Spitzer over the sink keep my signature of "local and handmade" alive.

Bedroom - transitional guest medium tone wood floor, brown floor and wallpaper bedroom idea in New York with gray walls and no fireplace

 Jane Reece Interiors
JRI works with Canyon Homes for interior surface selections including tile, flooring, countertops, lighting and more!
Transitional exterior home photo in Austin
Transitional exterior home photo in Austin
Find the right local pro for your project

 Martin Kobus Home
An extraordinary WARHOL collection was the starting point of this project for a family with young kids in need of functional yet stylish interiors. Brightly colored, lacquered walls are the backdrop for the art which dictated the colors used. Custom built-ins and 3 dimensional walls add interest and definition to the spaces. A Missoni carpet connects the dots.
Photography by: David Duncan Livingston



 Kyle Hunt & Partners, Incorporated
Builder & Interior Selections: Kyle Hunt & Partners, Architect: Sharratt Design Company, Landscape Design: Yardscapes, Photography by James Kruger, LandMark Photography

 OLSON LEWIS + Architects
Contractor: Windover Construction, LLC
Photographer: Shelly Harrison Photography
Large elegant galley light wood floor kitchen photo in Boston with a farmhouse sink, white cabinets, beige backsplash, paneled appliances, shaker cabinets, granite countertops, ceramic backsplash and an island
Large elegant galley light wood floor kitchen photo in Boston with a farmhouse sink, white cabinets, beige backsplash, paneled appliances, shaker cabinets, granite countertops, ceramic backsplash and an island


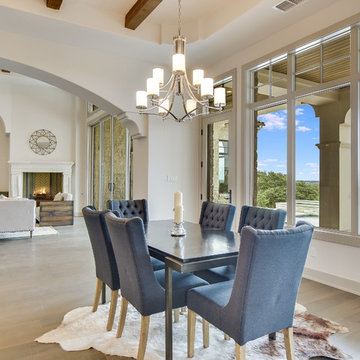
 Legend Lighting
Designer: Interior Selections
Lighting: Cathy Shockey at Legend Lighting
Tuscan dining room photo in Austin
Tuscan dining room photo in Austin

 Paradise Restored Landscaping & Exterior Design
Outdoor Living Spaces, Custom Wood Structures, Firepits, Outdoor Fireplaces, Outdoor Seating, Flagstone Hardscaping, 1/4 Minus Walkway, Professionally Designed Landscape, Cedar Fencing

 Board & Vellum
John Wilbanks Photography
Arts and crafts living room library photo in Seattle with red walls
Arts and crafts living room library photo in Seattle with red walls
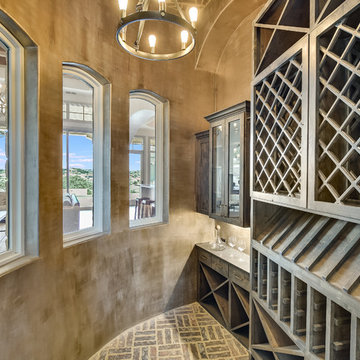 Legend Lighting
Designer: Interior Selections
Lighting: Cathy Shockey at Legend Lighting
Wine cellar - mediterranean wine cellar idea in Austin
Wine cellar - mediterranean wine cellar idea in Austin

 Kenowa Builders
Inspiration for a transitional master black tile multicolored floor bathroom remodel in Grand Rapids with white cabinets, an undermount sink and recessed-panel cabinets
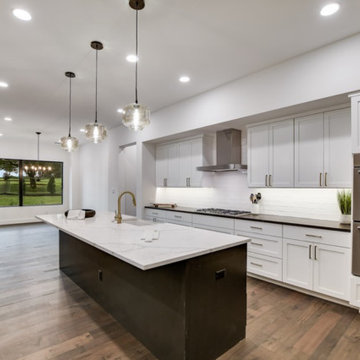 Jane Reece Interiors
JRI works with Canyon Homes for interior surface selections including tile, flooring, countertops, lighting and more!
Transitional kitchen photo in Austin
Transitional kitchen photo in Austin


 Jane Reece Interiors
JRI works with Canyon Homes for interior surface selections including tile, flooring, countertops, lighting and more!
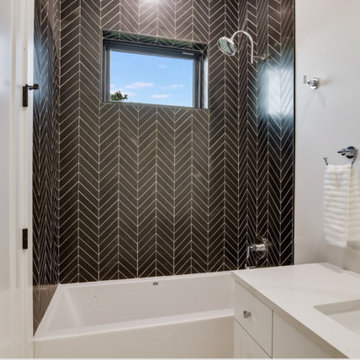
Example of a transitional bathroom design in Austin
Example of a transitional bathroom design in Austin


 Rudloff Custom Builders
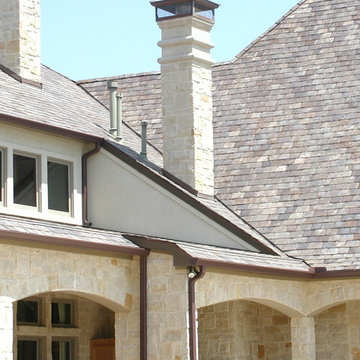
Cozy reading nook in a girl's bedroom includes open shelving and built in drawers. The perfect spot to curl up and read a book or chat on the phone!
Photos by Alicia's Art, LLC
RUDLOFF Custom Builders, is a residential construction company that connects with clients early in the design phase to ensure every detail of your project is captured just as you imagined. RUDLOFF Custom Builders will create the project of your dreams that is executed by on-site project managers and skilled craftsman, while creating lifetime client relationships that are build on trust and integrity.
We are a full service, certified remodeling company that covers all of the Philadelphia suburban area including West Chester, Gladwynne, Malvern, Wayne, Haverford and more.
As a 6 time Best of Houzz winner, we look forward to working with you on your next project.

 TEA2 Architects
LandMark Photography
Inspiration for a rustic two-story mixed siding exterior home remodel in Minneapolis
Inspiration for a rustic two-story mixed siding exterior home remodel in Minneapolis
 Artistic Landscapes

This is a Tennessee stack stone fireplace. We used Ashlar cut and broken stack pieces. The Hearth band was a specially selected Tennessee crab orchard stone. The landscaping is new in the winter.

 K&M Flooring
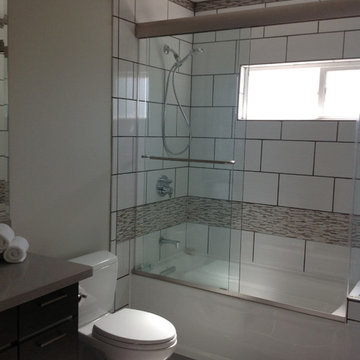

Example of a mid-sized minimalist master gray tile, white tile and porcelain tile marble floor claw-foot bathtub design in Atlanta with shaker cabinets, black cabinets, a one-piece toilet, gray walls, an undermount sink and solid surface countertops
23