
Search results for "Self coloured repose" in Home Design Ideas

 Freeport Woodworking
Taggart Construction built this high performance, oceanfront home in Scarborough and teamed with its partner, Freeport Woodworking, to create a designer-inspired kitchen. The FSC certified maple Europly cabinetry, low VOC finishes and reclaimed hardwood flooring address the owners desire to minimize their ecological impact. The full-extension, self closing drawer hardware glides effortlessly with heavy loads.
Photograph by James R Salomon

 Spacecrafting / Architectural Photography
Spacecrafting Photographers: Mark Venema & Mike McCaw
Example of a classic bathroom design in Minneapolis
Example of a classic bathroom design in Minneapolis
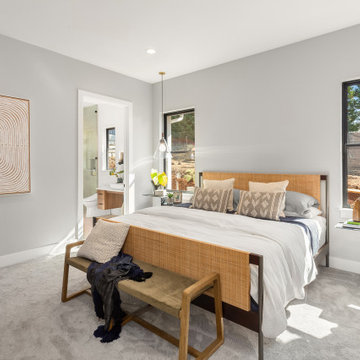

Find the right local pro for your project

 5th Avenue Construction,Inc
Inspiration for a timeless l-shaped medium tone wood floor eat-in kitchen remodel in Chicago with a farmhouse sink, recessed-panel cabinets, white cabinets, granite countertops, gray backsplash, stone tile backsplash, stainless steel appliances and an island
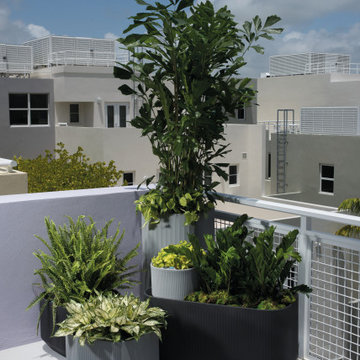
 Crescent Garden
Designed with modularity in mind, our Mod self-watering planters can be stacked and combined in hundreds of configurations to create green dividers anywhere. Use them all in one color or combine colors to create your own design. This square plant pot works well on its own to highlight a specimen plant or bonsai. The Mod planter features a built-in TruDrop One system, an innovative self-watering technology that reduces the need for watering for up to 6 weeks. Let the TruDrop system take care of an everyday chore, so you can travel worry-free and have more time to enjoy the art of gardening.

 Drewett Works
This homage to prairie style architecture located at The Rim Golf Club in Payson, Arizona was designed for owner/builder/landscaper Tom Beck.
This home appears literally fastened to the site by way of both careful design as well as a lichen-loving organic material palatte. Forged from a weathering steel roof (aka Cor-Ten), hand-formed cedar beams, laser cut steel fasteners, and a rugged stacked stone veneer base, this home is the ideal northern Arizona getaway.
Expansive covered terraces offer views of the Tom Weiskopf and Jay Morrish designed golf course, the largest stand of Ponderosa Pines in the US, as well as the majestic Mogollon Rim and Stewart Mountains, making this an ideal place to beat the heat of the Valley of the Sun.
Designing a personal dwelling for a builder is always an honor for us. Thanks, Tom, for the opportunity to share your vision.
Project Details | Northern Exposure, The Rim – Payson, AZ
Architect: C.P. Drewett, AIA, NCARB, Drewett Works, Scottsdale, AZ
Builder: Thomas Beck, LTD, Scottsdale, AZ
Photographer: Dino Tonn, Scottsdale, AZ

 Orfield Remodeling, Inc
Troy Thies Photography, Interior Design by Eminent Interior Design
Example of a trendy kitchen design in Minneapolis with flat-panel cabinets, light wood cabinets, wood countertops, gray backsplash, mosaic tile backsplash and stainless steel appliances
Example of a trendy kitchen design in Minneapolis with flat-panel cabinets, light wood cabinets, wood countertops, gray backsplash, mosaic tile backsplash and stainless steel appliances

Sponsored
Columbus, OH

Hope Restoration & General Contracting
Columbus Design-Build, Kitchen & Bath Remodeling, Historic Renovations

 TAHAR DÉCOR
Ilir Rizaj Photography
Bedroom - contemporary dark wood floor bedroom idea in New York with white walls
Bedroom - contemporary dark wood floor bedroom idea in New York with white walls

 Vertical Construction Group LLC
This master bedroom speaks for it's self. The euro Lift-Slide-Door was a great end piece to the room.
Trendy bedroom photo in Seattle
Trendy bedroom photo in Seattle

 DesignARC
Inspiration for a 1950s u-shaped eat-in kitchen remodel in Santa Barbara with flat-panel cabinets, medium tone wood cabinets, white walls and an island

 Odd Job Landscaping
Self-watering planter pots around the house patio contain full color annuals.
Design ideas for a huge contemporary partial sun backyard landscaping in New York.
Design ideas for a huge contemporary partial sun backyard landscaping in New York.

 Fusion Interiors
This kitchen is such an incredible space. The island is very large for entertaining and the granite wrapping to the floor is such a statement. The black island cabinets bring a nice contrast from the perimeter gray cabinets and quartz counters.
IlluminArts Photography

 Crystal Sinclair
Photos by Reagan Wood for Homepolish
Living room - eclectic medium tone wood floor and brown floor living room idea in New York with white walls and a standard fireplace
Living room - eclectic medium tone wood floor and brown floor living room idea in New York with white walls and a standard fireplace



 City Homes, LLC
Large beach style concrete floor and gray floor seated home bar photo in Minneapolis with shaker cabinets, blue cabinets, wood countertops, brick backsplash, brown countertops and an undermount sink
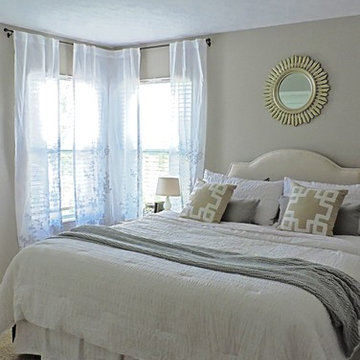





 Crystal Cabinets
Fusion door style with White Acrylic.
Design by: Leslie Meyer
Photography by: Glibertson Photography
Kitchen - contemporary l-shaped dark wood floor kitchen idea in Minneapolis with flat-panel cabinets, white cabinets, gray backsplash, stainless steel appliances and a double-bowl sink
Kitchen - contemporary l-shaped dark wood floor kitchen idea in Minneapolis with flat-panel cabinets, white cabinets, gray backsplash, stainless steel appliances and a double-bowl sink

 Zieba Builders, Inc.
The design goals of this multi-generational remodel were very personal. The core objective was to create two independent homes in one. The clients wished to incorporate their love of Key West architecture, create a light-filled open floor plan where they could relax and entertain, and have a self-sufficient, but connected home for their mother.

 WA Design Architects
Trendy galley open concept kitchen photo in San Francisco with an undermount sink, medium tone wood cabinets, stainless steel appliances and an island
162