
Search results for "Self coloured repose" in Home Design Ideas
 Jayden Homes
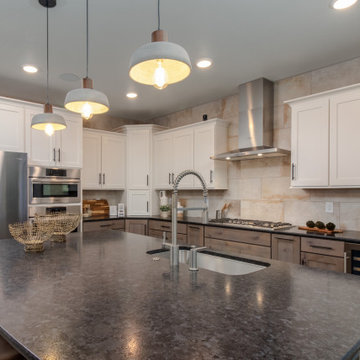
COUNTERTOP: Granite, Antique Brown Leathered, Pencil Edge
UPPER CABINETS: BJ Tidwell, White
LOWER CABINETS: BJ Tidwell, Dusk
BACKSPLASH: Daltile Cotto Contempo, 12x24, Color: Pennsylvania Ave.
INTERIOR PAINT: Sherwin Williams, SW7015 Repose Gray
APPLIANCES: Bosch Appliances
KITCHEN FAUCET: Moen
LIGHTING: Home Lighting
FURNITURE: Staged by White Orchid

 New South Home
Laura Sumrek
Inspiration for a mid-sized transitional open concept dark wood floor family room remodel in Charlotte with gray walls, a standard fireplace, a stone fireplace and a media wall
Inspiration for a mid-sized transitional open concept dark wood floor family room remodel in Charlotte with gray walls, a standard fireplace, a stone fireplace and a media wall

 Rikki Snyder
Photo: Rikki Snyder © 2013 Houzz
Art work:
-"Crystal House" apartment building sign purchased from Fab.com
-Trio of block mounted femme fetale prints, purchased from East Village street artist, Cousin John
-Gama Go La Familia, by Tim Biskup, signed and printed on canvas, a Christmas gift from Engelbach's father.
-Painted tin Uncle Sam by outside artist, T Brown was a Slotkin auction piece also gifted by Engelbach's father.
-Sister Ruby Sees All, by Dr. Bob, purchased outside Jackson Square in the French Quarter
Find the right local pro for your project

 Renaissance GSB
Renaissance solid bronze casement and picture window replicating old world craftsmanship, with narrow sightlines, factory glazing, and cremone bolt locking system. http://solidbronzewindows.com/

 Lunada Consulting & Design, Inc.
Wall mounted ironing board cabinet, great for space saving in small spaces.
Mid-sized trendy l-shaped light wood floor dedicated laundry room photo in Los Angeles with an undermount sink, flat-panel cabinets, white cabinets, quartzite countertops, gray walls and a stacked washer/dryer
Mid-sized trendy l-shaped light wood floor dedicated laundry room photo in Los Angeles with an undermount sink, flat-panel cabinets, white cabinets, quartzite countertops, gray walls and a stacked washer/dryer
 Schloegel Design Remodel
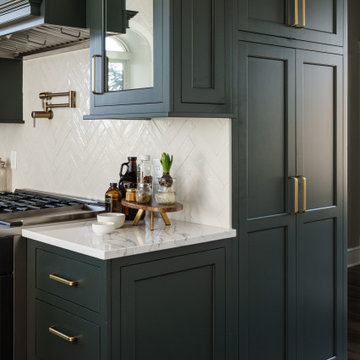
This view of the kitchen highlights the perfect balance of beauty and function, with custom cabinetry designed to maximize storage without sacrificing style. A dedicated pantry wall provides convenient space for spices, supplements, and everyday essentials—keeping the main kitchen clutter-free while everything remains within easy reach.
The cabinetry is thoughtfully tailored with smart storage solutions, creating a highly efficient workspace that supports daily routines. Rich, moody tones paired with warm brass accents bring depth and drama to the design, while maintaining a refined, inviting feel. The result is a bold, glam-inspired kitchen that feels elevated and distinctive without ever becoming overwhelming.

 Drifthouse Design
Gloss white floating vanity with touch to open drawers, porcelain counter top vessel sink, polished nickel faucet and modern self lite mirrors. Ultra modern and clean lines for the well deserved self indulgent.



 Klemenc Construction Company, Inc.
Self adhered rolled roofing and new skylights on aluminum three season room.
Inspiration for a mid-sized contemporary white wood exterior home remodel in Cleveland with a hip roof
Inspiration for a mid-sized contemporary white wood exterior home remodel in Cleveland with a hip roof

 Neil Kelly Company
Aaron Ziltener
Kitchen - contemporary l-shaped kitchen idea in Portland with an undermount sink, flat-panel cabinets, red cabinets, white backsplash, stainless steel appliances, white walls and no island
Kitchen - contemporary l-shaped kitchen idea in Portland with an undermount sink, flat-panel cabinets, red cabinets, white backsplash, stainless steel appliances, white walls and no island
 Coastal Cottage Painting
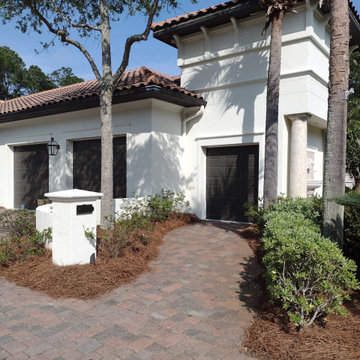
A color flip in Sandestin, Florida of a residence going from a dated tan to a fresh "Dover White" by Sherwin Williams in a stucco paint that is self-cleaning.


 Homestead Timber Frames
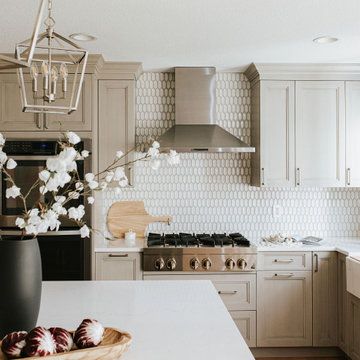
This baldcypress timber frame porch makes for a handsome entrance that's welcoming and appealing to the eye.
Inspiration for a mid-sized rustic gray two-story stone gable roof remodel in Nashville
Inspiration for a mid-sized rustic gray two-story stone gable roof remodel in Nashville

 Flavin Architects
 collaborated with Ben Wood Studio Shanghai on the design of this modern house overlooking a blueberry farm. A contemporary design that looks at home in a traditional New England landscape, this house features many environmentally sustainable features including passive solar heat and native landscaping. The house is clad in stucco and natural wood in clear and stained finishes and also features a double height dining room with a double-sided fireplace.
Photo by: Nat Rea Photography

Sponsored
Fredericksburg, OH

High Point Cabinets
Columbus' Experienced Custom Cabinet Builder | 4x Best of Houzz Winner


 Designs Faux You
Groin vault ceiling. Troweled with two metallic colors - bronzy color and olive green metallic color. Photo - Self
Foyer - mid-sized mediterranean foyer idea in Austin
Foyer - mid-sized mediterranean foyer idea in Austin

 Creative Homes
Small minimalist single-wall light wood floor open concept kitchen photo in Minneapolis with an undermount sink, recessed-panel cabinets, white cabinets, granite countertops, gray backsplash, glass tile backsplash, stainless steel appliances and an island
 Jetton Construction, Inc.
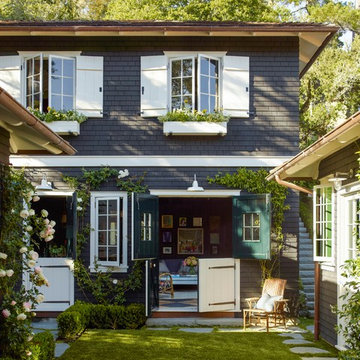
This property was transformed from an 1870s YMCA summer camp into an eclectic family home, built to last for generations. Space was made for a growing family by excavating the slope beneath and raising the ceilings above. Every new detail was made to look vintage, retaining the core essence of the site, while state of the art whole house systems ensure that it functions like 21st century home.
This home was featured on the cover of ELLE Décor Magazine in April 2016.
G.P. Schafer, Architect
Rita Konig, Interior Designer
Chambers & Chambers, Local Architect
Frederika Moller, Landscape Architect
Eric Piasecki, Photographer

Sponsored
Sunbury, OH

J.Holderby - Renovations
Franklin County's Leading General Contractors - 2X Best of Houzz!

 FB Design Build
Trendy gray tile walk-in shower photo in San Francisco with a trough sink, open cabinets, light wood cabinets and orange walls

 Artisan Landscapes and Pools
10' Dia Custom Gunite Spa. w/ title border and custom plaster. Also Curved Cedar deck, and spa coping. Custom lights in both deck steps and the seating area.
Matt Meaney@ Artisan Landscapes and Pools

 Stanton Homes
Formal powder room with painted wainscot walls.
Inspiration for a small transitional powder room remodel in Raleigh
Inspiration for a small transitional powder room remodel in Raleigh
161