
Search results for "Self coloured repose" in Home Design Ideas
 Q Construction Solutions
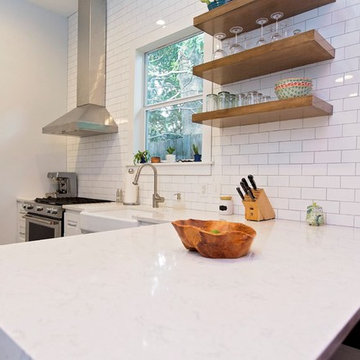
Inspiration for a mid-sized country l-shaped porcelain tile open concept kitchen remodel in Orange County with a farmhouse sink, shaker cabinets, white cabinets, quartzite countertops, white backsplash, subway tile backsplash, stainless steel appliances and a peninsula
 Rugsville
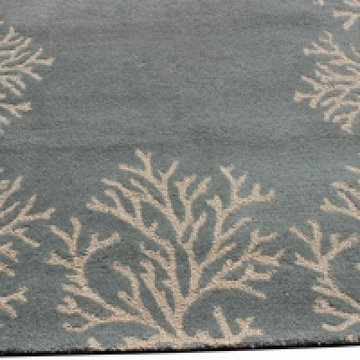
Handcrafted of yarn-dyed pure wool by artisan rug makers.
Luster washed for rich, mellow color and a silky feel.
Sheared pile is velvety to the touch.
Self-bound for quality that endures.
Backed with cotton canvas.
Use with our Rug Pad (sold separately).
For indoor use only.
Pile height is appx. ½”-3/4”.
Colors in the rug are Beige & Blue
Fair Trade Product.
 Atlantic Designs
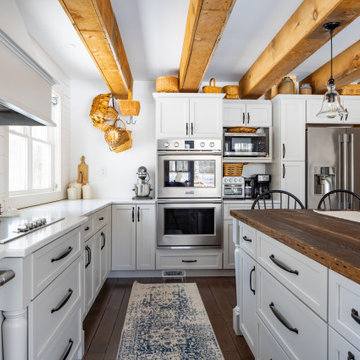
Inspiration for a large farmhouse l-shaped dark wood floor, brown floor and exposed beam eat-in kitchen remodel in Portland Maine with a farmhouse sink, shaker cabinets, gray cabinets, marble countertops, white backsplash, shiplap backsplash, stainless steel appliances, an island and white countertops
Find the right local pro for your project
 User
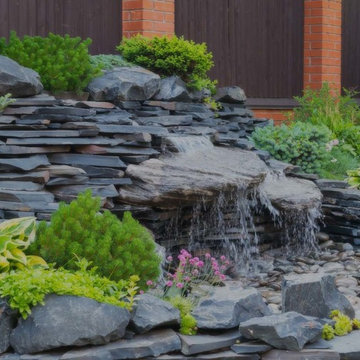
This is an example of a mid-sized transitional partial sun backyard stone water fountain landscape in Dallas.
 Andrea Canedo Design
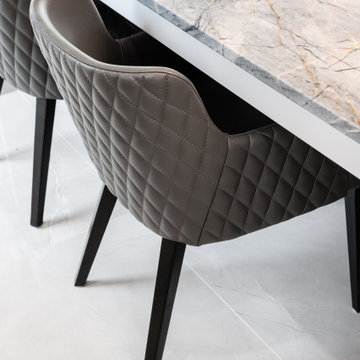
The stunning 17 Feet long island is the protagonist of this super chic kitchen. This big island is ideal for entertaining, provides a comfortable working area and allows everyday seating for the family while contributing with good circulation and efficient use of the space.
This very contemporary look takes advantage of the amazing beauty of the natural stone "Tempest Blue quartzite" and the spectacular backsplash to create a conversational focal point that destiles style.
The color selection of the cabinets (SW 7015 Repose Gray and SW 7018 Dovetail) was purposely done to bring warmth to the kitchen while complementing the very modern oversize floor tile.



Sponsored
Plain City, OH

Kuhns Contracting, Inc.
Central Ohio's Trusted Home Remodeler Specializing in Kitchens & Baths
 Boise Photo Finish
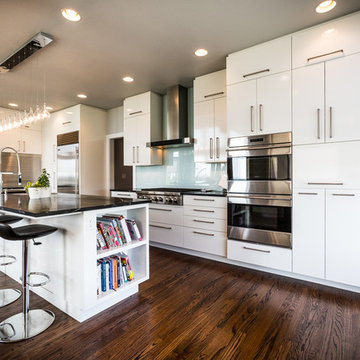
Inspiration for a contemporary galley dark wood floor open concept kitchen remodel in Boise with an undermount sink, flat-panel cabinets, white cabinets, glass sheet backsplash, stainless steel appliances and an island
Inspiration for a contemporary galley dark wood floor open concept kitchen remodel in Boise with an undermount sink, flat-panel cabinets, white cabinets, glass sheet backsplash, stainless steel appliances and an island
 The Aldrich Company - Landscape Design
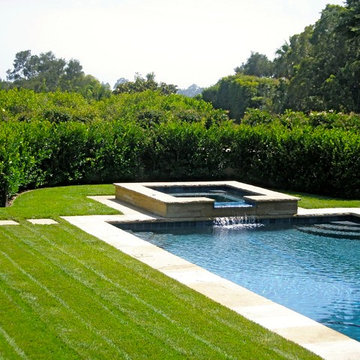
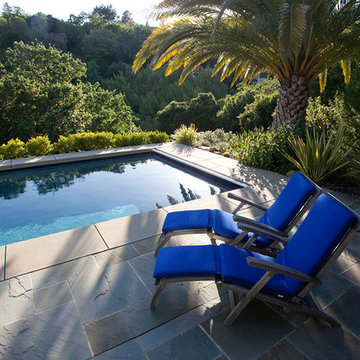
A cerulean pool features a spa where one can repose and unwind from a long day.
Inspiration for a mediterranean backyard stone and rectangular pool fountain remodel in Santa Barbara
Inspiration for a mediterranean backyard stone and rectangular pool fountain remodel in Santa Barbara
 Amelia Cabinet Company
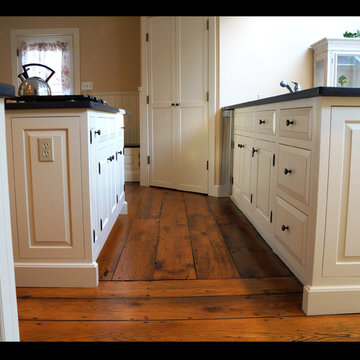
Roxbury CT, white painted maple, inset raised panel, 5/8"dove tail maple self closing under-mount drawers, blu-motion, granite top, under-mount sink by Amelia Cabinet Company
ameliawoodwork.com
 projectkj
Self
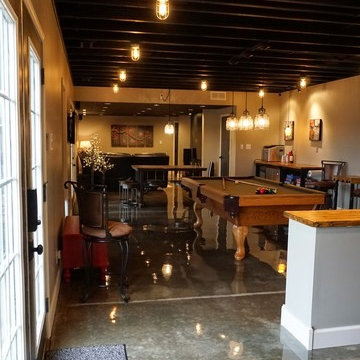
Basement - large modern walk-out concrete floor basement idea in Louisville with gray walls and no fireplace
Basement - large modern walk-out concrete floor basement idea in Louisville with gray walls and no fireplace

 Soucie Horner, Ltd.
The clean, calm, restful interiors of this heart-of-the-city home are an antidote to urban living, and busy professional lives. As well, they’re an ode to enduring style that will accommodate the changing needs of the young family who lives here.
Photos by June Suthigoseeya
 User
The magnificent Casey Flat Ranch Guinda CA consists of 5,284.43 acres in the Capay Valley and abuts the eastern border of Napa Valley, 90 minutes from San Francisco.
There are 24 acres of vineyard, a grass-fed Longhorn cattle herd (with 95 pairs), significant 6-mile private road and access infrastructure, a beautiful ~5,000 square foot main house, a pool, a guest house, a manager's house, a bunkhouse and a "honeymoon cottage" with total accommodation for up to 30 people.
Agriculture improvements include barn, corral, hay barn, 2 vineyard buildings, self-sustaining solar grid and 6 water wells, all managed by full time Ranch Manager and Vineyard Manager.The climate at the ranch is similar to northern St. Helena with diurnal temperature fluctuations up to 40 degrees of warm days, mild nights and plenty of sunshine - perfect weather for both Bordeaux and Rhone varieties. The vineyard produces grapes for wines under 2 brands: "Casey Flat Ranch" and "Open Range" varietals produced include Cabernet Sauvignon, Cabernet Franc, Syrah, Grenache, Mourvedre, Sauvignon Blanc and Viognier.
There is expansion opportunity of additional vineyards to more than 80 incremental acres and an additional 50-100 acres for potential agricultural business of walnuts, olives and other products.
Casey Flat Ranch brand longhorns offer a differentiated beef delight to families with ranch-to-table program of lean, superior-taste "Coddled Cattle". Other income opportunities include resort-retreat usage for Bay Area individuals and corporations as a hunting lodge, horse-riding ranch, or elite conference-retreat.

Sponsored
Sunbury, OH

J.Holderby - Renovations
Franklin County's Leading General Contractors - 2X Best of Houzz!


 Storm Group Roofing, LLC
Durable, beautiful color-blended line of shingles. The widest aray of colors to suit any trim, stucco or siding color. Manufactured with self-sealing adhesive strips and a wide nailing zone, larger than competitors for ease of installation so your roofing job is complete in no time.

 Gervis Design Studio
Inspiration for a mid-sized transitional open concept dark wood floor family room remodel in Miami with beige walls, no fireplace and a wall-mounted tv

 Kurt Baum Architects
Steve Henke
Elegant open concept light wood floor living room photo in Minneapolis with beige walls, a standard fireplace and a tile fireplace
Elegant open concept light wood floor living room photo in Minneapolis with beige walls, a standard fireplace and a tile fireplace

Sponsored
Columbus, OH

Hope Restoration & General Contracting
Columbus Design-Build, Kitchen & Bath Remodeling, Historic Renovations
 Arn's Wood Shop
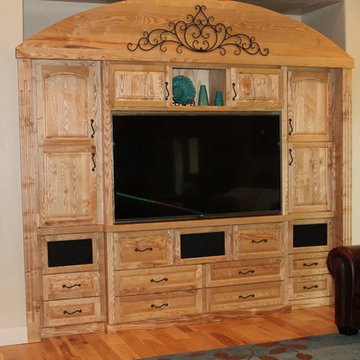
Large Ash wood entertainment center. Wood was selected for color and character. Drawers have full-extension, self-closing guides. Doors have self-closing hinges. This unit was custom built to customer's specs by Arn's Wood Shop. Photo by Kathy
 Beaver Development & Remodeling Inc.
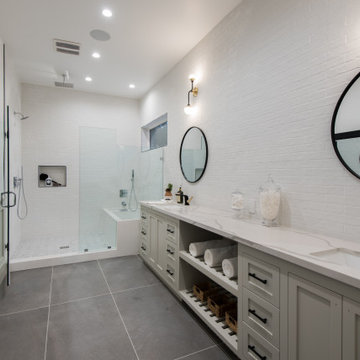
Example of a huge trendy 3/4 gray tile gray floor and wainscoting tub/shower combo design in Los Angeles with shaker cabinets, gray cabinets, white walls, an undermount sink, beige countertops and a niche
 Layout Etc, Inc.
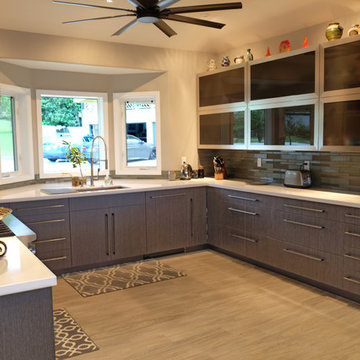
Large kitchen made with man-made veneer by Ecowood. This specific color is called SLATE. It's very consistent in color and grain pattern. All hardware are state of the art, most current innovations on the market today. Such as soft/self closing drawers' slides. Upper cabinets utilize BLUM's aventos HF lift up mechanism.
185