
Search results for "Self coloured repose" in Home Design Ideas
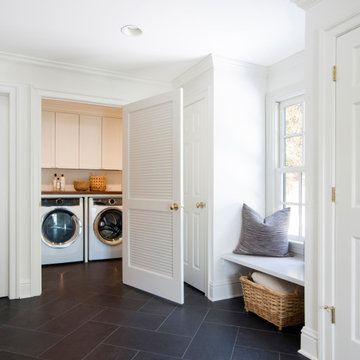
 Lasley Brahaney Architecture + Construction
Mudroom and laundry room renovated with window bench, ceramic tile flooring
Example of a mid-sized trendy ceramic tile and gray floor mudroom design in New York with white walls
Example of a mid-sized trendy ceramic tile and gray floor mudroom design in New York with white walls


 US Glass Fence LLC
The clients wanted a fence that would not obscure the view of the pool or detract from the surrounding environment. Glass fence was the only solution.
The fence consists of small stainless steel posts that are set int the patio. Two posts per panel. The glass is 1/2" tempered glass, polished and coated with ClearShield for easy maintenance.
The gates are self closing with dampeners that prevent slamming.
Find the right local pro for your project


 Distinguished Kitchens & Bath
Inspiration for a contemporary light wood floor kitchen remodel in Miami with an undermount sink and white walls


 Von Fitz Design
Kitchen - contemporary kitchen idea in Los Angeles with an undermount sink, flat-panel cabinets, white cabinets, beige backsplash and stainless steel appliances

Sponsored
Columbus, OH

Hope Restoration & General Contracting
Columbus Design-Build, Kitchen & Bath Remodeling, Historic Renovations

 Jamie Merida Interiors
Beach style kitchen photo in Baltimore with an undermount sink, shaker cabinets, white cabinets, multicolored backsplash and stainless steel appliances

 DESIGN SOLUTIONS
Powder room - small contemporary beige floor powder room idea in Miami with an integrated sink

 Plain & Posh
This large kitchen was desperately needing a refresh. It was far to traditional for the homeowners taste. Additionally, there was no direct path to the dining room as you needed to enter through a butlers pantry. I opened up two doorways into the kitchen from the dining room, which allowed natural light to flow in. The former butlers pantry was then sealed up and became part of the formerly to small pantry. The homeowners now have a 13' long walk through pantry, accessible from both the new bar area and the kitchen.


 ZIEGLER LUMBER CO
Right off the kitchen there was a Butlers Pantry. We wanted to be able to open the cabinetry and use all the appliance and still have countertop space. So our installer custom build the butter pantry on the appliance side. the doors will slide back all the way and out of the way. We used the same cabinetry brand as the kitchen in Starmark. We used flat panel doors but used the paint color Repose Grey.





 Prodigy Homes Inc.
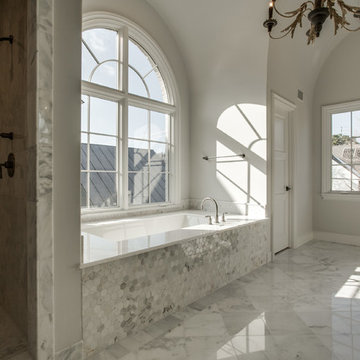
Example of a mid-sized transitional master beige tile and ceramic tile ceramic tile drop-in bathtub design in Seattle with shaker cabinets, dark wood cabinets, gray walls, an undermount sink and granite countertops
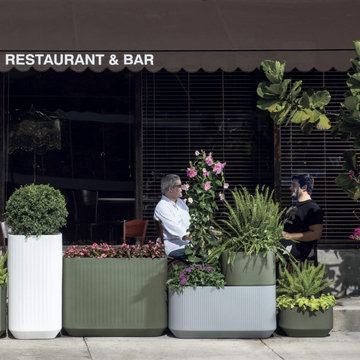
 Crescent Garden
Designed with modularity in mind, our Mod self-watering planters can be stacked and combined in hundreds of configurations to create green dividers anywhere. Use them all in one color or combine colors to create your own design. This unique tall garden plant pot is a beautiful addition to both traditional and modern spaces. The Mod planter features a built-in TruDrop One system, an innovative self-watering technology that reduces the need for watering for up to 6 weeks. Let the TruDrop system take care of an everyday chore, so you can travel worry-free and have more time to enjoy the art of gardening.


 SK Designs
Custom cushion with self cording in mudroom area.
Photography by Brandy Stoesz Photography.
Example of a transitional hallway design in Houston
Example of a transitional hallway design in Houston

Sponsored
Columbus, OH

Snider & Metcalf Interior Design, LTD
Leading Interior Designers in Columbus, Ohio & Ponte Vedra, Florida
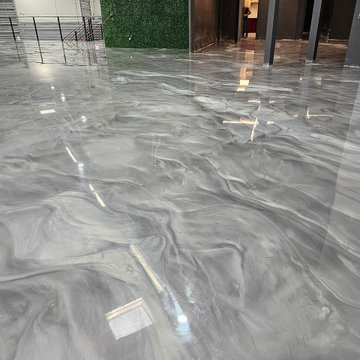
 Monster Flex Floors
This floor looks amazing! we love metallic epoxy floors, especially the color and the shine! visit www.monsterflexflooring.com for more information
Huge minimalist home design photo in Miami
Huge minimalist home design photo in Miami

 Uniplex Construction
Paint: Benjamin Moore Old Prairie
Kids' bedroom - bedroom transitional guest and girl dark wood floor kids' bedroom idea in Seattle with beige walls
Kids' bedroom - bedroom transitional guest and girl dark wood floor kids' bedroom idea in Seattle with beige walls

 Bruno Abisror - Sothebys International Realty
Stunningly remodeled 2-story penthouse offering everything a buyer is looking for: location, views and space. Luxury interiors with dramatic 18-foot ceilings, crown moldings, recessed lighting, hand-scraped wood floors, carrera marble countertops, custom cabinetry with self-closing hinges and stainless steel appliances. 2 large walk-in closets. Gorgeous Pool. HOA dues include EQ insurance, gas, water, and cable. 2 side by side parking spots. South facing with an abundance of natural light, great views and uniquely situated with no common walls with neighbors. Located in the highly sought after Norma Triangle - close to world class shopping, dining and entertainment.
181