
Search results for "Self coloured repose" in Home Design Ideas

 RaceDeck
Now this is one Red Hot garage with Racedeck garage flooring. The patent FreeFlow® style flooring is self draining, and requires no tools for installation. MADE in USA #RaceDeck

 Halaby Restoration and Painting, Inc.
Trendy kitchen photo in Orange County with flat-panel cabinets, white cabinets, stainless steel appliances and white walls

 Deering Design Studio, Inc.
Inspiration for a transitional master bathroom remodel in Seattle with flat-panel cabinets, medium tone wood cabinets, white walls and an undermount sink
Inspiration for a transitional master bathroom remodel in Seattle with flat-panel cabinets, medium tone wood cabinets, white walls and an undermount sink
Find the right local pro for your project

 Sleeping Dog Properties, Inc.
Ruhl Walker
Inspiration for a contemporary kitchen remodel in Boston with an undermount sink, flat-panel cabinets, light wood cabinets, metallic backsplash, stainless steel appliances and metal backsplash
Inspiration for a contemporary kitchen remodel in Boston with an undermount sink, flat-panel cabinets, light wood cabinets, metallic backsplash, stainless steel appliances and metal backsplash

 Chad Hemphill Construction
Inspiration for a country galley dark wood floor and brown floor eat-in kitchen remodel in Oklahoma City with shaker cabinets, white cabinets, white backsplash and an island

 Julie Schuster Design Studio
The blues in the Master bedroom are a nod to the Spirituality and Self Knowledge gua; key for the woman who is a holistic doctor practicing eastern medicine; where we continued the color scheme into the home office from where the husband runs his business.
Julian McRoberts Photography
Art courtesy of Elizabeth Sadoff Art Advisory

 Jenny Siegwart Photography
Photos by Jenny Siegwart
Design by Studio-Surface
Danish kitchen photo in San Diego
Danish kitchen photo in San Diego

Sponsored
Columbus, OH

Hope Restoration & General Contracting
Columbus Design-Build, Kitchen & Bath Remodeling, Historic Renovations

 OBM International
Designed to be a legacy and space where great family memories could be created, OBMI completed the master planning, landscape, interior design, and architecture of the holistic residential Longtail House project.
A modern home wrapped in the classic Bermudian style, it’s comprised of 4 bedrooms with in-suite bathrooms including a master suite and a guest apartment. A Great Room combines all family social activity in one space, with an incorporated living room, dining room, and kitchen. Close by is the Library-Music Room, Media Room, Home Office, back of house kitchen support and laundry. Below the Great Room are the Game Room and the wine cellar, which can be observed from above through a glass floor. There is a large garage for vehicles and various sporting items. At the front of the house, overlooking the ocean is the infinity pool, spa, and gardens with endemic shoreline plants.
The previous house on the property site was carefully disassembled and recycled as exemplified by the existing cedar wood floors, which were repurposed as entrance ceilings. Even garden plants were recycled where possible. The biggest challenge was during excavation. With a lot of hard rock present, it took several weeks to cut through. Once the foundation level was achieved, all work went smoothly. The house has a strong emphasis on respecting and nurturing the environment, with igloo nests situated at the edge of the cliffs for Longtail seabirds to repose. The layout was set so as to maximize the best sun orientation for the solar panels and for natural cooling from the offshore breezes to occur.


 Kristina Dousharm Architecture PLLC
Casey Shea
Example of a large farmhouse l-shaped medium tone wood floor eat-in kitchen design in New York with a farmhouse sink, recessed-panel cabinets, brown cabinets, granite countertops, black backsplash, stone slab backsplash, paneled appliances and an island
Example of a large farmhouse l-shaped medium tone wood floor eat-in kitchen design in New York with a farmhouse sink, recessed-panel cabinets, brown cabinets, granite countertops, black backsplash, stone slab backsplash, paneled appliances and an island

 Dawn Christine, Architect PLLC
Expanded kitchen creates a beautiful breakfast space
Photo by: Snapshots of Grace
Open concept kitchen - mid-sized transitional l-shaped dark wood floor open concept kitchen idea in Raleigh with an undermount sink, shaker cabinets, white cabinets, granite countertops, gray backsplash, glass tile backsplash, stainless steel appliances and an island
Open concept kitchen - mid-sized transitional l-shaped dark wood floor open concept kitchen idea in Raleigh with an undermount sink, shaker cabinets, white cabinets, granite countertops, gray backsplash, glass tile backsplash, stainless steel appliances and an island


 Katie Leede & Company Studio
A few of this teenager's favorite things include her old iron bed, a passion for Parisian carousels, and hot pink.
Inspiration for a bedroom and mid-sized eclectic girl light wood floor kids' bedroom remodel in New York with multicolored walls
Inspiration for a bedroom and mid-sized eclectic girl light wood floor kids' bedroom remodel in New York with multicolored walls

Sponsored
Plain City, OH

Kuhns Contracting, Inc.
Central Ohio's Trusted Home Remodeler Specializing in Kitchens & Baths

 renoWOW!
Freestanding bathtub - mid-sized transitional master ceramic tile and beige tile ceramic tile and gray floor freestanding bathtub idea in Toronto with flat-panel cabinets, dark wood cabinets, a two-piece toilet, green walls, a drop-in sink, granite countertops and a hinged shower door

 Robyn Branch Design
Example of a mid-sized minimalist porcelain tile and beige floor hallway design in Jacksonville with beige walls

 KJM Design Studio
A design for a Prairie Style handrail with self-lit posts for nighttime illumination. The stair and home were existing - contrasting color on home was switched from muddy brown to dark bronze, better matching the brick. Railing post were designed to compliment the existing exterior lighting from Hubbardton Forge.

 Margaret Wilson & Company Inc.
Country House /Great Room.
Get the invitations out!
Bold, warm, welcoming! The sofa is 16' of sumptuousness, in a tan chenille fabric with oversized down pillows just inviting you in! . Arm chairs offer repose. The hide ottoman is oversized to balance the size of the room. Custom table in corner creates strong height for the window wall.
Photo Credits: Laura S. Wilson http://lauraswilson.com

Sponsored
Delaware, OH

Buckeye Basements, Inc.
Central Ohio's Basement Finishing ExpertsBest Of Houzz '13-'21

 Joni Spear Interior Design
Matthew Harrer Photography
Sherwin Williams "Requisite Gray" Paint
Family room - mid-sized traditional enclosed medium tone wood floor and brown floor family room idea in St Louis with no fireplace, gray walls and a concealed tv
Family room - mid-sized traditional enclosed medium tone wood floor and brown floor family room idea in St Louis with no fireplace, gray walls and a concealed tv
 Soft Surroundings
Tempaper
Peel and stick. Remove or reposition. That's the beauty of Tempaper Self-Adhesive Wallpaper. In attractive styles and colors - designed by celebrities Cynthia Rowley and Genevieve Gorder, and by nature itself - Tempaper has looks that appeal to everyone.
How to use Tempaper Wallpaper: peel away the backing. Press onto a smooth, primed and painted surface (a satin or semi-gloss finish is best). Simply peel to remove or reposition. Made in USA with lead-free, phthalate-free and VOC-free materials and inks.
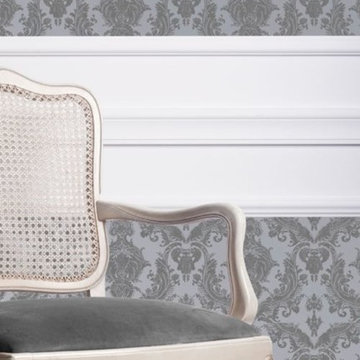
Damsel Self-Adhesive Wallpaper
Timeless Damsel self-adhesive wallpaper will never go out of style. The Bisque version is a tribute to vintage flocked wallpaper. The Black & White option brings a modern twist to the rich look of traditional Victorian damask. The Blue Pearl version features a velvety-soft, textured damask highlighted with iridescent metallic inks. Simply peel and stick; it can be easily removed and repositioned on any primed and painted wall. Bisque, white/black, blue pearl.
 O.A.I. Concept Interiors / Exteriors
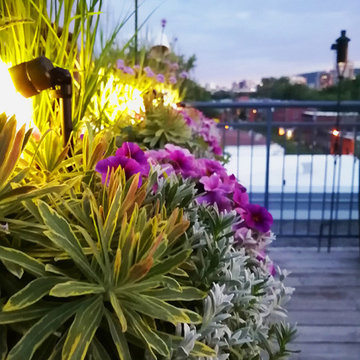
2020 - Container planters full of color and texture
Small trendy rooftop rooftop metal railing deck container garden photo in Montreal with a pergola
Small trendy rooftop rooftop metal railing deck container garden photo in Montreal with a pergola
189