
Search results for "Self coloured repute" in Home Design Ideas


 Concrete Elegance Inc.
Living room - mid-sized eclectic living room idea in Toronto with beige walls and no fireplace

 Ehrlich Yanai Rhee Chaney Architects
In the main living area, bold floor-to-ceiling glass-doors define the room. (Photography by Matthew Millman)
Inspiration for a contemporary gray floor living room remodel in Los Angeles with gray walls and a tv stand
Inspiration for a contemporary gray floor living room remodel in Los Angeles with gray walls and a tv stand
Find the right local pro for your project
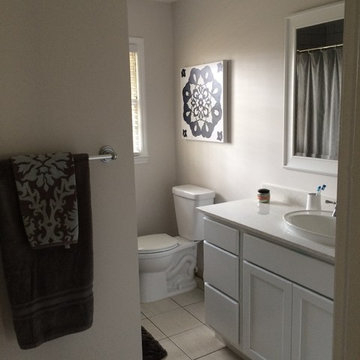
 Norm Kennedy Real Estate Sales and Marketing
New Dove white cabinetry, quartz counter top and a self rimming sink. Clean and sleek in color keeps it fresh.
Inspiration for a modern home design remodel in Atlanta
Inspiration for a modern home design remodel in Atlanta


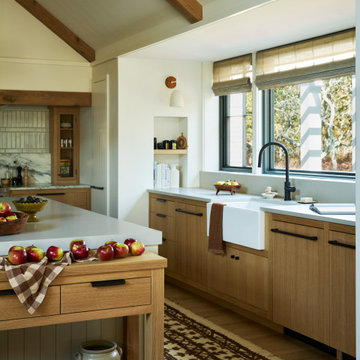
 Henley Design
Custom kitchen details reflect how this family lives: a low butcher block for shorter family members, spice ledges beside the range, and a self-serve wet bar for morning coffee and evening cocktails.

 Arjay Builders Inc.
Home Built by Arjay Builders, Inc.
Photo by Amoura Productions
Cabinetry Provided by Eurowood Cabinetry, Inc.
Eat-in kitchen - large traditional l-shaped porcelain tile and beige floor eat-in kitchen idea in Omaha with recessed-panel cabinets, medium tone wood cabinets, granite countertops, brown backsplash, stone slab backsplash, stainless steel appliances, brown walls, an undermount sink and two islands
Eat-in kitchen - large traditional l-shaped porcelain tile and beige floor eat-in kitchen idea in Omaha with recessed-panel cabinets, medium tone wood cabinets, granite countertops, brown backsplash, stone slab backsplash, stainless steel appliances, brown walls, an undermount sink and two islands



 Edgell Building, Inc.
Inviting master bath with a walk through shower and vessel tub.
Freestanding bathtub - large rustic master dark wood floor freestanding bathtub idea with flat-panel cabinets, distressed cabinets, a two-piece toilet, gray walls, a vessel sink and granite countertops
Freestanding bathtub - large rustic master dark wood floor freestanding bathtub idea with flat-panel cabinets, distressed cabinets, a two-piece toilet, gray walls, a vessel sink and granite countertops
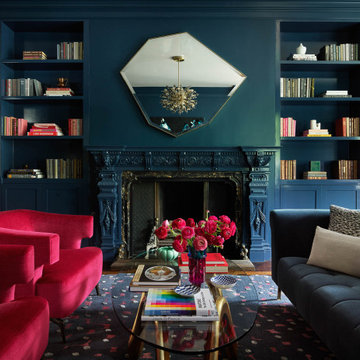
 Ann Lowengart Interiors
We juxtaposed bold colors and contemporary furnishings with the early twentieth-century interior architecture for this four-level Pacific Heights Edwardian. The home's showpiece is the living room, where the walls received a rich coat of blackened teal blue paint with a high gloss finish, while the high ceiling is painted off-white with violet undertones. Against this dramatic backdrop, we placed a streamlined sofa upholstered in an opulent navy velour and companioned it with a pair of modern lounge chairs covered in raspberry mohair. An artisanal wool and silk rug in indigo, wine, and smoke ties the space together.
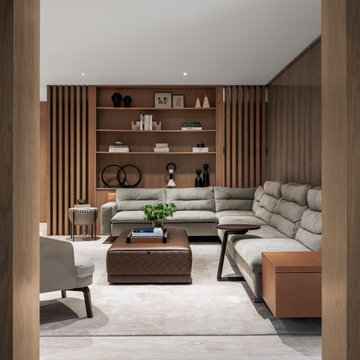
 Jaegger Interior Design
aventura, custom millwork, french oak, leather ottoman, luxury, organic tones, sophistication, wood walls
Inspiration for a contemporary enclosed beige floor and wood wall living room remodel in Miami with brown walls
Inspiration for a contemporary enclosed beige floor and wood wall living room remodel in Miami with brown walls

 Jeanne Liem Architecture + Design
Tiny bathroom, only 3'-6" wide. Shower is on the other side. Tiny lavatory with white shelf. Very space conscious, yet practical and usable.
Inspiration for a small contemporary kids' blue tile and glass tile porcelain tile alcove shower remodel in San Diego with a wall-mount sink, wood countertops, a one-piece toilet and blue walls
Inspiration for a small contemporary kids' blue tile and glass tile porcelain tile alcove shower remodel in San Diego with a wall-mount sink, wood countertops, a one-piece toilet and blue walls

 Matthews Studio
Photography By Matthew Millman
Example of a large trendy open concept carpeted and beige floor living room design in San Francisco with no tv, yellow walls and no fireplace
Example of a large trendy open concept carpeted and beige floor living room design in San Francisco with no tv, yellow walls and no fireplace



Sponsored
Columbus, OH

Structural Remodeling
Franklin County's Heavy Timber Specialists | Best of Houzz 2020!

 FLOORIANS
Light colour wool stair runner on dark staircase. Contrast. Look great on dark floor and stairs, Beige colour, self pattern Berber wool carpet runner for staircase. Custom work,
Easy to maintain.

 Bickford Construction Corporation
This home has an energy efficient wood burning fireplace that compliments the geothermal heating and cooling system. This double deep wood shed holds several cords of wood.
The garden shed has both a garage and "man" door.

 Soudi Amini Design
Bronze accents add to the whimsy of the decor bringing in luxurious elements suitable for any self proclaimed royal. Warm wood makes the space inviting and compliment the color palette.
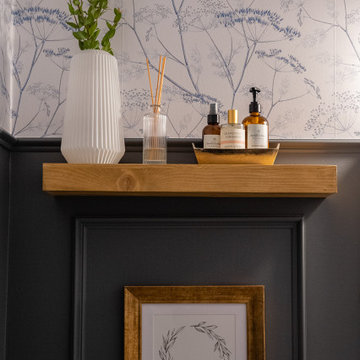
 Livettes wallpaper
Wood amazingly compliments the dark blue color of the board and the wallpaper pattern.

Sponsored
Columbus, OH
Free consultation for landscape design!

Peabody Landscape Group
Franklin County's Reliable Landscape Design & Contracting
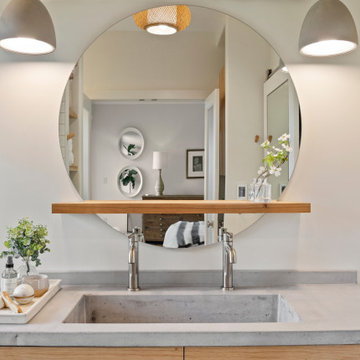
 Align Design LLC
Concrete pendants by Seed design hang above in integrated concrete counter top/sink. The wood and wicker elements soften them.
Home design - small scandinavian home design idea
Home design - small scandinavian home design idea

 Eurodale Developments Inc
open concept custom kitchen with island within new addition.
Mid-sized transitional single-wall medium tone wood floor open concept kitchen photo in Toronto with an undermount sink, beaded inset cabinets, white cabinets, marble countertops, gray backsplash, stone slab backsplash, stainless steel appliances and an island
Mid-sized transitional single-wall medium tone wood floor open concept kitchen photo in Toronto with an undermount sink, beaded inset cabinets, white cabinets, marble countertops, gray backsplash, stone slab backsplash, stainless steel appliances and an island


113