
Search results for "Self coloured repute" in Home Design Ideas

 KES Studio
The residence received a full gut renovation to create a modern coastal retreat vacation home. This was achieved by using a neutral color pallet of sands and blues with organic accents juxtaposed with custom furniture’s clean lines and soft textures.

 Sofia Joelsson Design
Inspiration for a contemporary living room remodel in Miami with white walls, a ribbon fireplace and no tv

 JM & Co.
Inspiration for a contemporary gray tile dark wood floor and brown floor freestanding bathtub remodel in Los Angeles with flat-panel cabinets, medium tone wood cabinets, white walls, an integrated sink, a hinged shower door and white countertops
Find the right local pro for your project

 BAFO Group Global (Pty) Ltd
This is a self-adhesive film applied like wallpaper to any flat surface. It is an advanced architectural, building and construction product and is excellent for any remodelling and renovation project.
The fabric range has realistic designs and patterns which are perfect when a certain look is desired but the budget or engineering constraints won't allow it.

 Emerald Coast Real Estate Photography
© Jason Parker, Emerald Coast Real Estate Photography
Bathroom - coastal bathroom idea in Miami with a console sink and beige walls
Bathroom - coastal bathroom idea in Miami with a console sink and beige walls
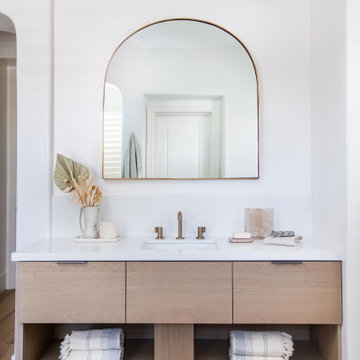
 Blythe Interiors
These first-time parents wanted to create a sanctuary in their home, a place to retreat and enjoy some self-care after a long day. They were inspired by the simplicity and natural elements found in wabi-sabi design so we took those basic elements and created a spa-like getaway.

 Amy Lind Interiors
Example of a transitional master white tile and porcelain tile white floor, double-sink and mosaic tile floor double shower design in Atlanta with shaker cabinets, white cabinets, a two-piece toilet, white walls, an undermount sink, marble countertops, a hinged shower door, gray countertops and a freestanding vanity



 Colossus Mfg.
Our Palm Springs and Mediterranean inspired East Sacramento back yard remodel, featured in Sacramento Home Magazine Fall 2019.
Beach style concrete patio photo in Sacramento with no cover
Beach style concrete patio photo in Sacramento with no cover

 Susan Glick Interiors
MODERN ORGANIC UPDATED FAMILY ROOM
LUXE LIVING SPACE
NEUTRAL COLOR PALETTE
GRAYS
TEXTURE
CORAL
ORGANIC ACCESSORIES
ACCESSORIES
HERRINGBONE WOOD WALLPAPER
CHEVRON WOOD WALLPAPER
MODERN RUG
METALLIC CORK CEILING WALLPAPER
MIXED METALS
SCULPTURED GLASS CEILING LIGHT
MODERN ART
GRAY SHAGREEN CABINET

 Sarah Barnard Design LLC
Steven Dewall
Inspiration for a large mediterranean master beige tile, gray tile and stone tile ceramic tile and beige floor drop-in bathtub remodel in Los Angeles with raised-panel cabinets, dark wood cabinets, beige walls, a one-piece toilet, an undermount sink and solid surface countertops
Inspiration for a large mediterranean master beige tile, gray tile and stone tile ceramic tile and beige floor drop-in bathtub remodel in Los Angeles with raised-panel cabinets, dark wood cabinets, beige walls, a one-piece toilet, an undermount sink and solid surface countertops

 Northworks Architects + Planners
Home office - transitional freestanding desk dark wood floor and brown floor home office idea in Chicago with white walls

 Tri-Scapes Landscaping
Photo of a large modern partial sun front yard concrete paver garden path in Seattle for spring.

 Dyer Studio Inc.
Sporty Spa. Texture and pattern from the tile set the backdrop for the soft grey-washed bamboo and custom cast concrete sink. Calm and soothing tones meet active lines and angles- might just be the perfect way to start the day.

Sponsored
Columbus, OH

Wannemacher Interiors
Customized Award-Winning Interior Design Solutions in Franklin Cnty OH

 Bear Ridge Homes
Large transitional brown floor living room photo in Nashville with gray walls, a ribbon fireplace, a tile fireplace and a wall-mounted tv

 User
Michelle Peek Photography
Example of a large trendy granite floor mudroom design in Toronto with white walls and a medium wood front door
Example of a large trendy granite floor mudroom design in Toronto with white walls and a medium wood front door

 WoodHart Interiors & Design, LLC
Featured on Houzz: 'Kitchen of the Week'
Photographer: Dan Farmer
Example of a mid-sized trendy u-shaped medium tone wood floor and brown floor eat-in kitchen design in Boise with flat-panel cabinets, brown cabinets, granite countertops, white backsplash, stone slab backsplash, paneled appliances, an island, an undermount sink and gray countertops
Example of a mid-sized trendy u-shaped medium tone wood floor and brown floor eat-in kitchen design in Boise with flat-panel cabinets, brown cabinets, granite countertops, white backsplash, stone slab backsplash, paneled appliances, an island, an undermount sink and gray countertops

 London Stoneworks LLC
Designed by Pamela Self Landscape Architecture
Mid-sized transitional backyard stamped concrete patio photo in Chicago with no cover
Mid-sized transitional backyard stamped concrete patio photo in Chicago with no cover



 CASAMOKIO
Nathan Lewis
nate@fotomokio.com
Kitchen - transitional u-shaped dark wood floor kitchen idea in San Francisco with a farmhouse sink, shaker cabinets, white cabinets, white backsplash and an island
Kitchen - transitional u-shaped dark wood floor kitchen idea in San Francisco with a farmhouse sink, shaker cabinets, white cabinets, white backsplash and an island

 T Davlin Glass
Kitchen - contemporary light wood floor kitchen idea in New York with an undermount sink, glass-front cabinets, black backsplash and stainless steel appliances

 Charlie & Co. Design, Ltd
Corey Gaffer Photography
Inspiration for a transitional white two-story stucco gable roof remodel in Minneapolis
Inspiration for a transitional white two-story stucco gable roof remodel in Minneapolis
60