
Search results for "Self coloured repute" in Home Design Ideas

 Leonard Unander Associates, Inc.
Architecture by DesignARC, Interior Design by Chris Moore Interiors, Landscape by Kris Kimpel Architecture
Trendy medium tone wood floor eat-in kitchen photo in Santa Barbara with open cabinets, black cabinets, white backsplash and two islands
Trendy medium tone wood floor eat-in kitchen photo in Santa Barbara with open cabinets, black cabinets, white backsplash and two islands

 User
Bradley Wheeler, AIA, LEED AP
Small transitional l-shaped dark wood floor eat-in kitchen photo with a double-bowl sink, beaded inset cabinets, white cabinets, laminate countertops, stainless steel appliances, blue walls and an island
Small transitional l-shaped dark wood floor eat-in kitchen photo with a double-bowl sink, beaded inset cabinets, white cabinets, laminate countertops, stainless steel appliances, blue walls and an island
Find the right local pro for your project


 Spruce, LLC
Example of a small transitional powder room design in New Orleans with multicolored walls, a two-piece toilet, solid surface countertops and a vessel sink

 Chango
Architecture, Construction Management, Interior Design, Art Curation & Real Estate Advisement by Chango & Co.
Construction by MXA Development, Inc.
Photography by Sarah Elliott
See the home tour feature in Domino Magazine

 Nathan Taylor for Obelisk Home
Designed by Nathan Taylor of Obelisk Home -
Photos by Randy Colwell
Drop-in bathtub - mid-sized traditional master brown tile and mosaic tile travertine floor and beige floor drop-in bathtub idea with raised-panel cabinets, medium tone wood cabinets, beige walls, an undermount sink and granite countertops
Drop-in bathtub - mid-sized traditional master brown tile and mosaic tile travertine floor and beige floor drop-in bathtub idea with raised-panel cabinets, medium tone wood cabinets, beige walls, an undermount sink and granite countertops



 Matt Guidi
Jordan Bentley / Bentwater Studio
Inspiration for a cottage kitchen remodel in San Francisco
Inspiration for a cottage kitchen remodel in San Francisco
 User
©Amy Braswell
Example of an eclectic single-wall dark wood floor wet bar design in Chicago with open cabinets, black cabinets, blue backsplash and black countertops
Example of an eclectic single-wall dark wood floor wet bar design in Chicago with open cabinets, black cabinets, blue backsplash and black countertops
 Gardner Homes
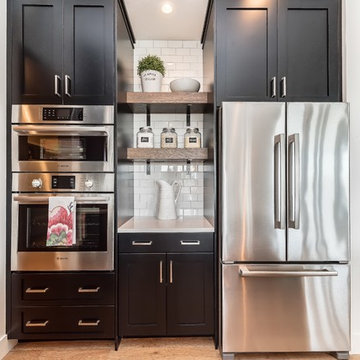
This unique farmhouse kitchen is a throw-back to the simple yet elegant white 3x6 subway tile, glass cabinetry, and spacious 12 foot white quartz island. With double ovens and a large fridge, you'll be able to whip up some gourmet comfort food in no time to impress your guests.

 Alderwood Landscape Architecture and Construction
Example of a concrete paver patio kitchen design in Seattle with a gazebo





 STUDIO FAUVE
Photography by Sean Litchfield.
Inspiration for a small scandinavian open concept light wood floor living room remodel in New York with white walls and no fireplace
Inspiration for a small scandinavian open concept light wood floor living room remodel in New York with white walls and no fireplace
 Pineapple House Interior Design
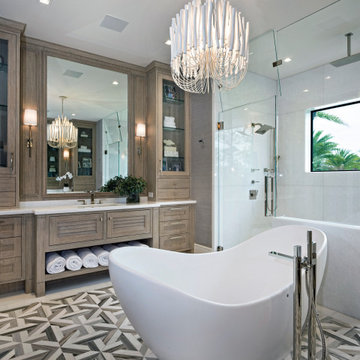
The Master bath shifts the focus from the ceiling to the floor with a modern starburst mosaic, while the large double-sided shower is clad in white marble slabs for a sleek look. Its centrally positioned sculptural soaking tub backs up to a knee wall.

 Home Trends Group Ltd
Example of a mid-sized urban master brown tile and porcelain tile porcelain tile claw-foot bathtub design in Auckland with an integrated sink, flat-panel cabinets, dark wood cabinets, solid surface countertops and white walls

 Megan Leith-Menard Interior Design
Shared boy girl room in a beach house feel. Low ceiling height bunk bed. Work and play space. Lots of storage.
Photo byAdrian Shellard
Example of a bedroom and small beach style gender-neutral carpeted kids' bedroom design in Calgary with multicolored walls
Example of a bedroom and small beach style gender-neutral carpeted kids' bedroom design in Calgary with multicolored walls

Sponsored
Westerville, OH

Custom Home Works
Franklin County's Award-Winning Design, Build and Remodeling Expert

 Southview Design
Would you like to take a dip in the pool, a swim in the lake or a soak in the hot tub. With this wonderful yard, the sky is the limit. This inviting hot tub is surrounded with luxury.

 Danes Custom Homes
Inspiration for a transitional dark wood floor single front door remodel in Dallas with white walls and a glass front door
 User
Dedicated laundry room - transitional single-wall medium tone wood floor dedicated laundry room idea in Edmonton with an undermount sink, white cabinets, gray walls, a side-by-side washer/dryer and recessed-panel cabinets
74