
Search results for "Self defense classes" in Home Design Ideas

 O Studio, Inc.
Steel &Glass Loft Wall with Door, slim design, steel framed , blackened, industrial, factory style,custom steel & glass partitions.
 Ladd Suydam Contracting, LLC
Ladd Suydam Contracting
Staircase - mid-sized traditional u-shaped vinyl floor staircase idea in St Louis with a farmhouse sink, shaker cabinets, white cabinets, stone tile backsplash, granite countertops, white backsplash, stainless steel appliances and no island
Staircase - mid-sized traditional u-shaped vinyl floor staircase idea in St Louis with a farmhouse sink, shaker cabinets, white cabinets, stone tile backsplash, granite countertops, white backsplash, stainless steel appliances and no island

Find the right local pro for your project
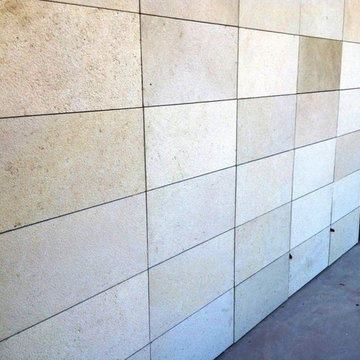
 Mezger Enterprises - Architectural Cut Stone
Exterior wall using Bushhammered texture. Panels are slotted for a Gridworx type system.
Mountain style exterior home photo in Dallas
Mountain style exterior home photo in Dallas
 Hurst Design Build Remodel
Rising Star Design -
Example of a transitional bedroom design in Cleveland
Example of a transitional bedroom design in Cleveland


 Italo Céramique
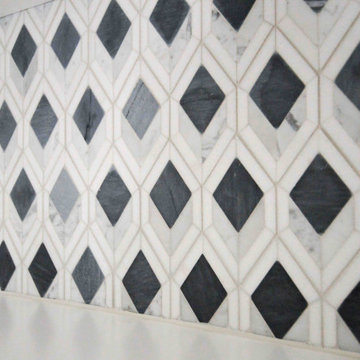
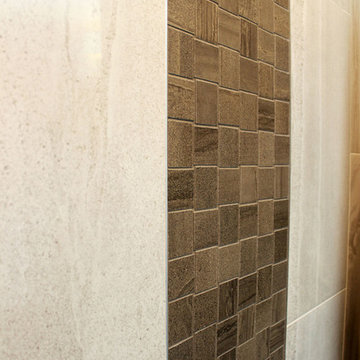
The Neutral tile collection, in 12''x36'', is designed for consumers looking for style, quality, and innovation. The wide chromatic range opens an unlimited world of possibilities to create contemporary and modern spaces. The reliefs suggest new perspectives, giving movement and volume to the surface. Neutral creates dynamic spaces and high technical aesthetic value.
 OHi - Our Home Improvement
Knowing that this was the house they would raise their family in, this Arlington Heights couple decided a complete overhaul of their kitchen was necessary. Originally, the space was cramped, with a funky layout and minimal storage. With a the help of a torn down wall, added bar, and massive island, this kitchen turned into a truly stunning feature for their forever home.
 ענבל ריצוף מצויר
שידות ענבל
צילום: גל דרן
Bathroom - mid-sized rustic concrete floor bathroom idea in Tel Aviv with a vessel sink and wood countertops
Bathroom - mid-sized rustic concrete floor bathroom idea in Tel Aviv with a vessel sink and wood countertops
 Cabinet-S-Top
The challenge of this master bath was to create a luxurious transitional style bathroom that offered the client a shower spa, functional storage, while updating the appearance to embrace an aesthetically pleasing pallet. The area where the soaker tub sat was transformed into a small sitting area that is practical and an innovative use of the space. The overall design of this space maximizes storage in both the vanity and closet areas, enhancing the overall function and versatility that provides the client a place for everything. The client is very pleased with the excellent detailed workmanship and is very satisfied with the result of the project. The products installed are Medallion Cherry cabinets with Cappuccino stain, a tiled framed mirror, decorative hardware from Top Knobs. On the countertop is Silestone quartz with Amelia porcelain tile installed in the shower. Rubbermaid closet system was installed for organization.
 Shade And Shutter Systems, Inc
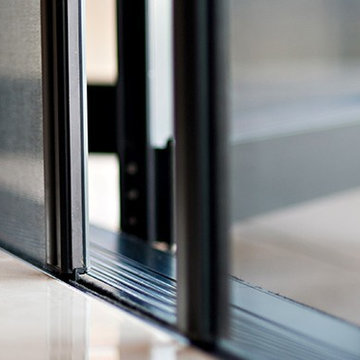
These Retractable Screens are top of the line luxury with built in, full enclosed, pulley systems designed to give two finger control. These screens may stop anywhere within the travel path and are not operated by a full tension spring.
Most retractable screens of this size have large "full tension springs" that are under heavy loads while the screen is deployed. These springs will often pull out of the user's hands as they try to open the screen to pass through.
The retractable screen you see in this photo will go up to 10' tall x 24' wide, with a completely clear opening. The screens are also available in insect screen, solar screen, privacy screen, and combination screens. They are completely incased and have billet aluminum frames.
This Retractable Screen is the perfect solution to the Custom Builder or Architect needing a large span screen solution. These are also great for noise abatement within open floor plan homes and structures. Knock down echoes, close off TV or office spaces, or create sections within a large space for a more intimate setting in seconds.
Our Product Specialists are always available to speak with at 800-522-1599 if you would like more information.
 Pratt Guys Pools and Outdoor Living
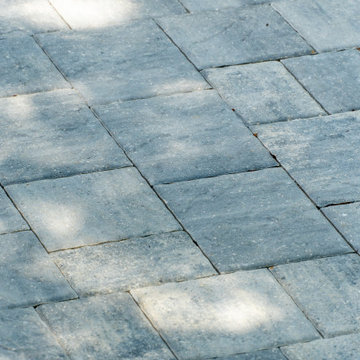
Lohman project, designed and built by Pratt Guys, in 2018 - Photo owned by Pratt Guys - NOTE: Can only be used online, digitally, TV and print WITH written permission from Pratt Guys. (PrattGuys.com) - Photo was taken on August 1, 2019.









 Archambault Construction
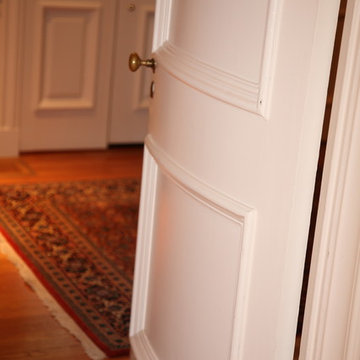
Foyer of elegant New England home featuring custom built curved door to kitchen.
Example of a mid-sized classic foyer design in Boston
Example of a mid-sized classic foyer design in Boston
33