
Search results for "Self defense classes" in Home Design Ideas



 EC Trethewey Building Contractors, Inc.
Inspiration for a timeless home design remodel in Philadelphia
Find the right local pro for your project
 Curtis Lumber Ballston Spa
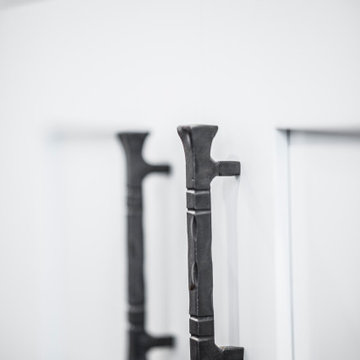
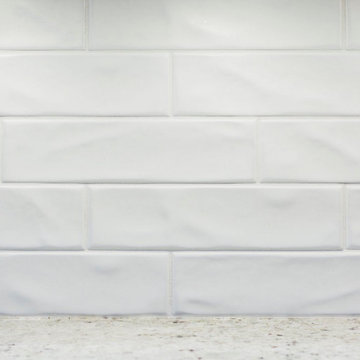
This Modern Farmhouse kitchen has a touch of rustic charm. Designed by Curtis Lumber Company, Inc., the kitchen features cabinets from Crystal Cabinet Works Inc. (Keyline Inset, Gentry). The glossy, rich, hand-painted look backsplash is by Daltile (Artigiano) and the slate floor is by Sheldon Slate. Photos property of Curtis Lumber company, Inc.
 Thompson Remodeling
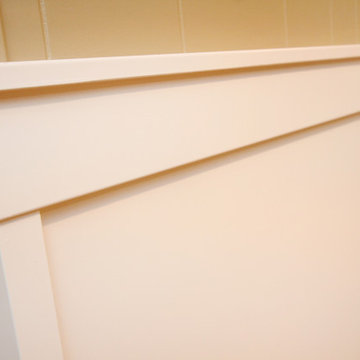
This basement was designed to be a welcoming space for guests to visit and hang out. The new wet bar anchors the space and provides the perfect spot for a bite to eat and a pint of beer. To lighten up the space we installed all new lighting, painted all the panelling, and added custom built-ins. Other custom touches include a lighted window box made for the homeowner's Apothecary sign and a closet for a kegerator.

 The Tinman LLC
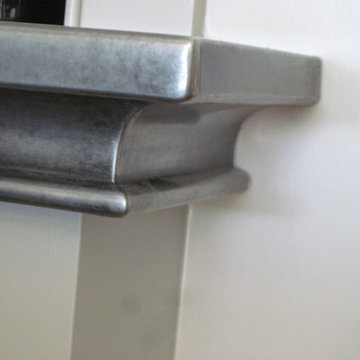
zinc counter corner profile - one piece construction, the only seam is on the self-edge miter
Example of a classic kitchen design in Seattle
Example of a classic kitchen design in Seattle

 TimberTown
Two story composite deck built with Azek Vintage Cypress decking.
Example of a large trendy backyard deck design in Atlanta with no cover
Example of a large trendy backyard deck design in Atlanta with no cover
 Shade And Shutter Systems, Inc
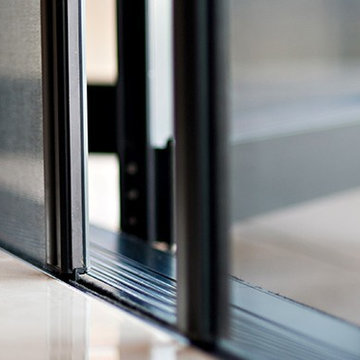
These Retractable Screens are top of the line luxury with built in, full enclosed, pulley systems designed to give two finger control. These screens may stop anywhere within the travel path and are not operated by a full tension spring.
Most retractable screens of this size have large "full tension springs" that are under heavy loads while the screen is deployed. These springs will often pull out of the user's hands as they try to open the screen to pass through.
The retractable screen you see in this photo will go up to 10' tall x 24' wide, with a completely clear opening. The screens are also available in insect screen, solar screen, privacy screen, and combination screens. They are completely incased and have billet aluminum frames.
This Retractable Screen is the perfect solution to the Custom Builder or Architect needing a large span screen solution. These are also great for noise abatement within open floor plan homes and structures. Knock down echoes, close off TV or office spaces, or create sections within a large space for a more intimate setting in seconds.
Our Product Specialists are always available to speak with at 800-522-1599 if you would like more information.
 Srote & Co Architects | Planners | Interiors
An extensive Master Bathroom Remodel-
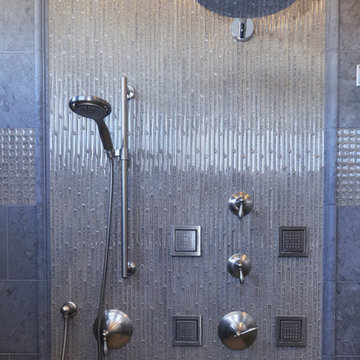
Close up detail of the rainhead, body sprays and hand held shower fixtures inset in a glass mosaic tile framed with a limestone picture frame moulding and field tile.

 Gradient Architecture PLLC
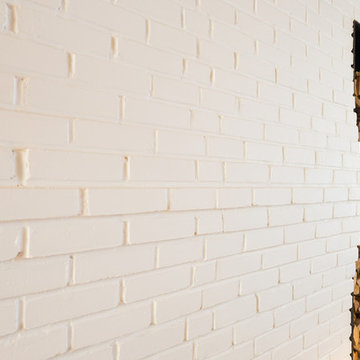
White painted brick gradient mantel design and black steel framed wood storage.
Inspiration for a mid-sized modern formal and open concept light wood floor and beige floor living room remodel in New York with white walls, a standard fireplace and a brick fireplace
Inspiration for a mid-sized modern formal and open concept light wood floor and beige floor living room remodel in New York with white walls, a standard fireplace and a brick fireplace




 David Morello Garden Enterprises, Inc.
Spa, pool, garden, outdoor kitchen, and a waterfall in this small townhouse.
David Morello
Pool - traditional pool idea in Houston
Pool - traditional pool idea in Houston



 Bennett Contracting, Inc.
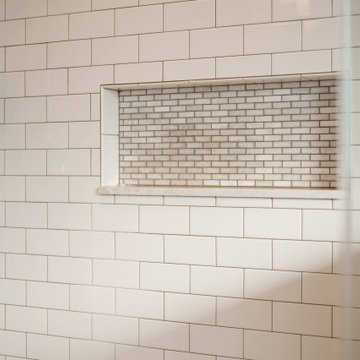
Upon meeting this client, our Project Manager, Anthony Mulligan, knew that our Designer, Justina Auer, would be perfect for this meeting of eras. The clients wanted to transform an extra bedroom into the master suite they had been dreaming of since they moved into the home. Removing the closets between the two bedrooms opened up the space for a larger footprint to comfortably fit the five piece fixtures. Upon walking in, your eye is immediately drawn to the center where the showstopper of the two-tone clawfoot tub, surrounded by built ins for storage and products for a delightful soak. Parallel to the tub is the freestanding double bowl vanity in a natural wood stain to break up all the white tiling. This power horse of a shower includes a rain head, separate handheld and a large storage niche with marble tile in the back to carry the warm tones of the vanity and Cambria quartz tops used throughout. Traditional styling fixtures in chrome, along with a patterned encaustic floor tile and a deep Sage Green wall paint pulls in the Victorian vibes for this 21st century remodel.


 Newschool Builders LLC
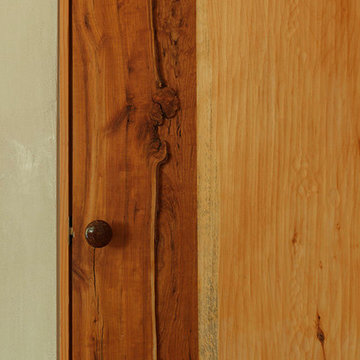
For this project, our client came to us looking for a full-service company to build a custom, high-efficient new home with minimal exterior maintenance. In order to achieve this, we used a different medium of product, including split-faced concrete block to natural cedar siding, both of which require zero maintenance.
The design throughout was congruent with the contemporary farmhouse aesthetic and highly-efficient goal of the client and adhering to the energy standards of Efficiency Vermont. A few of the features included a finished concrete floor, a cutting-edge wood-fired boiler system to efficiently heat the home.
32