
Search results for "Self directed roth" in Home Design Ideas
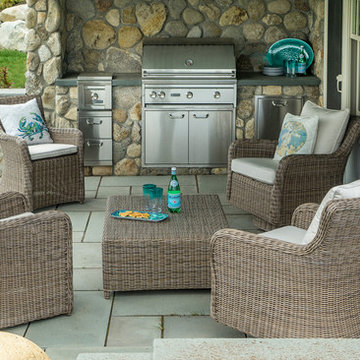
 SV Design
If you were to look up “classic summer cottage” in the dictionary, there should be a picture of this house.
Located in a densely populated community of historic summer cottages, this new gambrel-style home was designed to maintain the beach cottage feel of its predecessor. Due to strict zoning and easement restrictions the new construction had to be designed within the same footprint and volume of its former self. The new design allows for a more open floor plan, more living space, and an almost 180-degree view of the ocean.
Filled with natural light and a palette of colors and materials reminiscent of seashells, this four-bedroom home is the quintessential summer retreat. Glass foldaway doors extend the main living area to a covered porch with gas fireplace. A fully finished basement suite, with walk-out access to a gas grilling patio and the beach, is perfect for guests. The interiors are an artful blend of modern fixtures along with some slightly more traditional materials that are in keeping with the cottage vibe.
© Eric Roth Photography
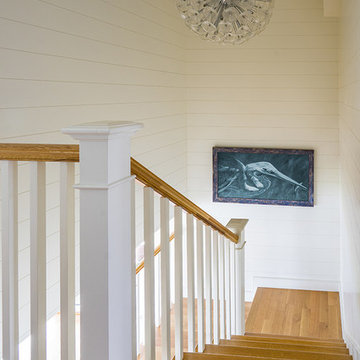 SV Design
If you were to look up “classic summer cottage” in the dictionary, there should be a picture of this house.
Located in a densely populated community of historic summer cottages, this new gambrel-style home was designed to maintain the beach cottage feel of its predecessor. Due to strict zoning and easement restrictions the new construction had to be designed within the same footprint and volume of its former self. The new design allows for a more open floor plan, more living space, and an almost 180-degree view of the ocean.
Filled with natural light and a palette of colors and materials reminiscent of seashells, this four-bedroom home is the quintessential summer retreat. Glass foldaway doors extend the main living area to a covered porch with gas fireplace. A fully finished basement suite, with walk-out access to a gas grilling patio and the beach, is perfect for guests. The interiors are an artful blend of modern fixtures along with some slightly more traditional materials that are in keeping with the cottage vibe.
© Eric Roth Photography

 Margot Hartford Photography
Photo: Margot Hartford © 2017 Houzz
Eclectic living room photo in New York
Eclectic living room photo in New York
Find the right local pro for your project
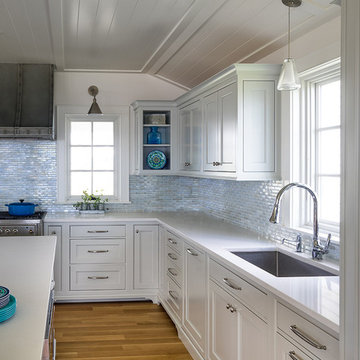 SV Design
If you were to look up “classic summer cottage” in the dictionary, there should be a picture of this house.
Located in a densely populated community of historic summer cottages, this new gambrel-style home was designed to maintain the beach cottage feel of its predecessor. Due to strict zoning and easement restrictions the new construction had to be designed within the same footprint and volume of its former self. The new design allows for a more open floor plan, more living space, and an almost 180-degree view of the ocean.
Filled with natural light and a palette of colors and materials reminiscent of seashells, this four-bedroom home is the quintessential summer retreat. Glass foldaway doors extend the main living area to a covered porch with gas fireplace. A fully finished basement suite, with walk-out access to a gas grilling patio and the beach, is perfect for guests. The interiors are an artful blend of modern fixtures along with some slightly more traditional materials that are in keeping with the cottage vibe.
© Eric Roth Photography

 User
UserBringing the outdoors in and letting ample light flood the room, this window back splash was the perfect opportunity to do so. Stainless Steel undermounted sinks allow a clean look next to the white easy to clean quartz counter top. A built up flamed black absolute granite adds texture and creates an informal eat-in kitchen space.

 Cummings Architecture + Interiors
When Cummings Architects first met with the owners of this understated country farmhouse, the building’s layout and design was an incoherent jumble. The original bones of the building were almost unrecognizable. All of the original windows, doors, flooring, and trims – even the country kitchen – had been removed. Mathew and his team began a thorough design discovery process to find the design solution that would enable them to breathe life back into the old farmhouse in a way that acknowledged the building’s venerable history while also providing for a modern living by a growing family.
The redesign included the addition of a new eat-in kitchen, bedrooms, bathrooms, wrap around porch, and stone fireplaces. To begin the transforming restoration, the team designed a generous, twenty-four square foot kitchen addition with custom, farmers-style cabinetry and timber framing. The team walked the homeowners through each detail the cabinetry layout, materials, and finishes. Salvaged materials were used and authentic craftsmanship lent a sense of place and history to the fabric of the space.
The new master suite included a cathedral ceiling showcasing beautifully worn salvaged timbers. The team continued with the farm theme, using sliding barn doors to separate the custom-designed master bath and closet. The new second-floor hallway features a bold, red floor while new transoms in each bedroom let in plenty of light. A summer stair, detailed and crafted with authentic details, was added for additional access and charm.
Finally, a welcoming farmer’s porch wraps around the side entry, connecting to the rear yard via a gracefully engineered grade. This large outdoor space provides seating for large groups of people to visit and dine next to the beautiful outdoor landscape and the new exterior stone fireplace.
Though it had temporarily lost its identity, with the help of the team at Cummings Architects, this lovely farmhouse has regained not only its former charm but also a new life through beautifully integrated modern features designed for today’s family.
Photo by Eric Roth
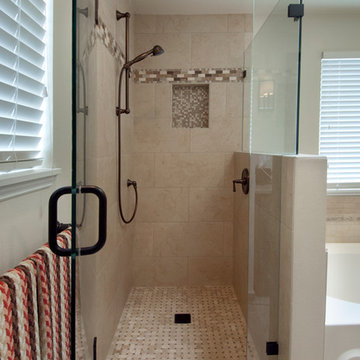
 Beverly Bradshaw Interiors
 Gregg Krogstadt Photography
Mid-sized elegant beige tile and porcelain tile porcelain tile alcove bathtub photo in Phoenix with an undermount sink, medium tone wood cabinets, a two-piece toilet and beige walls
Mid-sized elegant beige tile and porcelain tile porcelain tile alcove bathtub photo in Phoenix with an undermount sink, medium tone wood cabinets, a two-piece toilet and beige walls

Sponsored
Sunbury, OH

J.Holderby - Renovations
Franklin County's Leading General Contractors - 2X Best of Houzz!
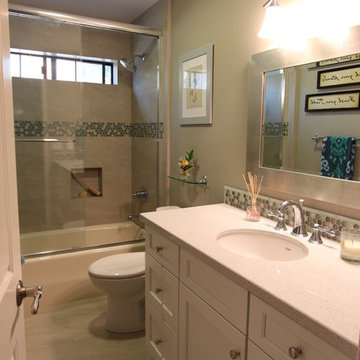
 Susan Clouse Interior Solutions
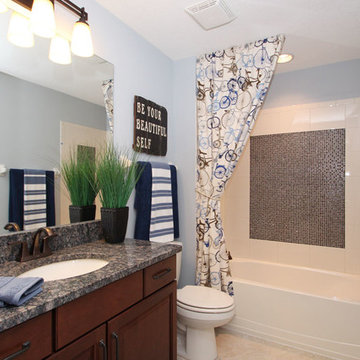
White Cabinet, Caesarstone Quartz Reflection, Circle Glass Tile Boarder, Glass Mosaic Backsplash, Chrome Fixtures, Porcelain Tile Shower, Porcelain Tile Floor, Soap Niche, Blue Wall
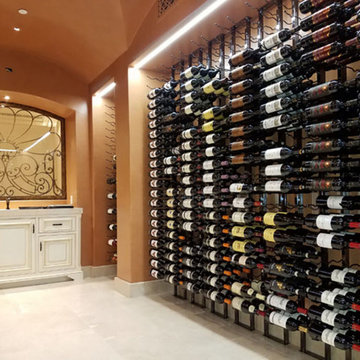
 Cachet Wine Cellars
In this photo, you can see the triple-deep metal wine racks by VintageView. We included floor to ceiling frames to eliminate the need to install the units directly on the wall.
The wine cooling system is not visible in the wine room because it is a self-contained ducted refrigeration unit.
Learn more about this project: https://www.winecellarsbycoastal.com/floor-ceiling-metal-wine-rack-irvine-california.aspx
Coastal Custom Wine Cellars
8 Waltham Rd.
Ladera Ranch, CA 92694
(949) 200-8134
See what other people say about us: https://www.google.com/?gws_rd=ssl#q=coastal+custom+wine+cellars+san+juan+capistrano+ca&lrd=0x80dcf1c0952f9887:0x13b2be7592a97eea,1

 Montgomery Roth Architecture & Interior Design
Large trendy light wood floor and beige floor kitchen photo in Houston with an undermount sink, flat-panel cabinets, white cabinets, quartzite countertops, white backsplash, stainless steel appliances and an island
 Cummings Architecture + Interiors
Originally planned as a family room addition with a separate pool cabana, we transformed this Newbury, MA project into a seamlessly integrated indoor/outdoor space perfect for enjoying both daily life and year-round entertaining. An open plan accommodates relaxed room-to-room flow while allowing each space to serve its specific function beautifully. The addition of a bar/card room provides a perfect transition space from the main house while generous and architecturally diverse windows along both sides of the addition provide lots of natural light and create a spacious atmosphere.
Photo Credit: Eric Roth
 Katie Leede & Company Studio
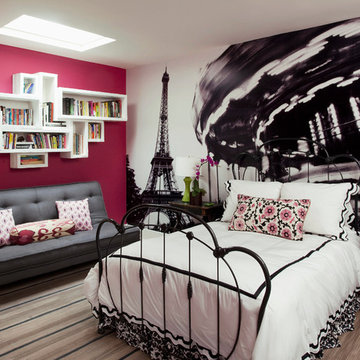
A few of this teenager's favorite things include her old iron bed, a passion for Parisian carousels, and hot pink.
Inspiration for a bedroom and mid-sized eclectic girl light wood floor kids' bedroom remodel in New York with multicolored walls
Inspiration for a bedroom and mid-sized eclectic girl light wood floor kids' bedroom remodel in New York with multicolored walls



 Morse Constructions
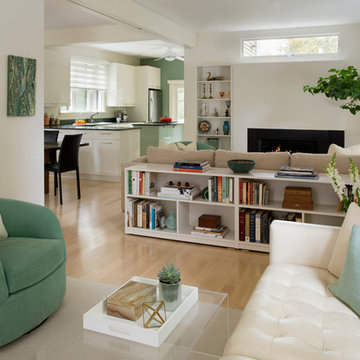
The central beam shown here replaced a bearing wall to open up space. It is supported on one end by two posts flanking a utility chase. The chase provides space-efficient housing for electrical and plumbing infrastructure. In addition, the beam incorporates a track to hold artwork, wall hangings and even a hanging chair to transform the open area into exhibit space, enclose the intimate dining room with a tapestry, or offer additional seating.
Interior Design: Elza B. Design
Photography: Eric Roth


 Plain & Posh
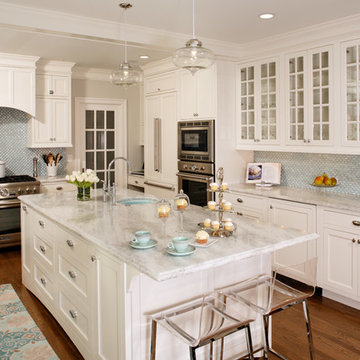
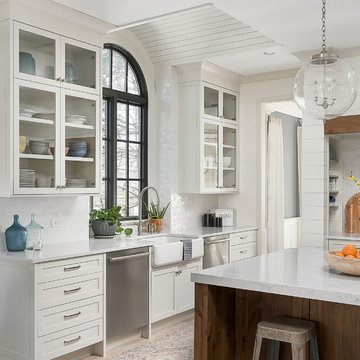
This large kitchen was desperately needing a refresh. It was far to traditional for the homeowners taste. Additionally, there was no direct path to the dining room as you needed to enter through a butlers pantry. I opened up two doorways into the kitchen from the dining room, which allowed natural light to flow in. The former butlers pantry was then sealed up and became part of the formerly to small pantry. The homeowners now have a 13' long walk through pantry, accessible from both the new bar area and the kitchen.


 Bruno Abisror - Sothebys International Realty
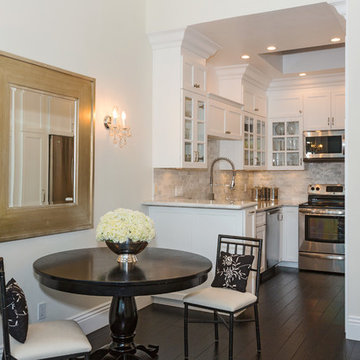
Stunningly remodeled 2-story penthouse offering everything a buyer is looking for: location, views and space. Luxury interiors with dramatic 18-foot ceilings, crown moldings, recessed lighting, hand-scraped wood floors, carrera marble countertops, custom cabinetry with self-closing hinges and stainless steel appliances. 2 large walk-in closets. Gorgeous Pool. HOA dues include EQ insurance, gas, water, and cable. 2 side by side parking spots. South facing with an abundance of natural light, great views and uniquely situated with no common walls with neighbors. Located in the highly sought after Norma Triangle - close to world class shopping, dining and entertainment.
 R. B. Schwarz, Inc.

1. White carrera honed Hex tile and subway tile are complimented by the polished carrera on the custom designed vanity with Kohler Sinks.
2. Thomas O’Brien Hicks pendants in Antique Nickel hang over the mirrors from Restoration Hardware.
3. The Custom mosaic Niche in the Shower is repeated on the opposite wall beside the Tresham Toilet by Kohler.
4. Faucets and Shower Hardware are the Grafton Collection from Restoration Hardware.
5. Walls are painted with Sherwin Williams Emerald Paint in SW6204, Sea Salt, and the Wainscote is one shade lighter in SW6203 Spare White.
6. Pocket doors were installed using the original 100 year old doors, and add usable space in the room.
Photo Credit: Marc Golub
 Lindsay Chambers Design
Lindsay Chambers Design, Roger Davies Photography

Freestanding bathtub - mid-sized transitional master white tile and marble tile marble floor and white floor freestanding bathtub idea in Los Angeles with a two-piece toilet, gray walls, an undermount sink, a hinged shower door, shaker cabinets, purple cabinets and marble countertops
Freestanding bathtub - mid-sized transitional master white tile and marble tile marble floor and white floor freestanding bathtub idea in Los Angeles with a two-piece toilet, gray walls, an undermount sink, a hinged shower door, shaker cabinets, purple cabinets and marble countertops
20