
Search results for "Self employed exercise" in Home Design Ideas
 Martin Bros. Contracting, Inc.
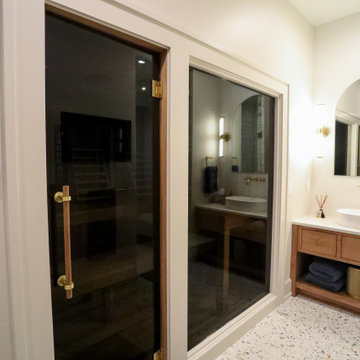
This home’s wellness center is designed to elevate everyday living—featuring everything from a fully outfitted home gym to a rejuvenating sauna and steam shower. Completing the space is the spa room outfitted with a luxurious whirlpool tub, massage table, and vanity turning relaxation into a true ritual.
A sanctuary for strength, serenity, and self-care—all under one roof.
General contracting by Martin Bros. Contracting, Inc.; Architecture by Helman Sechrist Stoelting Architecture; Home Design by Maple & White Design; Photography by Marie Kinney Photography.
 Tag & Associates, LLC

Transform your home with this versatile office space, perfect for remote work or entrepreneurial endeavors. Featuring ample room for a desk setup and equipped with essential technology, it's designed for productivity. Enjoy the comfort of bright, natural light and the convenience of pendant lighting, all in an open, airy setting with wooden floors and floor-to-ceiling windows, ideal for in-person meetings.
 Tag & Associates, LLC

Transform your home with this versatile office space, perfect for remote work or entrepreneurial endeavors. Featuring ample room for a desk setup and equipped with essential technology, it's designed for productivity. Enjoy the comfort of bright, natural light and the convenience of pendant lighting, all in an open, airy setting with wooden floors and floor-to-ceiling windows, ideal for in-person meetings.
Find the right local pro for your project
 Tag & Associates, LLC

Transform your home with this versatile office space, perfect for remote work or entrepreneurial endeavors. Featuring ample room for a desk setup and equipped with essential technology, it's designed for productivity. Enjoy the comfort of bright, natural light and the convenience of pendant lighting, all in an open, airy setting with wooden floors and floor-to-ceiling windows, ideal for in-person meetings.
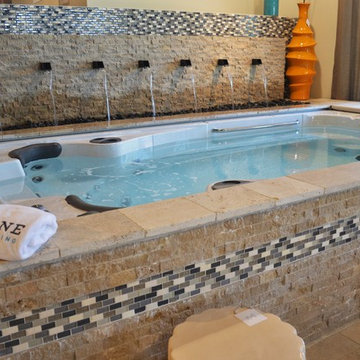
 Imagine Backyard Living
Imagine getting 20 minutes of exercise every morning or evening, then swimming over to the therapy jets for a quick massage in the therapy jets! It’s the best way to start or end your day. Imagine Backyard Living sourced the finest and only self cleaning swim spa on the market and is the exclusive dealer in the Valley for HydroPool®. Stop by and see one in action and feel free to give it a try. Come as you are-we have towels and swim suits here!
 Martin Bros. Contracting, Inc.
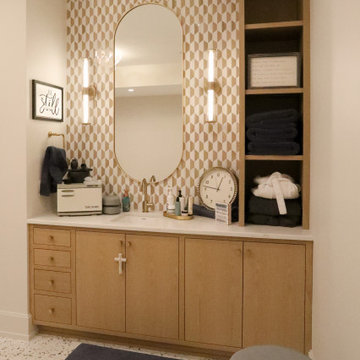
This home’s wellness center is designed to elevate everyday living—featuring everything from a fully outfitted home gym to a rejuvenating sauna and steam shower. Completing the space is the spa room outfitted with a luxurious whirlpool tub, massage table, and vanity turning relaxation into a true ritual.
A sanctuary for strength, serenity, and self-care—all under one roof.
General contracting by Martin Bros. Contracting, Inc.; Architecture by Helman Sechrist Stoelting Architecture; Home Design by Maple & White Design; Photography by Marie Kinney Photography.
 Martin Bros. Contracting, Inc.
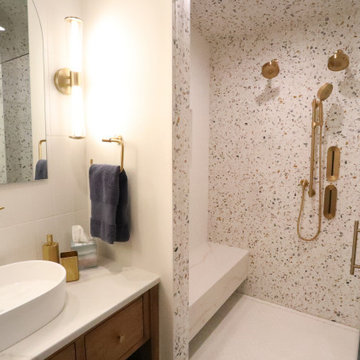
This home’s wellness center is designed to elevate everyday living—featuring everything from a fully outfitted home gym to a rejuvenating sauna and steam shower. Completing the space is the spa room outfitted with a luxurious whirlpool tub, massage table, and vanity turning relaxation into a true ritual.
A sanctuary for strength, serenity, and self-care—all under one roof.
General contracting by Martin Bros. Contracting, Inc.; Architecture by Helman Sechrist Stoelting Architecture; Home Design by Maple & White Design; Photography by Marie Kinney Photography.

Sponsored
Delaware, OH

Buckeye Basements, Inc.
Central Ohio's Basement Finishing ExpertsBest Of Houzz '13-'21
 Martin Bros. Contracting, Inc.
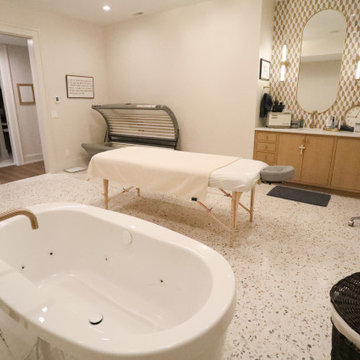
This home’s wellness center is designed to elevate everyday living—featuring everything from a fully outfitted home gym to a rejuvenating sauna and steam shower. Completing the space is the spa room outfitted with a luxurious whirlpool tub, massage table, and vanity turning relaxation into a true ritual.
A sanctuary for strength, serenity, and self-care—all under one roof.
General contracting by Martin Bros. Contracting, Inc.; Architecture by Helman Sechrist Stoelting Architecture; Home Design by Maple & White Design; Photography by Marie Kinney Photography.
 Greenhouses Del Sol inc
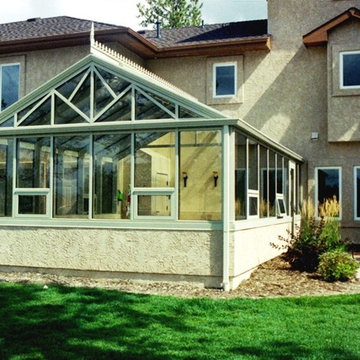
Lap Pool Enclosures, custom aluminum frame design with roof rain glass.. a swimming and exercise retreat nestled in the woods in nearby Colorado Springs, by Greenhouses Del Sol Inc.

 Pine Street Carpenters & The Kitchen Studio
John Welsh
Example of a trendy medium tone wood floor and brown floor kitchen design in Wilmington
Example of a trendy medium tone wood floor and brown floor kitchen design in Wilmington

 Hudson Home
This busy family needed help transitioning from their former Spanish hacienda in West Los Angeles to their new contemporary home in Redondo Beach. We completed pre move-in work, including painting, flooring, replacing interior doors, and adding doggie accommodations before getting started on furnishings. The project is being completed one room at a time to accommodate the schedules of active teens, an on-the-go mom, and a self-employed work-from-home dad.

 Wiedemann Architects LLC
Mud room and kids entrance
This project is a new 5,900 sf. primary residence for a couple with three children. The site is slightly elevated above the residential street and enjoys winter views of the Potomac River.
The family’s requirements included five bedrooms, five full baths, a powder room, family room, dining room, eat-in kitchen, walk-in pantry, mudroom, lower level recreation room, exercise room, media room and numerous storage spaces. Also included was the request for an outdoor terrace and adequate outdoor storage, including provision for the storage of bikes and kayaks. The family needed a home that would have two entrances, the primary entrance, and a mudroom entry that would provide generous storage spaces for the family’s active lifestyle. Due to the small lot size, the challenge was to accommodate the family’s requirements, while remaining sympathetic to the scale of neighboring homes.
The residence employs a “T” shaped plan to aid in minimizing the massing visible from the street, while organizing interior spaces around a private outdoor terrace space accessible from the living and dining spaces. A generous front porch and a gambrel roof diminish the home’s scale, providing a welcoming view along the street front. A path along the right side of the residence leads to the family entrance and a small outbuilding that provides ready access to the bikes and kayaks while shielding the rear terrace from view of neighboring homes.
The two entrances join a central stair hall that leads to the eat-in kitchen overlooking the great room. Window seats and a custom built banquette provide gathering spaces, while the French doors connect the great room to the terrace where the arbor transitions to the garden. A first floor guest suite, separate from the family areas of the home, affords privacy for both guests and hosts alike. The second floor Master Suite enjoys views of the Potomac River through a second floor arched balcony visible from the front.
The exterior is composed of a board and batten first floor with a cedar shingled second floor and gambrel roof. These two contrasting materials and the inclusion of a partially recessed front porch contribute to the perceived diminution of the home’s scale relative to its smaller neighbors. The overall intention was to create a close fit between the residence and the neighboring context, both built and natural.
Builder: E.H. Johnstone Builders
Anice Hoachlander Photography



Sponsored
Delaware, OH
Buckeye Basements, Inc.
Central Ohio's Basement Finishing ExpertsBest Of Houzz '13-'21
 EAG Studio

A little farm below a hillside resort-style off-the-grid view home, all offering unparalleled views of the Sonoma Valley and year-round sunsets from every corner of this truly special lot. State-of-the-art sustainable features are incorporated throughout the fully utilized 3 acres, emphasizing self-sufficiency and durability. This small compound property boasts multiple gathering spaces, playgrounds, and an extensive network of paths for communing with nature and slowing down the pace of life and promoting the healthiest of lifestyle in the heart of the Wine Country.
Ideal for both small and large-scale entertainment, every aspect of this freshly built, compound-like estate, thoughtfully designed and with no spared expenses in above and below-ground infrastructure, creating a truly unique property. Perfect for a family, a private couple retreat, or a recreational oasis, it offers dramatic and spectacular views from every level. The floor plan is very versatile and can accommodate multiple uses and configurations, but particular efforts were placed in spending time outside on the multiple decks or in the terraced gardens or tiered gathering spaces.
Developed with a strong emphasis on safety and self-sustenance, the property can operate off the grid, produce its own water, food, and energy, all with the latest technologies and smarthome features. Noble and durable materials are incorporated throughout, including water reuse systems, meticulous hydrology, and marvels of civil engineering to create a unique and peaceful promontory overlooking wineries and magically chiselled landscapes to create the perfect backdrop year round, featuring a dynamic that is just as interesting during the day, and different most days, and extraordinary at night both looking down in the valley and to gaze at the starry sky.
Save money and the environment, or withdraw from the world by utilizing self-sufficiency. Deliberate restraint was exercised to contain or eliminate any carbon footprint and promote indoor outdoor living at its finest. This view property is conveniently located minutes away from the town of Glen Ellen and straddles both Sonoma and Napa County, offering all the best of the Wine Country life, while being close to San Francisco as well.
 EAG Studio
A little farm below a hillside resort-style off-the-grid view home, all offering unparalleled views of the Sonoma Valley and year-round sunsets from every corner of this truly special lot. State-of-the-art sustainable features are incorporated throughout the fully utilized 3 acres, emphasizing self-sufficiency and durability. This small compound property boasts multiple gathering spaces, playgrounds, and an extensive network of paths for communing with nature and slowing down the pace of life and promoting the healthiest of lifestyle in the heart of the Wine Country.
Ideal for both small and large-scale entertainment, every aspect of this freshly built, compound-like estate, thoughtfully designed and with no spared expenses in above and below-ground infrastructure, creating a truly unique property. Perfect for a family, a private couple retreat, or a recreational oasis, it offers dramatic and spectacular views from every level. The floor plan is very versatile and can accommodate multiple uses and configurations, but particular efforts were placed in spending time outside on the multiple decks or in the terraced gardens or tiered gathering spaces.
Developed with a strong emphasis on safety and self-sustenance, the property can operate off the grid, produce its own water, food, and energy, all with the latest technologies and smarthome features. Noble and durable materials are incorporated throughout, including water reuse systems, meticulous hydrology, and marvels of civil engineering to create a unique and peaceful promontory overlooking wineries and magically chiselled landscapes to create the perfect backdrop year round, featuring a dynamic that is just as interesting during the day, and different most days, and extraordinary at night both looking down in the valley and to gaze at the starry sky.
Save money and the environment, or withdraw from the world by utilizing self-sufficiency. Deliberate restraint was exercised to contain or eliminate any carbon footprint and promote indoor outdoor living at its finest. This view property is conveniently located minutes away from the town of Glen Ellen and straddles both Sonoma and Napa County, offering all the best of the Wine Country life, while being close to San Francisco as well.
 MV Construction

Dedicated to Excellence and Expertise in Wood Siding Installations: At MV Construction, our team of highly skilled professionals brings a wealth of experience and technical knowledge to every project. Recently, we had the distinct pleasure of working on a unique property in Rhodo, Victoria, BC. There, we masterfully installed exquisite wood siding, beautifully enhancing the building's exterior with a blend of warmth, durability, and timeless appeal.
This undertaking was not just about the visual upgrade. It's about acknowledging the value that quality craftsmanship and superior materials bring to a property. The wood siding we employed not only boosts the aesthetic allure of the residence but also serves as a protective barrier, promising longevity and resisting weather elements.
Each wooden plank we affixed was a step towards transforming this house into a home, seamlessly integrating it with the rich and vibrant landscape of Victoria. It was an exercise in meticulous attention to detail, as we painstakingly ensured every piece fit perfectly and enhanced the overall design.
Our work at Rhodo is a testament to our commitment to delivering top-tier services and results. We revel in the opportunity to work on projects that allow us to showcase our skills and leave an indelible mark on the landscapes we touch.
 EAG Studio
A little farm below a hillside resort-style off-the-grid view home, all offering unparalleled views of the Sonoma Valley and year-round sunsets from every corner of this truly special lot. State-of-the-art sustainable features are incorporated throughout the fully utilized 3 acres, emphasizing self-sufficiency and durability. This small compound property boasts multiple gathering spaces, playgrounds, and an extensive network of paths for communing with nature and slowing down the pace of life and promoting the healthiest of lifestyle in the heart of the Wine Country.
Ideal for both small and large-scale entertainment, every aspect of this freshly built, compound-like estate, thoughtfully designed and with no spared expenses in above and below-ground infrastructure, creating a truly unique property. Perfect for a family, a private couple retreat, or a recreational oasis, it offers dramatic and spectacular views from every level. The floor plan is very versatile and can accommodate multiple uses and configurations, but particular efforts were placed in spending time outside on the multiple decks or in the terraced gardens or tiered gathering spaces.
Developed with a strong emphasis on safety and self-sustenance, the property can operate off the grid, produce its own water, food, and energy, all with the latest technologies and smarthome features. Noble and durable materials are incorporated throughout, including water reuse systems, meticulous hydrology, and marvels of civil engineering to create a unique and peaceful promontory overlooking wineries and magically chiselled landscapes to create the perfect backdrop year round, featuring a dynamic that is just as interesting during the day, and different most days, and extraordinary at night both looking down in the valley and to gaze at the starry sky.
Save money and the environment, or withdraw from the world by utilizing self-sufficiency. Deliberate restraint was exercised to contain or eliminate any carbon footprint and promote indoor outdoor living at its finest. This view property is conveniently located minutes away from the town of Glen Ellen and straddles both Sonoma and Napa County, offering all the best of the Wine Country life, while being close to San Francisco as well.

Sponsored
Delaware, OH
Buckeye Basements, Inc.
Central Ohio's Basement Finishing ExpertsBest Of Houzz '13-'21


 Emilia Decor
Photo Credit: Heather V. Keeling
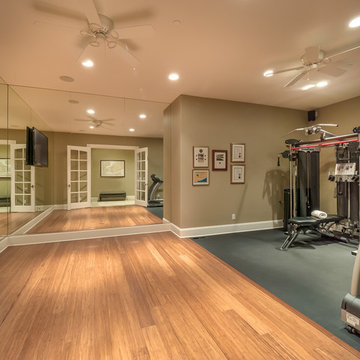
When this client contacted me to work on his office, we needed to solve one big problem first: What part of the house would the said home office be located?
As his family has grown over the past years, all of the bedrooms were now occupied by beautiful children! As a self-employed cartographer, his current office space was in the basement. We decided to turn a nook at the top of the stairs into his private office. The two big challenges were creating a private space, (adding doors to an open nook) and tearing out the existing built-in daybed. Once the demo was finished we were able to make this small little nook come to life with reclaimed wood shelving and desk top, a topographic wallpaper and easy organization.
8