
Search results for "Self employed exercise" in Home Design Ideas
 projectkj
Self

Large minimalist walk-out concrete floor basement photo in Louisville with gray walls and no fireplace
Large minimalist walk-out concrete floor basement photo in Louisville with gray walls and no fireplace
 Imagine Backyard Living

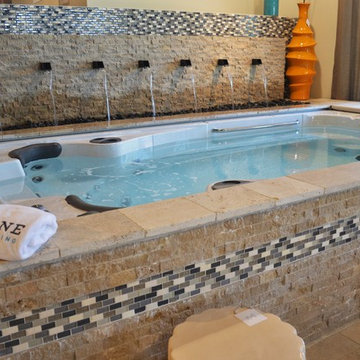
Imagine getting 20 minutes of exercise every morning or evening, then swimming over to the therapy jets for a quick massage in the therapy jets! It’s the best way to start or end your day. Imagine Backyard Living sourced the finest and only self cleaning swim spa on the market and is the exclusive dealer in the Valley for HydroPool®. Stop by and see one in action and feel free to give it a try. Come as you are-we have towels and swim suits here!
 Bplan
Bplan
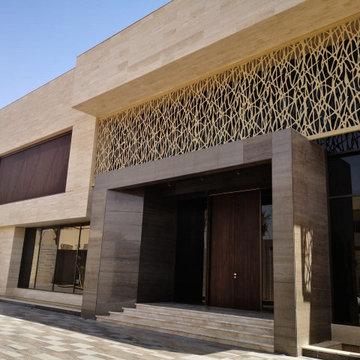
BPLAN panels can be applied anywhere in the world and in different contexts, in the same project, given the properties of the materials you use, the quality of production processes and finishes.
In the United Arab Emirates, BPLAN panels were applied in the same project, from the outside, giving elegance, dynamism and versatility to the elevations, to the interior, with panels that divide the spaces with formal wealth grid.
Outside, BPLAN panels mark the main entry points, in large spans, in a formal and calculation exercise that confers the continuity of the pattern, without structural elements that could disturb the reading of the same. This exercise of commitment between elegance and resistance was incorporated in aluminum with 8mm thickness, combined with a peripheral structure in stainless steel.
The other elements that punctuate the elevations consist of self-supporting panels that give formal versatility and the use of the elevation, because they are associated with sliding rails.
In all applications abroad, it is evident the interrelationship with the interior of the building, in a gesture of continuity and coherence.
The separation of spaces is punctuated by panels obtained through the same processes and materials, particularly at the level of finishing, in a gold of extreme elegance in a building of great conceptual robustness.
Find the right local pro for your project
 Bplan
Bplan
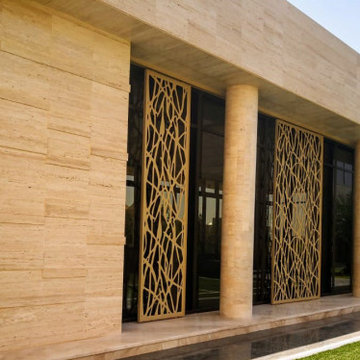
BPLAN panels can be applied anywhere in the world and in different contexts, in the same project, given the properties of the materials you use, the quality of production processes and finishes.
In the United Arab Emirates, BPLAN panels were applied in the same project, from the outside, giving elegance, dynamism and versatility to the elevations, to the interior, with panels that divide the spaces with formal wealth grid.
Outside, BPLAN panels mark the main entry points, in large spans, in a formal and calculation exercise that confers the continuity of the pattern, without structural elements that could disturb the reading of the same. This exercise of commitment between elegance and resistance was incorporated in aluminum with 8mm thickness, combined with a peripheral structure in stainless steel.
The other elements that punctuate the elevations consist of self-supporting panels that give formal versatility and the use of the elevation, because they are associated with sliding rails.
In all applications abroad, it is evident the interrelationship with the interior of the building, in a gesture of continuity and coherence.
The separation of spaces is punctuated by panels obtained through the same processes and materials, particularly at the level of finishing, in a gold of extreme elegance in a building of great conceptual robustness.


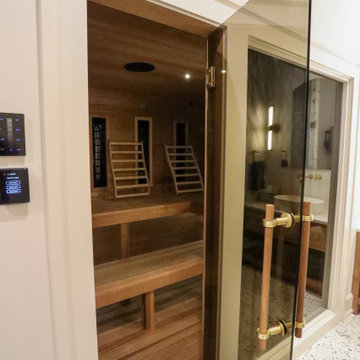
 Martin Bros. Contracting, Inc.
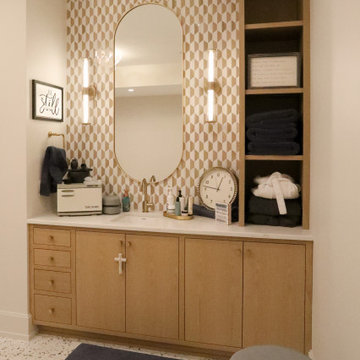
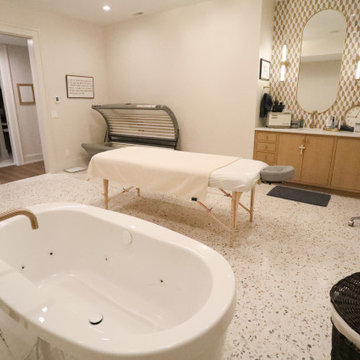
This home’s wellness center is designed to elevate everyday living—featuring everything from a fully outfitted home gym to a rejuvenating sauna and steam shower. Completing the space is the spa room outfitted with a luxurious whirlpool tub, massage table, and vanity turning relaxation into a true ritual.
A sanctuary for strength, serenity, and self-care—all under one roof.
General contracting by Martin Bros. Contracting, Inc.; Architecture by Helman Sechrist Stoelting Architecture; Home Design by Maple & White Design; Photography by Marie Kinney Photography.
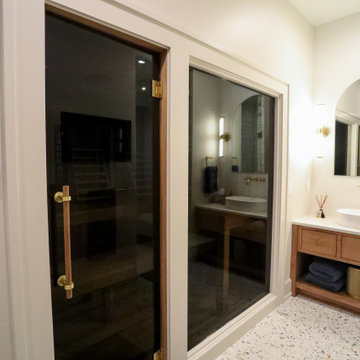 Martin Bros. Contracting, Inc.
This home’s wellness center is designed to elevate everyday living—featuring everything from a fully outfitted home gym to a rejuvenating sauna and steam shower. Completing the space is the spa room outfitted with a luxurious whirlpool tub, massage table, and vanity turning relaxation into a true ritual.
A sanctuary for strength, serenity, and self-care—all under one roof.
General contracting by Martin Bros. Contracting, Inc.; Architecture by Helman Sechrist Stoelting Architecture; Home Design by Maple & White Design; Photography by Marie Kinney Photography.

Sponsored
Delaware, OH

Buckeye Basements, Inc.
Central Ohio's Basement Finishing ExpertsBest Of Houzz '13-'21

 Tag & Associates, LLC

Transform your home with this versatile office space, perfect for remote work or entrepreneurial endeavors. Featuring ample room for a desk setup and equipped with essential technology, it's designed for productivity. Enjoy the comfort of bright, natural light and the convenience of pendant lighting, all in an open, airy setting with wooden floors and floor-to-ceiling windows, ideal for in-person meetings.
 Tag & Associates, LLC
Transform your home with this versatile office space, perfect for remote work or entrepreneurial endeavors. Featuring ample room for a desk setup and equipped with essential technology, it's designed for productivity. Enjoy the comfort of bright, natural light and the convenience of pendant lighting, all in an open, airy setting with wooden floors and floor-to-ceiling windows, ideal for in-person meetings.
 Tag & Associates, LLC
Transform your home with this versatile office space, perfect for remote work or entrepreneurial endeavors. Featuring ample room for a desk setup and equipped with essential technology, it's designed for productivity. Enjoy the comfort of bright, natural light and the convenience of pendant lighting, all in an open, airy setting with wooden floors and floor-to-ceiling windows, ideal for in-person meetings.
 Imagine Backyard Living
Imagine getting 20 minutes of exercise every morning or evening, then swimming over to the therapy jets for a quick massage in the therapy jets! It’s the best way to start or end your day. Imagine Backyard Living sourced the finest and only self cleaning swim spa on the market and is the exclusive dealer in the Valley for HydroPool®. Stop by and see one in action and feel free to give it a try. Come as you are-we have towels and swim suits here!
 Martin Bros. Contracting, Inc.
This home’s wellness center is designed to elevate everyday living—featuring everything from a fully outfitted home gym to a rejuvenating sauna and steam shower. Completing the space is the spa room outfitted with a luxurious whirlpool tub, massage table, and vanity turning relaxation into a true ritual.
A sanctuary for strength, serenity, and self-care—all under one roof.
General contracting by Martin Bros. Contracting, Inc.; Architecture by Helman Sechrist Stoelting Architecture; Home Design by Maple & White Design; Photography by Marie Kinney Photography.
 Martin Bros. Contracting, Inc.
This home’s wellness center is designed to elevate everyday living—featuring everything from a fully outfitted home gym to a rejuvenating sauna and steam shower. Completing the space is the spa room outfitted with a luxurious whirlpool tub, massage table, and vanity turning relaxation into a true ritual.
A sanctuary for strength, serenity, and self-care—all under one roof.
General contracting by Martin Bros. Contracting, Inc.; Architecture by Helman Sechrist Stoelting Architecture; Home Design by Maple & White Design; Photography by Marie Kinney Photography.

Sponsored
Delaware, OH
Buckeye Basements, Inc.
Central Ohio's Basement Finishing ExpertsBest Of Houzz '13-'21
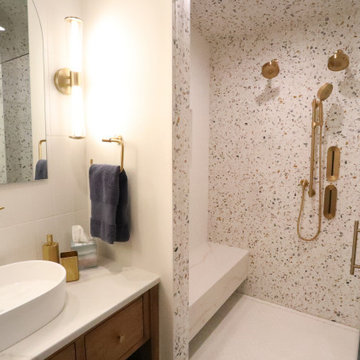 Martin Bros. Contracting, Inc.
This home’s wellness center is designed to elevate everyday living—featuring everything from a fully outfitted home gym to a rejuvenating sauna and steam shower. Completing the space is the spa room outfitted with a luxurious whirlpool tub, massage table, and vanity turning relaxation into a true ritual.
A sanctuary for strength, serenity, and self-care—all under one roof.
General contracting by Martin Bros. Contracting, Inc.; Architecture by Helman Sechrist Stoelting Architecture; Home Design by Maple & White Design; Photography by Marie Kinney Photography.
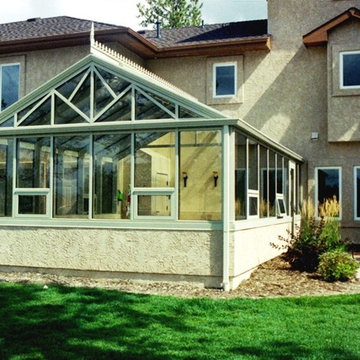
 Greenhouses Del Sol inc
Lap Pool Enclosures, custom aluminum frame design with roof rain glass.. a swimming and exercise retreat nestled in the woods in nearby Colorado Springs, by Greenhouses Del Sol Inc.

 Ky-Kan Coatings
Concrete can be made to look like any substance. Tile, stone, wood, brick, etc. With unlimited color options, Ky-Kan Coatings can transform any room in your home or business using lightweight, beautiful concrete.

 Hudson Home
This busy family needed help transitioning from their former Spanish hacienda in West Los Angeles to their new contemporary home in Redondo Beach. We completed pre move-in work, including painting, flooring, replacing interior doors, and adding doggie accommodations before getting started on furnishings. The project is being completed one room at a time to accommodate the schedules of active teens, an on-the-go mom, and a self-employed work-from-home dad.

Sponsored
Delaware, OH
Buckeye Basements, Inc.
Central Ohio's Basement Finishing ExpertsBest Of Houzz '13-'21

 Zelaya Properties LLC
We used: Custom cherry cabinetry in Arts & Crafts Shaker style by Kabinart in Boulder and Espresso stains. Liberty Hardware Venetian bronze 1-1/2" cabinet knobs. KitchenAid Architect II Series 22 CF counter-depth French door refrigerator. KitchenAid Architect Series II 27" convection single wall oven. KitchenAid 36" 6-burner dual fuel freestanding commercial-style range. KitchenAid Architect II Series 24" dishwasher. Sharp Insight Pro Series 24" built-in microwave drawer (Model #KB6524PS). Crystorama Solaris 12" wide pendant lights in English bronze. Granite countertops in Brown Fantasy. 3"x6" polished marble backsplash.
Paint colors:
Walls: Glidden Silver Cloud 30YY 63/024
Ceilings/Trims/Doors: Glidden Swan White GLC23
Robert B. Narod Photography

 Wiedemann Architects LLC
Mud room and kids entrance
This project is a new 5,900 sf. primary residence for a couple with three children. The site is slightly elevated above the residential street and enjoys winter views of the Potomac River.
The family’s requirements included five bedrooms, five full baths, a powder room, family room, dining room, eat-in kitchen, walk-in pantry, mudroom, lower level recreation room, exercise room, media room and numerous storage spaces. Also included was the request for an outdoor terrace and adequate outdoor storage, including provision for the storage of bikes and kayaks. The family needed a home that would have two entrances, the primary entrance, and a mudroom entry that would provide generous storage spaces for the family’s active lifestyle. Due to the small lot size, the challenge was to accommodate the family’s requirements, while remaining sympathetic to the scale of neighboring homes.
The residence employs a “T” shaped plan to aid in minimizing the massing visible from the street, while organizing interior spaces around a private outdoor terrace space accessible from the living and dining spaces. A generous front porch and a gambrel roof diminish the home’s scale, providing a welcoming view along the street front. A path along the right side of the residence leads to the family entrance and a small outbuilding that provides ready access to the bikes and kayaks while shielding the rear terrace from view of neighboring homes.
The two entrances join a central stair hall that leads to the eat-in kitchen overlooking the great room. Window seats and a custom built banquette provide gathering spaces, while the French doors connect the great room to the terrace where the arbor transitions to the garden. A first floor guest suite, separate from the family areas of the home, affords privacy for both guests and hosts alike. The second floor Master Suite enjoys views of the Potomac River through a second floor arched balcony visible from the front.
The exterior is composed of a board and batten first floor with a cedar shingled second floor and gambrel roof. These two contrasting materials and the inclusion of a partially recessed front porch contribute to the perceived diminution of the home’s scale relative to its smaller neighbors. The overall intention was to create a close fit between the residence and the neighboring context, both built and natural.
Builder: E.H. Johnstone Builders
Anice Hoachlander Photography

 Kestrel Shutters & Doors
These traditional closet doors feature smaller, fixed louvers in the top and colonial raised panels in the bottom and are custom sized to fit your openings.
To receive a quote on our Fixed Louver over Raised Panel doors follow the "Visit Store" link: below.
8