
Search results for "Self employed exercise" in Home Design Ideas

 Michael Nash Design, Build & Homes
This older couple residing in a golf course community wanted to expand their living space and finish up their unfinished basement for entertainment purposes and more.
Their wish list included: exercise room, full scale movie theater, fireplace area, guest bedroom, full size master bath suite style, full bar area, entertainment and pool table area, and tray ceiling.
After major concrete breaking and running ground plumbing, we used a dead corner of basement near staircase to tuck in bar area.
A dual entrance bathroom from guest bedroom and main entertainment area was placed on far wall to create a large uninterrupted main floor area. A custom barn door for closet gives extra floor space to guest bedroom.
New movie theater room with multi-level seating, sound panel walls, two rows of recliner seating, 120-inch screen, state of art A/V system, custom pattern carpeting, surround sound & in-speakers, custom molding and trim with fluted columns, custom mahogany theater doors.
The bar area includes copper panel ceiling and rope lighting inside tray area, wrapped around cherry cabinets and dark granite top, plenty of stools and decorated with glass backsplash and listed glass cabinets.
The main seating area includes a linear fireplace, covered with floor to ceiling ledger stone and an embedded television above it.

The new exercise room with two French doors, full mirror walls, a couple storage closets, and rubber floors provide a fully equipped home gym.
The unused space under staircase now includes a hidden bookcase for storage and A/V equipment.
New bathroom includes fully equipped body sprays, large corner shower, double vanities, and lots of other amenities.
Carefully selected trim work, crown molding, tray ceiling, wainscoting, wide plank engineered flooring, matching stairs, and railing, makes this basement remodel the jewel of this community.


 Cushing Terrell
Audrey Hall
Home weight room - contemporary medium tone wood floor home weight room idea with beige walls
Home weight room - contemporary medium tone wood floor home weight room idea with beige walls

 Thyme & Place Design LLC
When my client had to move from her company office to work at home, she set up in the dining room. Despite her best efforts, this was not the long-term solution she was looking for. My client realized she needed a dedicated space not on the main floor of the home. On one hand, having your office space right next to the kitchen is handy. On the other hand, it made separating work and home life was not that easy.
The house was a ranch. In essence, the basement would run entire length of the home. As we came down the steps, we entered a time capsule. The house was built in the 1950’s. The walls were covered with original knotty pine paneling. There was a wood burning fireplace and considering this was a basement, high ceilings. In addition, there was everything her family could not store at their own homes. As we wound though the space, I though “wow this has potential”, Eventually, after walking through the laundry room we came to a small nicely lit room. This would be the office.
My client looked at me and asked what I thought. Undoubtedly, I said, this can be a great workspace, but do you really want to walk through this basement and laundry to get here? Without reservation, my client said where do we start?
Once the design was in place, we started the renovation. The knotty pine paneling had to go. Specifically, to add some insulation and control the dampness and humidity. The laundry room wall was relocated to create a hallway to the office.
At the far end of the room, we designated a workout zone. Weights, mats, exercise bike and television are at the ready for morning or afternoon workouts. The space can be concealed by a folding screen for party time. Doors to an old closet under the stairs were relocated to the workout area for hidden storage. Now we had nice wall for a beautiful console and mirror for storage and serving during parties.
In order to add architectural details, we covered the old ugly support columns with simple recessed millwork panels. This detail created a visual division between the bar area and the seating area in front of the fireplace. The old red brick on the fireplace surround was replaced with stack stone. A mantle was made from reclaimed wood. Additional reclaimed wood floating shelves left and right of the fireplace provides decorative display while maintaining a rustic element balancing the copper end table and leather swivel rocker.
We found an amazing rug which tied all of the colors together further defining the gathering space. Russet and burnt orange became the accent color unifying each space. With a bit of whimsy, a rather unusual light fixture which looks like roots from a tree growing through the ceiling is a conversation piece.
The office space is quite and removed from the main part of the basement. There is a desk large enough for multiple screens, a small bookcase holding office supplies and a comfortable chair for conference calls. Because working from home requires many online meetings, we added a shiplap wall painted in Hale Navy to contrast with the orange fabric on the chair. We finished the décor with a painting from my client’s father. This is the background online visitors will see.
The last and best part of the renovation is the beautiful bar. My client is an avid collector of wine. She already had the EuroCave refrigerator, so I incorporated it into the design. The cabinets are painted Temptation Grey from Benjamin Moore. The counter tops are my favorite hard working quartzite Brown Fantasy. The backsplash is a combination of rustic wood and old tin ceiling like porcelain tiles. Together with the textures of the reclaimed wood and hide poofs balanced against the smooth finish of the cabinets, we created a comfortable luxury for relaxing.
There is ample storage for bottles, cans, glasses, and anything else you can think of for a great party. In addition to the wine storage, we incorporated a beverage refrigerator, an ice maker, and a sink. Floating shelves with integrated lighting illuminate the back bar. The raised height of the front bar provides the perfect wine tasting and paring spot. I especially love the pendant lights which look like wine glasses.
Finally, I selected carpet for the stairs and office. It is perfect for noise reduction. Meanwhile for the overall flooring, I specifically selected a high-performance vinyl plank floor. We often use this product as it is perfect to install on a concrete floor. It is soft to walk on, easy to clean and does not reduce the overall height of the space.
Find the right local pro for your project
 CRD Design Build
Photo Credit: Jerry and Lois Photography

Inspiration for a large contemporary home gym remodel in Seattle with yellow walls
Inspiration for a large contemporary home gym remodel in Seattle with yellow walls

 Jaksa Builders

Basement remodeled into an exercise room with laminate flooring and mural. Local artist and talented muralist, Tim Callahan brought extra inspiration and motivation to the homeowner by creating a space reminiscent of cherished vacation experiences.
 Soft Surroundings
Tempaper
Peel and stick. Remove or reposition. That's the beauty of Tempaper Self-Adhesive Wallpaper. In attractive styles and colors - designed by celebrities Cynthia Rowley and Genevieve Gorder, and by nature itself - Tempaper has looks that appeal to everyone.
How to use Tempaper Wallpaper: peel away the backing. Press onto a smooth, primed and painted surface (a satin or semi-gloss finish is best). Simply peel to remove or reposition. Made in USA with lead-free, phthalate-free and VOC-free materials and inks.
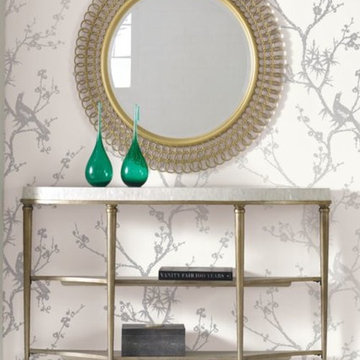
Bird Watching Self-Adhesive Wallpaper
Breathtaking Bird Watching self-adhesive wallpaper was created by fashion designer, Cynthia Rowley. It silhouettes a bird and branch graphic in lustrous metallic on black, white or pink grounds. Simply peel and stick; it can be easily removed and repositioned on any primed and painted wall. A gorgeous, nature-inspired design for a statement-making wall. Black/gold, white/silver, pink/gold.
· Designed by fashion designer Cynthia Rowley
· Sold as one double roll of 27" x 27 ft., a total of 60-3/4 sq. ft.
· Pattern repeats every 27" on the diagonal
· Peel to stick; peel to remove or reposition
· Lead-free, phthalate-free, VOC-free
· Made in USA
· Use the Self-Adhesive Wallpaper Tool (08525) for effortless application

Sponsored
Delaware, OH

Buckeye Basements, Inc.
Central Ohio's Basement Finishing ExpertsBest Of Houzz '13-'21
 Soft Surroundings
Tempaper
Peel and stick. Remove or reposition. That's the beauty of Tempaper Self-Adhesive Wallpaper. In attractive styles and colors - designed by celebrities Cynthia Rowley and Genevieve Gorder, and by nature itself - Tempaper has looks that appeal to everyone.
How to use Tempaper Wallpaper: peel away the backing. Press onto a smooth, primed and painted surface (a satin or semi-gloss finish is best). Simply peel to remove or reposition. Made in USA with lead-free, phthalate-free and VOC-free materials and inks.

Hojas Cubanas Self-Adhesive Wallpaper
Tropical Hojas Cubanas self-adhesive wallpaper was created by home decorator, Genevieve Gorder and features deep green and bold black palm fronds on a crisp white ground. Simply peel and stick; it can be easily removed and repositioned on any primed and painted wall. Decorate an entire wall without the hassle of traditional paste and wallpaper! Rich Emerald.

 Authenticity, LLC
Architect: Michelle Penn, AIA

This Prairie Style home uses many design details on both the exterior & interior that is inspired by the prairie landscape that it is nestled into. Who wouldn't love a gym like this? We designed the room around the equipment my client had. They also like to use exercise videos, thus the exercise flooring you see at the bottom of the picture along with a TV that is out of the picture. Paint color is Sherwin Williams Softer Tan SW 6141.
Photo Credit: Jackson Studios
 dbp architecture pc
dbp architecture pc
Example of a small classic detached two-car home design design in New York
Example of a small classic detached two-car home design design in New York
 Soft Surroundings
Tempaper
Peel and stick. Remove or reposition. That's the beauty of Tempaper Self-Adhesive Wallpaper. In attractive styles and colors - designed by celebrities Cynthia Rowley and Genevieve Gorder, and by nature itself - Tempaper has looks that appeal to everyone.
How to use Tempaper Wallpaper: peel away the backing. Press onto a smooth, primed and painted surface (a satin or semi-gloss finish is best). Simply peel to remove or reposition. Made in USA with lead-free, phthalate-free and VOC-free materials and inks.
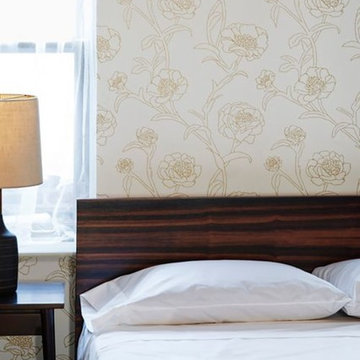
Peonies Self-Adhesive Wallpaper
Reminiscent of an artisan country lifestyle, Peonies Self-Adhesive Wallpaper will bring a touch of natural richness to your décor. The ivory ground is beautifully embellished with golden metallic blooms in a graceful line drawing style. Simply peel and stick; it can be easily removed and repositioned on any primed and painted wall. Gold leaf.
 Meyer Design
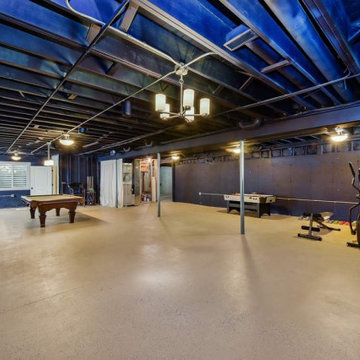
Not planning to finish your basement just yet. How about creating a moody game/exercise room by painting the exposed walls and ceiling a deep color?
Basement game room - large transitional underground concrete floor, beige floor and exposed beam basement game room idea in Chicago with purple walls
Basement game room - large transitional underground concrete floor, beige floor and exposed beam basement game room idea in Chicago with purple walls

Sponsored
Delaware, OH
Buckeye Basements, Inc.
Central Ohio's Basement Finishing ExpertsBest Of Houzz '13-'21
 Soft Surroundings
Tempaper
Peel and stick. Remove or reposition. That's the beauty of Tempaper Self-Adhesive Wallpaper. In attractive styles and colors - designed by celebrities Cynthia Rowley and Genevieve Gorder, and by nature itself - Tempaper has looks that appeal to everyone.
How to use Tempaper Wallpaper: peel away the backing. Press onto a smooth, primed and painted surface (a satin or semi-gloss finish is best). Simply peel to remove or reposition. Made in USA with lead-free, phthalate-free and VOC-free materials and inks.
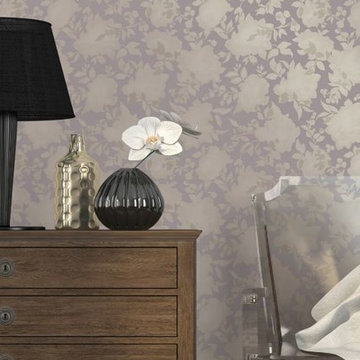
Silhouette Self-Adhesive Wallpaper
Reminiscent of a beautiful summer canopy of petals and leaves in the sunlight, the floral Silhouette self-adhesive wallpaper features hues of soft lavender and bronze metallic. Simply peel and stick; it can be easily removed and repositioned on any primed and painted wall. A soothing design perfect for a bedroom or powder room. Dusted lavender.

 Deep River Partners
The lower level transformed into a Gaming and Lounge area, Media Room, Powder Room, and Exercise Room. A Scrabble board surrounded by swivel chairs provides a unique way to host game night. New ceiling beams and arched cased openings separate the Lounge from the Game area. The custom Banquette’s faux window anchors the space and illuminates the room.

 REMODELLA HEALTHY
Integrated exercise room and office space, entertainment room with minibar and bubble chair, play room with under the stairs cool doll house, steam bath
 Visbeen Architects

This cozy lake cottage skillfully incorporates a number of features that would normally be restricted to a larger home design. A glance of the exterior reveals a simple story and a half gable running the length of the home, enveloping the majority of the interior spaces. To the rear, a pair of gables with copper roofing flanks a covered dining area that connects to a screened porch. Inside, a linear foyer reveals a generous staircase with cascading landing. Further back, a centrally placed kitchen is connected to all of the other main level entertaining spaces through expansive cased openings. A private study serves as the perfect buffer between the homes master suite and living room. Despite its small footprint, the master suite manages to incorporate several closets, built-ins, and adjacent master bath complete with a soaker tub flanked by separate enclosures for shower and water closet. Upstairs, a generous double vanity bathroom is shared by a bunkroom, exercise space, and private bedroom. The bunkroom is configured to provide sleeping accommodations for up to 4 people. The rear facing exercise has great views of the rear yard through a set of windows that overlook the copper roof of the screened porch below.
Builder: DeVries & Onderlinde Builders
Interior Designer: Vision Interiors by Visbeen
Photographer: Ashley Avila Photography

Sponsored
Delaware, OH
Buckeye Basements, Inc.
Central Ohio's Basement Finishing ExpertsBest Of Houzz '13-'21

 Adrienne DeRosa
With a window view and everything at her finger tips, it is easy to see why this is Chelsea's favorite room in the house. "It is a place where I am inspired, free to create and that is totally me", she describes.
Although she considers this the "mess room", Chelsea has employed a system of organization to make project execution a smooth process. "My solution to clutter is storage, storage, storage - that's where those baskets come in!" By combining shelves and bins with pegboard and hooks, her creativity will never be overshadowed by the need to search for supplies. "We also ensure that everything has a home, and gets back there if it is out."
Photo: Adrienne DeRosa Photography © 2014 Houzz

 Best Hot Tubs "Hot Tub and Spa Experts"
If high-impact exercising isn't ideal for you right now -- hot tub low-impact workouts can help, say experts.
Photo: Bullfrog Spas
 IMPROVE or MOVE

Exercise room showing the equipment, new door, and new windows
Inspiration for a large contemporary multiuse home gym remodel in New York with white walls
Inspiration for a large contemporary multiuse home gym remodel in New York with white walls
9