
Search results for "Self exclude temporarily" in Home Design Ideas

 Mancha Hardscapes Pools & Spas
Inspiration for a large modern backyard stone and rectangular lap pool remodel in Birmingham

 Stef Albert
Large elegant formal and open concept medium tone wood floor home design photo in Marseille with yellow walls, a standard fireplace and no tv


Find the right local pro for your project

 Mark Mobley Architecture
Mid-sized arts and crafts front porch idea in Baltimore with decking and a roof extension



 Modern Fabrication
MCM Style with Perpindicular Glass Slivers
Inspiration for a modern front door remodel in Salt Lake City with a medium wood front door
Inspiration for a modern front door remodel in Salt Lake City with a medium wood front door

 Custom Surface Solutions
Custom Surface Solutions (www.css-tile.com) - Owner Craig Thompson (512) 430-1215. This project shows a custom shower configuration with 6" x 12" Carrara marble wall tile on subway pattern, Custom cut and profiled 12" x 24" Carrara marble tile on vertical end walls and curb and Carrara marble mosaic shower floor.

 Rivetna Architects Inc
Inspiration for a small industrial metal straight staircase remodel in Chicago with metal risers




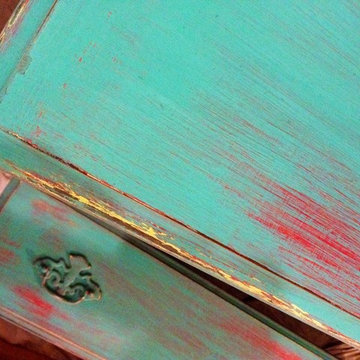
 Painted Farmgirl
Dresser done in Maison Blanche Vintage Chalk Paint
Mid-sized beach style guest bedroom photo in Grand Rapids
Mid-sized beach style guest bedroom photo in Grand Rapids
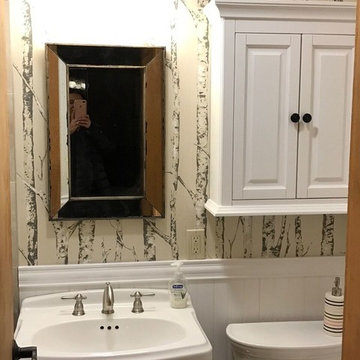


 Smart Construction Inc.
The Tanglewood is a Donald A. Gardner plan with three bedrooms and two bathrooms. This 2,500 square foot home is near completion and custom built in Grey Fox Forest in Shelby, NC. Like the Smart Construction, Inc. Facebook page or follow us on Instagram at scihomes.dream.build.live to follow the progress of other Craftsman Style homes. DREAM. BUILD. LIVE. www.smartconstructionhomes.com


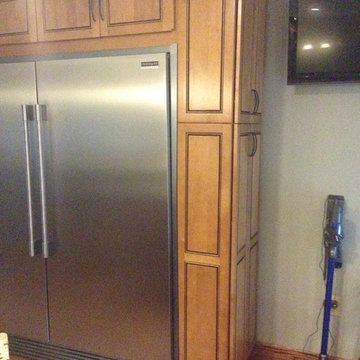
 Lisa Miller - PSI, Lowes Store 0477
Cabinets: Kraft Maid "Provence" in Maple w/ Burnished Praline stain.
Countertop: Granite - "Crema Pearl"
Backsplash: "Laser Metallic Earth" (#465718)
Appliances: Frigidaire Professional Series Freezerless-Refrigerator & Freezer w/ trim kit (Stainless Steel); Frigidaire Double Wall Ovens (Stainless Steel); Sharp Microwave-Drawer (#657983); Whirlpool Gold Smooth Surface Cooktop (#158261)
Flooring: Hardwood #589513
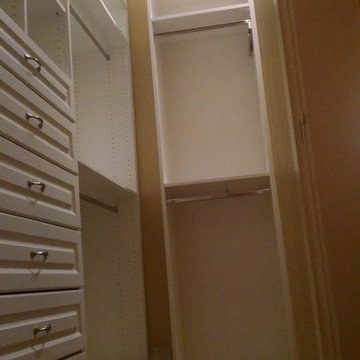
 Closets by Design Louisville
Walk-in closet - small traditional gender-neutral medium tone wood floor and brown floor walk-in closet idea in Louisville with open cabinets and white cabinets

 Copper Creek Homes
Mid-sized elegant kids' beige tile and porcelain tile ceramic tile alcove bathtub photo with an undermount sink, shaker cabinets, dark wood cabinets, granite countertops, a two-piece toilet and beige walls


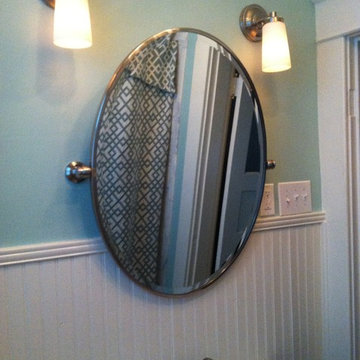
 Modern Traditions Interior Design LLC
A large oval pivot mirror with vanity sconces introduce a few curves into the bathroom.
Example of a small transitional white tile and stone tile marble floor alcove bathtub design in Richmond with a farmhouse sink, shaker cabinets, dark wood cabinets, a one-piece toilet and blue walls
Example of a small transitional white tile and stone tile marble floor alcove bathtub design in Richmond with a farmhouse sink, shaker cabinets, dark wood cabinets, a one-piece toilet and blue walls


3