
Search results for "Self giving" in Home Design Ideas

 Envi Interior Design Studio
Inspiration for a contemporary u-shaped dark wood floor and beige floor wet bar remodel with an undermount sink, flat-panel cabinets, medium tone wood cabinets and white countertops

 Herringbone Interiors
Photography by: Steve Behal Photography Inc
Inspiration for a small transitional multicolored tile and matchstick tile dark wood floor powder room remodel with an undermount sink, raised-panel cabinets, gray cabinets, quartz countertops, a one-piece toilet and gray walls
Inspiration for a small transitional multicolored tile and matchstick tile dark wood floor powder room remodel with an undermount sink, raised-panel cabinets, gray cabinets, quartz countertops, a one-piece toilet and gray walls

 L Marie Interior Design
Clients' first home and there forever home with a family of four and in laws close, this home needed to be able to grow with the family. This most recent growth included a few home additions including the kids bathrooms (on suite) added on to the East end, the two original bathrooms were converted into one larger hall bath, the kitchen wall was blown out, entrying into a complete 22'x22' great room addition with a mudroom and half bath leading to the garage and the final addition a third car garage. This space is transitional and classic to last the test of time.
Find the right local pro for your project

 Sea Island Builders LLC
This quaint living room doubles as the exercise studio for the owners. The modern linear fireplace and flush TV with a light colored tile surround are accentuated by the dark wood grain laminate bookcase cabinetry on either side if the fireplace. Tripp Smith
 Lucy Call
Photo: Lucy Call © 2013 Houzz
Design: Imbue Design and Sausage Space
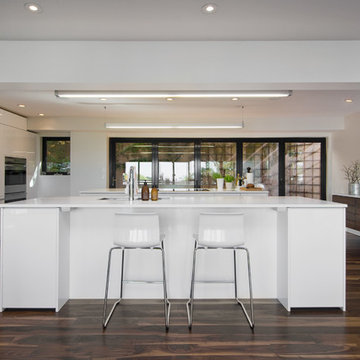
Minimalist open concept kitchen photo in Salt Lake City with white cabinets, flat-panel cabinets and paneled appliances
Minimalist open concept kitchen photo in Salt Lake City with white cabinets, flat-panel cabinets and paneled appliances


 Knock Architecture and Design
Treve Johnson
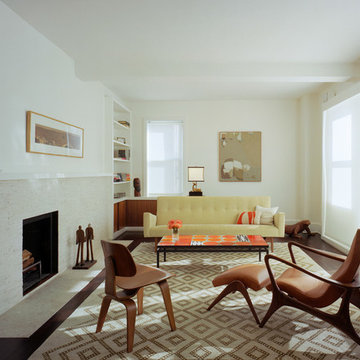
Inspiration for a mid-sized contemporary l-shaped light wood floor open concept kitchen remodel in San Francisco with a single-bowl sink, flat-panel cabinets, white cabinets, soapstone countertops, an island and paneled appliances
Inspiration for a mid-sized contemporary l-shaped light wood floor open concept kitchen remodel in San Francisco with a single-bowl sink, flat-panel cabinets, white cabinets, soapstone countertops, an island and paneled appliances

Sponsored
Sunbury, OH

J.Holderby - Renovations
Franklin County's Leading General Contractors - 2X Best of Houzz!
 NB Design Group, Inc
Photo by: Haris Kenjar
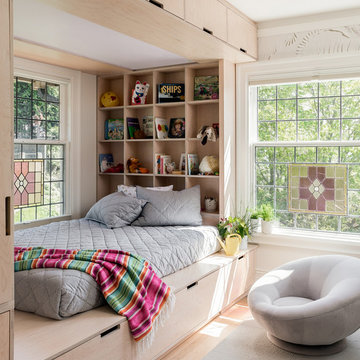
Inspiration for a bedroom scandinavian girl light wood floor kids' bedroom remodel in Seattle with white walls
Inspiration for a bedroom scandinavian girl light wood floor kids' bedroom remodel in Seattle with white walls

 Andrea Schumacher Interiors
This modern living room features bright pops of blue in the area rug and hanging fireplace. White sofas are contrasted with the red and white patterned accent chair and patterned accent pillows. Metal accents are found on the coffee table and side table.
 Holmes + Salter Interiors
Abby Caroline Photography

Example of a mid-sized cottage master white tile and subway tile ceramic tile and black floor claw-foot bathtub design in Atlanta with an undermount sink, medium tone wood cabinets, soapstone countertops, white walls, louvered cabinets and a hinged shower door
Example of a mid-sized cottage master white tile and subway tile ceramic tile and black floor claw-foot bathtub design in Atlanta with an undermount sink, medium tone wood cabinets, soapstone countertops, white walls, louvered cabinets and a hinged shower door


 Shinberg Levinas Architectural Design
@2014 ALAN KARCHMER

Open concept kitchen - huge contemporary galley ceramic tile open concept kitchen idea in DC Metro with a double-bowl sink, flat-panel cabinets, white cabinets, paneled appliances, an island, wood countertops, white backsplash and ceramic backsplash
Open concept kitchen - huge contemporary galley ceramic tile open concept kitchen idea in DC Metro with a double-bowl sink, flat-panel cabinets, white cabinets, paneled appliances, an island, wood countertops, white backsplash and ceramic backsplash

Sponsored
Columbus, OH
Free consultation for landscape design!

Peabody Landscape Group
Franklin County's Reliable Landscape Design & Contracting

Inspiration for a mid-sized transitional two-story wood beige front door remodel in Portland with a yellow front door

 Arciform
A beautiful Fiestaware collection should never be hidden behind a cabinet door. In this kitchen remodel they are put proudly on display, with their vivid colors echoed in the rich blue of the lower cabinets. Carrara marble counters and classic subway tile with an ombre tint keep things feeling classic. Designed by Arciform Designer Kristyn Bester. Photo by Photo Art Portraits
 Fireplace Warehouse ETC

LHD45 Vector 45 Linear gas fireplace with River Rock media and stainless Steel surround in Media room
[Napoleon]
Example of a mid-sized trendy enclosed light wood floor living room design in Denver with white walls, a ribbon fireplace, no tv and a metal fireplace
Example of a mid-sized trendy enclosed light wood floor living room design in Denver with white walls, a ribbon fireplace, no tv and a metal fireplace





 Structure Works Construction Inc.
Rob Karosis
Open concept kitchen - mid-sized cottage l-shaped dark wood floor open concept kitchen idea in New York with an undermount sink, shaker cabinets, white cabinets, gray backsplash, no island, soapstone countertops, ceramic backsplash and stainless steel appliances
Open concept kitchen - mid-sized cottage l-shaped dark wood floor open concept kitchen idea in New York with an undermount sink, shaker cabinets, white cabinets, gray backsplash, no island, soapstone countertops, ceramic backsplash and stainless steel appliances

 Hoi Ning Wong
Design: Jolee Horne Landscape Design
Photo: Hoi Ning Wong © 2014 Houzz
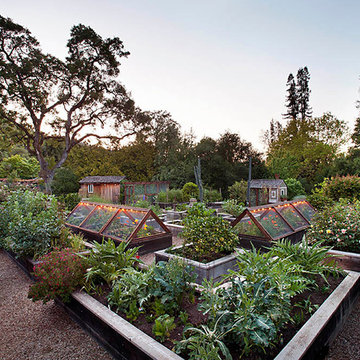
This is an example of a mediterranean landscaping in San Francisco.
This is an example of a mediterranean landscaping in San Francisco.

 Timeless Kitchen Cabinetry
Betsy Barron Fine Art Photography
Mid-sized cottage l-shaped terra-cotta tile and red floor eat-in kitchen photo in Nashville with a farmhouse sink, shaker cabinets, distressed cabinets, marble countertops, white backsplash, stone slab backsplash, paneled appliances, an island and white countertops
Mid-sized cottage l-shaped terra-cotta tile and red floor eat-in kitchen photo in Nashville with a farmhouse sink, shaker cabinets, distressed cabinets, marble countertops, white backsplash, stone slab backsplash, paneled appliances, an island and white countertops
6