
Search results for "Self giving" in Home Design Ideas



 WINN Design+Build
Mid-sized transitional open concept and one-story medium tone wood floor living room photo in DC Metro with white walls, a standard fireplace and a wood fireplace surround

 Change Your Bathroom©
The detailed plans for this bathroom can be purchased here: https://www.changeyourbathroom.com/shop/healing-hinoki-bathroom-plans/
Japanese Hinoki Ofuro Tub in wet area combined with shower, hidden shower drain with pebble shower floor, travertine tile with brushed nickel fixtures. Atlanta Bathroom
Find the right local pro for your project

 User
UserPhotos by Matthew Williams
Living room - scandinavian enclosed light wood floor living room idea in New York with white walls
Living room - scandinavian enclosed light wood floor living room idea in New York with white walls

 Ryan
RyanJohn Grannen photographer Design Kimberlee Marie Design
Inspiration for a contemporary master light wood floor bedroom remodel in Seattle with multicolored walls
Inspiration for a contemporary master light wood floor bedroom remodel in Seattle with multicolored walls

 Kingdom & Co.
The secondary bathroom uses floor-to-ceiling sage green vertical tile as its defining material, paired with a white vanity, polished brass fixtures and a walk-in shower with glass door. The color gives the room energy without competing with the more neutral palette in the rest of the home. Brass sconces and a simple frameless mirror keep the design clean and purposeful.





 Rustica Hardware
Give your room a feel of nature taking over with a modern industrial sub forest fusion. It’s hard to describe this door, but easy to feel.
Inspiration for an industrial home gym remodel in Salt Lake City
Inspiration for an industrial home gym remodel in Salt Lake City

 Signature Custom Homes
Stepping into this bright modern home in Seattle we hope you get a bit of that mid century feel. The kitchen and baths have a flat panel cabinet design to achieve a clean look. Throughout the home we have oak flooring and casing for the windows. Some focal points we are excited for you to see; organic wrought iron custom floating staircase, floating bathroom cabinets, herb garden and grow wall, outdoor pool/hot tub and an elevator for this 3 story home.
Photographer: Layne Freedle
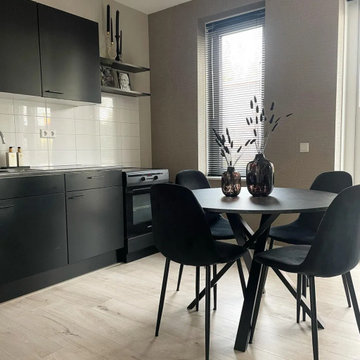
 vidaXL LLC
Easily refresh your space with these self-adhesive furniture films! Perfect for doors, windows, walls, and furniture, they’re durable, moisture-resistant, and easy to apply or remove—giving your decor a stylish new look!

 AquaTerra Outdoors
This late 70's ranch style home was recently renovated with a clean, modern twist on the ranch style architecture of the existing residence. We were hired to create the entire outdoor environemnt including the new pool and spa. Similar to the renovated home, this aquatic environment was designed to take a traditional pool and gives it a clean, modern twist. The site proved to be perfect for a long, sweeping curved water feature that can be seen from all of the outdoor gathering spaces as well as many rooms inside the residence. This design draws people outside and allows them to explore all of the features of the pool and outdoor spaces. Features of this resort like outdoor environment include play pool with two lounge areas with LED lit bubblers, Pebble Tec Pebble Sheen Luminous series pool finish, Lightstreams glass tile, spa with six custom copper Bobe water spillway scuppers, water feature wall with three custom copper Bobe water scuppers, Fully automated with Pentair Equipment, LED lighting throughout the pool and spa, gathering space with automated fire pit, lounge deck area, synthetic turf between step pads and deck and a fully loaded Gourmet outdoor kitchen to meet all the entertaining needs.
This outdoor environment cohesively brings the clean & modern finishes of the renovated home seamlessly to the outdoors to a pool and spa for play, exercise and relaxation.
Photography: Daniel Driensky

 Ann Lowengart Interiors
The family living in this shingled roofed home on the Peninsula loves color and pattern. At the heart of the two-story house, we created a library with high gloss lapis blue walls. The tête-à-tête provides an inviting place for the couple to read while their children play games at the antique card table. As a counterpoint, the open planned family, dining room, and kitchen have white walls. We selected a deep aubergine for the kitchen cabinetry. In the tranquil master suite, we layered celadon and sky blue while the daughters' room features pink, purple, and citrine.

 Bernbaum-Magadini Architects
Trendy open concept living room photo in Dallas with white walls and a ribbon fireplace

Sponsored
Columbus, OH
Free consultation for landscape design!

Peabody Landscape Group
Columbus' Reliable Landscape Design & Contracting

 Elizabeth Home Decor & Design, Inc.
Michael J Lee
Example of a country mudroom design in Boston with multicolored walls
Example of a country mudroom design in Boston with multicolored walls


 Chapman Design Group, Inc.
Mark Hoyle - Townville, SC
Example of a mid-sized eclectic freestanding desk carpeted and blue floor home office library design with gray walls
Example of a mid-sized eclectic freestanding desk carpeted and blue floor home office library design with gray walls

Sponsored
Sunbury, OH

J.Holderby - Renovations
Franklin County's Leading General Contractors - 2X Best of Houzz!

 a.d.d. concept + design
Example of a large farmhouse l-shaped concrete floor kitchen pantry design in San Francisco with an undermount sink, flat-panel cabinets, dark wood cabinets, solid surface countertops, gray backsplash and an island


 Bluestem Remodeling
"Brandon Stengel - www.farmkidstudios.com”
Inspiration for a mid-sized 1950s galley utility room remodel in Minneapolis with flat-panel cabinets, white cabinets, beige walls and a side-by-side washer/dryer
Inspiration for a mid-sized 1950s galley utility room remodel in Minneapolis with flat-panel cabinets, white cabinets, beige walls and a side-by-side washer/dryer
9