
Search results for "Self giving" in Home Design Ideas
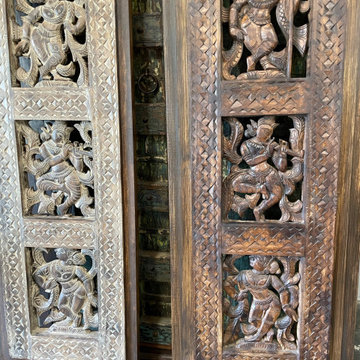
 Mogul Interior
Reclaimed woods and handmade furniture cultivate a mindful space, and balance your home, are functional and bringing good energy. Being mindful of your inner self you meditate on your daily chores, and having a dedicated meditation space will help clear the mind and give you focus to know your inner self.
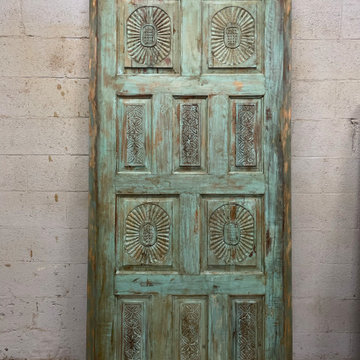 Mogul Interior
Reclaimed woods and handmade furniture cultivate a mindful space, and balance your home, are functional and bringing good energy. Being mindful of your inner self you meditate on your daily chores, and having a dedicated meditation space will help clear the mind and give you focus to know your inner self.

 Leah Weinberg Design
Beach style medium tone wood floor, brown floor and tray ceiling living room photo in New York with white walls and a wall-mounted tv
Find the right local pro for your project
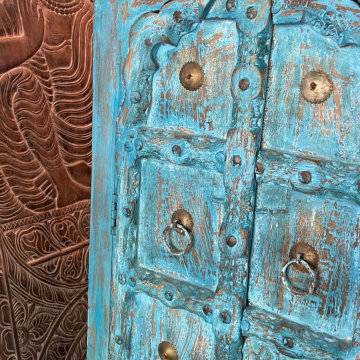 Mogul Interior
Reclaimed woods and handmade furniture cultivate a mindful space, and balance your home, are functional and bringing good energy. Being mindful of your inner self you meditate on your daily chores, and having a dedicated meditation space will help clear the mind and give you focus to know your inner self.

 Leger Wanaselja Architecture
Kiera Marie Condrey
Example of an eclectic l-shaped kitchen design in San Francisco with an undermount sink, flat-panel cabinets, medium tone wood cabinets, wood countertops, blue backsplash, glass sheet backsplash, stainless steel appliances, white walls and an island
Example of an eclectic l-shaped kitchen design in San Francisco with an undermount sink, flat-panel cabinets, medium tone wood cabinets, wood countertops, blue backsplash, glass sheet backsplash, stainless steel appliances, white walls and an island



Sponsored
Columbus, OH
Free consultation for landscape design!

Peabody Landscape Group
Columbus' Reliable Landscape Design & Contracting

 Alloy Architecture & Construction
The clients for this small bathroom project are passionate art enthusiasts and asked the architects to create a space based on the work of one of their favorite abstract painters, Piet Mondrian. Mondrian was a Dutch artist associated with the De Stijl movement which reduced designs down to basic rectilinear forms and primary colors within a grid. Alloy used floor to ceiling recycled glass tiles to re-interpret Mondrian's compositions, using blocks of color in a white grid of tile to delineate space and the functions within the small room. A red block of color is recessed and becomes a niche, a blue block is a shower seat, a yellow rectangle connects shower fixtures with the drain.
The bathroom also has many aging-in-place design components which were a priority for the clients. There is a zero clearance entrance to the shower. We widened the doorway for greater accessibility and installed a pocket door to save space. ADA compliant grab bars were located to compliment the tile composition.
Andrea Hubbell Photography
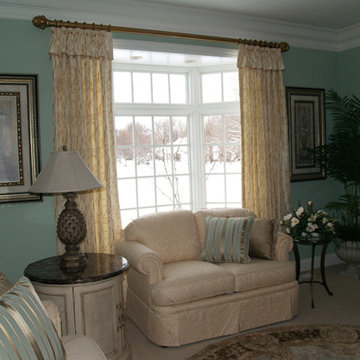
 Well Dressed Windows, Inc.
A simple change to the top of these drapery panels gives them a one of a kind look. We added a self valance and detailed it with contrast buttons on the pleats and micro cording on the lower edge of the valance. See more of our work here ---> http://dressedwindows.com/

 Broadhurst + Associates
Andrew Buchanan of Subtle Light Photography
This is an example of a coastal landscaping in Seattle.
This is an example of a coastal landscaping in Seattle.

 HAUS | Architecture For Modern Lifestyles
New modern kitchen combines cherry flush overlay cabinetry/quartz/glass backsplash with white opaque lacquer island/marble top - Interior Design: HAUS | Architecture + LEVEL Interiors - Furniture: Houseworks -
Photography: Ryan Kurtz

 Michelle Reichel Interiors
Designing this light-filled nursery for my first child was a dream come true and every detail speaks to the hopes I have for him and the life I want to give him- filled with possibilities, space to find his true self, and the pure joyfulness of childhood.

 蛭川昭彦
蛭川昭彦Trendy single-wall kitchen photo with flat-panel cabinets, white cabinets, wood countertops and white backsplash
Sponsored
Columbus, OH
Free consultation for landscape design!
Peabody Landscape Group
Columbus' Reliable Landscape Design & Contracting


 Francesca Owings Interior Design
Kitchen
Trendy u-shaped kitchen photo in Grand Rapids with an undermount sink, shaker cabinets, medium tone wood cabinets, white backsplash, stainless steel appliances and an island
Trendy u-shaped kitchen photo in Grand Rapids with an undermount sink, shaker cabinets, medium tone wood cabinets, white backsplash, stainless steel appliances and an island

 Steffanie Danby Interiors
The home's first floor master bedroom is tranquil and serene in a light grey color palette.
Elegant master dark wood floor bedroom photo in Chicago with gray walls, a standard fireplace and a stone fireplace
Elegant master dark wood floor bedroom photo in Chicago with gray walls, a standard fireplace and a stone fireplace
 Olson Kundig
Photos by Tim Bies Photography
Wood deck panels flip up to enclose the Writers Cabin when not in use or secured for the night. Simple open plan with small kitchen, bathroom and murphy bed. Roof collects rainwater.



 Shannon Scott Design
Peter Malinowski / InSite Architectural Photography
Mid-sized arts and crafts master white tile and mosaic tile mosaic tile floor claw-foot bathtub photo in Santa Barbara with dark wood cabinets, gray walls, an undermount sink, recessed-panel cabinets, a two-piece toilet and marble countertops
Mid-sized arts and crafts master white tile and mosaic tile mosaic tile floor claw-foot bathtub photo in Santa Barbara with dark wood cabinets, gray walls, an undermount sink, recessed-panel cabinets, a two-piece toilet and marble countertops

 C-Reese Architectural Design
Joan Dyer
Example of a trendy l-shaped open concept kitchen design in Austin with recessed-panel cabinets and stainless steel appliances
Example of a trendy l-shaped open concept kitchen design in Austin with recessed-panel cabinets and stainless steel appliances

 CUSTOM CRAFT - Design Build Remodel
Our client wanted a clean look for the office, so we crafted the built-ins with a symmetrical, grid like design. To create harmony with the rest of the room, we carried the existing crown molding across the top.
10