
Search results for "Self proclaimed" in Home Design Ideas
 Soudi Amini Design
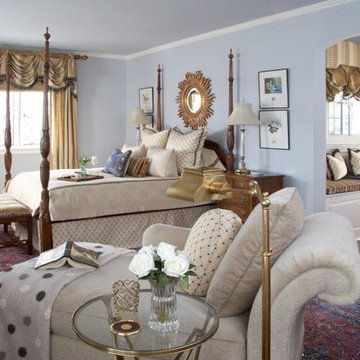
Bronze accents add to the whimsy of the decor bringing in luxurious elements suitable for any self proclaimed royal. Warm wood makes the space inviting and compliment the color palette.
 Duke Homes, Inc.

The client's self-proclaimed "indoor she-shed" features built-in book shelves and a cozy daybed for reading.
Example of a huge classic carpeted, brown floor and wood wall bedroom design in Indianapolis with brown walls
Example of a huge classic carpeted, brown floor and wood wall bedroom design in Indianapolis with brown walls
 InsideStyle Home and Design
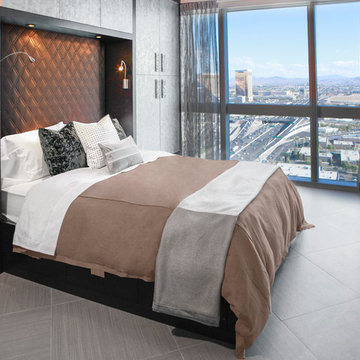
My favorite room in this project is the guest room! Our clients are self proclaimed "fashion hoars!" They said it! Not me! As a solution to much needed storage space, this entire room was custom made for tons of hanging space to account for all of their clothes! Even the bed platform has drawers all the way around! An Elegant and Very Functional solution!
Find the right local pro for your project
 Fireclay Tile
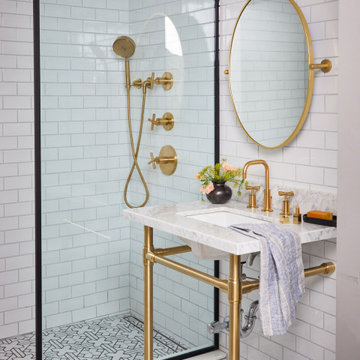
A self-proclaimed huge fan of Fireclay, she chose 3x6 Ceramic Tile in White Wash, part of our budget-friendly Foundations collection, and Handpainted Kasbah Trellis Tile in Neutral Motif to transform her bathroom into a chic and timeless oasis.
TILE SHOWN
White Wash 3 x 6
DESIGN
Kim Raver
PHOTOS
Kate Jordan
 LM Nodine Services
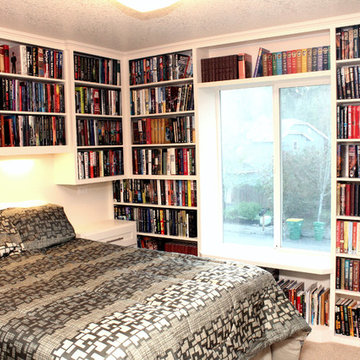
Our client who is a huge self proclaimed book worm requested that we turn one of her Empty nesting rooms into a guest suite that doubled as a library for their impressive book collection. LM Nodine was tasked with creating as much book space as possible and modifying the closet to be more usable space. Here are a few pictures of what we came up with. This was a cost plus design build.
![Design Fixation [Faith Provencher]](https://st.hzcdn.com/fimgs/07a3fbf7003fc8b3_6655-w32-h32-b0-p0--.jpg) Design Fixation [Faith Provencher]
Design Fixation [Faith Provencher]Photo: Faith Towers Media © 2016 Houzz
Eclectic living room photo in New York
Eclectic living room photo in New York

 Prime 1 Builders
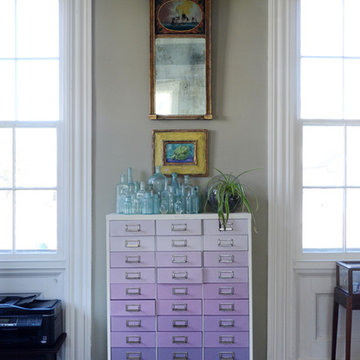
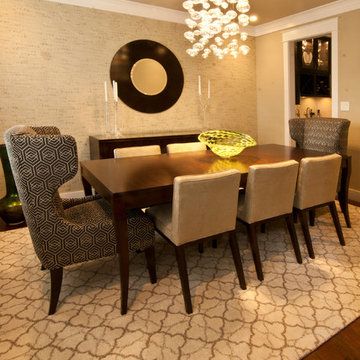
This project won in the 2013 Builders Association of Metropolitan Pittsburgh Housing Excellence Award for Best Urban Renewal Renovation Project. The glass bowl was made in the glass studio owned by the owner which is adjacent to the residence. The mirror is a repurposed window. The door is repurposed from a boarding house.
George Mendel
 Sarah Seung-McFarland
Photo: Sarah Seung McFarland © 2018 Houzz
Bedroom - eclectic light wood floor bedroom idea in New York with yellow walls
Bedroom - eclectic light wood floor bedroom idea in New York with yellow walls
 InsideStyle Home and Design
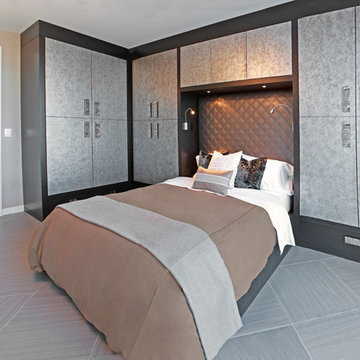
My favorite room in this project is the guest room! Our clients are self proclaimed "fashion hoars!" They said it! Not me! As a solution to much needed storage space, this entire room was custom made for tons of hanging space to account for all of their clothes! Even the bed platform has drawers all the way around! An Elegant and Very Functional solution!
 Showcase Kitchens
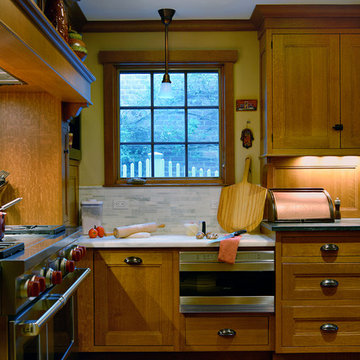
Carrara marble, the #coldest material, was installed in the lowered pizza-making surface. The man of the house is a self-proclaimed pizza chef.
Ric Marder Imagery
 ARTANA
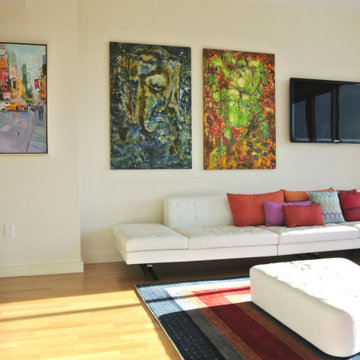

Like Heaven on Earth, I purposefully kept the space open, bright, and uncluttered. The low, elongated Italian leather couches blend into the whiteness of the walls. The fine art, pillows, and wool rug introduce a modern, jewel-like, pops of color. Nothing in the space is predictable or boring. It defies "the norm." It is its own character. It's self proclaimed castle in the sky.
 Troico
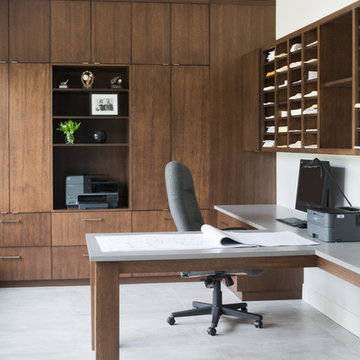
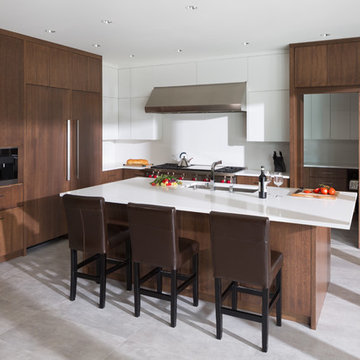
This mesmerizing modern home should be featured on the front cover of Architectural Digest! Stunning modern-contemporary custom cabinetry throughout the home sets the stage for the bright yet modern look that this client was going for. We combined the textures of white high gloss and vertical grain stained oak cabinets to really make the millwork stand out against the cool, concrete colored flooring and neutral walls. With its self-proclaimed beauty, this home is basically begging to host a fabulous dinner party!
 Paul Davis Restoration&Remodeling Suburban MD&DC

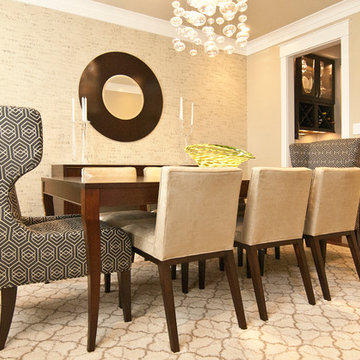
A self proclaimed entertainer - and with designs like these, she should be - Mrs. Steinhorn focused all of her attention on creating a space for guests and family members to gather comfortably. With the help of Brian and Bob of Paul Davis Restoration & Remodeling, the once barren walls took on the shapes of designer cabinetry accented with gorgeous updated counter tops and a back splash tile to draw the eye in. The space was enlarged to allow more access for dinner parties and cooking area as well. Brigitte says she’s thrown “countless parties and events since the loss took place, it’s been phenomenal.”
Photo:
Doug Mathurin
 Troico
This mesmerizing modern home should be featured on the front cover of Architectural Digest! Stunning modern-contemporary custom cabinetry throughout the home sets the stage for the bright yet modern look that this client was going for. We combined the textures of white high gloss and vertical grain stained oak cabinets to really make the millwork stand out against the cool, concrete colored flooring and neutral walls. With its self-proclaimed beauty, this home is basically begging to host a fabulous dinner party!
 Paul Davis Restoration&Remodeling Suburban MD&DC
A self proclaimed entertainer - and with designs like these, she should be - Mrs. Steinhorn focused all of her attention on creating a space for guests and family members to gather comfortably. With the help of Brian and Bob of Paul Davis Restoration & Remodeling, the once barren walls took on the shapes of designer cabinetry accented with gorgeous updated counter tops and a back splash tile to draw the eye in. The space was enlarged to allow more access for dinner parties and cooking area as well. Brigitte says she’s thrown “countless parties and events since the loss took place, it’s been phenomenal.”
Photo:
Doug Mathurin
 Troico
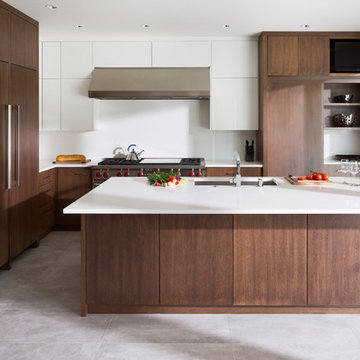
This mesmerizing modern home should be featured on the front cover of Architectural Digest! Stunning modern-contemporary custom cabinetry throughout the home sets the stage for the bright yet modern look that this client was going for. We combined the textures of white high gloss and vertical grain stained oak cabinets to really make the millwork stand out against the cool, concrete colored flooring and neutral walls. With its self-proclaimed beauty, this home is basically begging to host a fabulous dinner party!
 Falken Reynolds Interiors
Photo by: Lucas Finlay

A successful entrepreneur and self-proclaimed bachelor, the owner of this 1,100-square-foot Yaletown property sought a complete renovation in time for Vancouver Winter Olympic Games. The goal: make it party central and keep the neighbours happy. For the latter, we added acoustical insulation to walls, ceilings, floors and doors. For the former, we designed the kitchen to provide ample catering space and keep guests oriented around the bar top and living area. Concrete counters, stainless steel cabinets, tin doors and concrete floors were chosen for durability and easy cleaning. The black, high-gloss lacquered pantry cabinets reflect light from the single window, and amplify the industrial space’s masculinity.
To add depth and highlight the history of the 100-year-old garment factory building, the original brick and concrete walls were exposed. In the living room, a drywall ceiling and steel beams were clad in Douglas Fir to reference the old, original post and beam structure.
We juxtaposed these raw elements with clean lines and bold statements with a nod to overnight guests. In the ensuite, the sculptural Spoon XL tub provides room for two; the vanity has a pop-up make-up mirror and extra storage; and, LED lighting in the steam shower to shift the mood from refreshing to sensual.

 Paul Davis Restoration&Remodeling Suburban MD&DC
A self proclaimed entertainer - and with designs like these, she should be - Mrs. Steinhorn focused all of her attention on creating a space for guests and family members to gather comfortably. With the help of Brian and Bob of Paul Davis Restoration & Remodeling, the once barren walls took on the shapes of designer cabinetry accented with gorgeous updated counter tops and a back splash tile to draw the eye in. The space was enlarged to allow more access for dinner parties and cooking area as well. Brigitte says she’s thrown “countless parties and events since the loss took place, it’s been phenomenal.”
Photo:
Doug Mathurin
 Troico
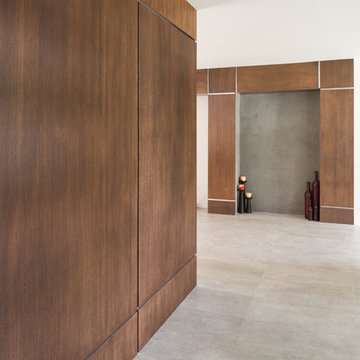
This mesmerizing modern home should be featured on the front cover of Architectural Digest! Stunning modern-contemporary custom cabinetry throughout the home sets the stage for the bright yet modern look that this client was going for. We combined the textures of white high gloss and vertical grain stained oak cabinets to really make the millwork stand out against the cool, concrete colored flooring and neutral walls. With its self-proclaimed beauty, this home is basically begging to host a fabulous dinner party!
1