
Search results for "Self proclaimed" in Home Design Ideas

 Soudi Amini Design
Bronze accents add to the whimsy of the decor bringing in luxurious elements suitable for any self proclaimed royal. Warm wood makes the space inviting and compliment the color palette.
 Duke Homes, Inc.
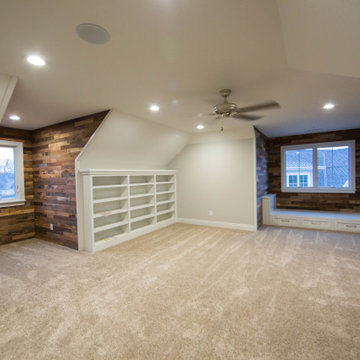
The client's self-proclaimed "indoor she-shed" features built-in book shelves and a cozy daybed for reading.
Example of a huge classic carpeted, brown floor and wood wall bedroom design in Indianapolis with brown walls
Example of a huge classic carpeted, brown floor and wood wall bedroom design in Indianapolis with brown walls

 InsideStyle Home and Design
My favorite room in this project is the guest room! Our clients are self proclaimed "fashion hoars!" They said it! Not me! As a solution to much needed storage space, this entire room was custom made for tons of hanging space to account for all of their clothes! Even the bed platform has drawers all the way around! An Elegant and Very Functional solution!
Find the right local pro for your project
 Fireclay Tile
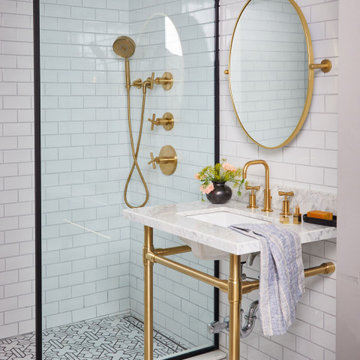
A self-proclaimed huge fan of Fireclay, she chose 3x6 Ceramic Tile in White Wash, part of our budget-friendly Foundations collection, and Handpainted Kasbah Trellis Tile in Neutral Motif to transform her bathroom into a chic and timeless oasis.
TILE SHOWN
White Wash 3 x 6
DESIGN
Kim Raver
PHOTOS
Kate Jordan

 LM Nodine Services
Our client who is a huge self proclaimed book worm requested that we turn one of her Empty nesting rooms into a guest suite that doubled as a library for their impressive book collection. LM Nodine was tasked with creating as much book space as possible and modifying the closet to be more usable space. Here are a few pictures of what we came up with. This was a cost plus design build.

 Design Fixation [Faith Provencher]
Photo: Faith Towers Media © 2016 Houzz
Eclectic living room photo in New York
Eclectic living room photo in New York

 Dianne Davant and Associates
Master Bedroom with Red Bed Frame and custom drapery and bedding.
Bedroom - traditional master light wood floor bedroom idea in Charlotte
Bedroom - traditional master light wood floor bedroom idea in Charlotte

 Sarah Seung-McFarland
Photo: Sarah Seung McFarland © 2018 Houzz
Bedroom - eclectic light wood floor bedroom idea in New York with yellow walls
Bedroom - eclectic light wood floor bedroom idea in New York with yellow walls


 InsideStyle Home and Design
My favorite room in this project is the guest room! Our clients are self proclaimed "fashion hoars!" They said it! Not me! As a solution to much needed storage space, this entire room was custom made for tons of hanging space to account for all of their clothes! Even the bed platform has drawers all the way around! An Elegant and Very Functional solution!

 Showcase Kitchens
Carrara marble, the #coldest material, was installed in the lowered pizza-making surface. The man of the house is a self-proclaimed pizza chef.
Ric Marder Imagery

 Ky-Kan Coatings
Concrete can be made to look like any substance. Tile, stone, wood, brick, etc. With unlimited color options, Ky-Kan Coatings can transform any room in your home or business using lightweight, beautiful concrete.

 Zelaya Properties LLC
We used: Custom cherry cabinetry in Arts & Crafts Shaker style by Kabinart in Boulder and Espresso stains. Liberty Hardware Venetian bronze 1-1/2" cabinet knobs. KitchenAid Architect II Series 22 CF counter-depth French door refrigerator. KitchenAid Architect Series II 27" convection single wall oven. KitchenAid 36" 6-burner dual fuel freestanding commercial-style range. KitchenAid Architect II Series 24" dishwasher. Sharp Insight Pro Series 24" built-in microwave drawer (Model #KB6524PS). Crystorama Solaris 12" wide pendant lights in English bronze. Granite countertops in Brown Fantasy. 3"x6" polished marble backsplash.
Paint colors:
Walls: Glidden Silver Cloud 30YY 63/024
Ceilings/Trims/Doors: Glidden Swan White GLC23
Robert B. Narod Photography
 ARTANA
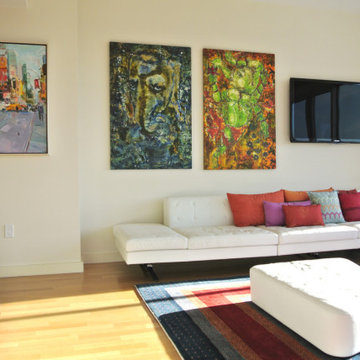
Like Heaven on Earth, I purposefully kept the space open, bright, and uncluttered. The low, elongated Italian leather couches blend into the whiteness of the walls. The fine art, pillows, and wool rug introduce a modern, jewel-like, pops of color. Nothing in the space is predictable or boring. It defies "the norm." It is its own character. It's self proclaimed castle in the sky.

 Moderne Builders
Gorgeous master bath with dramatic retro "wave" tile. Peak Photography
Example of a 1950s bathroom design in Los Angeles
Example of a 1950s bathroom design in Los Angeles

 Moss Yaw Design studio
Engineered cedar siding creates beautiful gray-blue tones at the exterior of the home, while adding a textural element to activate the simple exterior design.

 Troico
This mesmerizing modern home should be featured on the front cover of Architectural Digest! Stunning modern-contemporary custom cabinetry throughout the home sets the stage for the bright yet modern look that this client was going for. We combined the textures of white high gloss and vertical grain stained oak cabinets to really make the millwork stand out against the cool, concrete colored flooring and neutral walls. With its self-proclaimed beauty, this home is basically begging to host a fabulous dinner party!
 Troico
This mesmerizing modern home should be featured on the front cover of Architectural Digest! Stunning modern-contemporary custom cabinetry throughout the home sets the stage for the bright yet modern look that this client was going for. We combined the textures of white high gloss and vertical grain stained oak cabinets to really make the millwork stand out against the cool, concrete colored flooring and neutral walls. With its self-proclaimed beauty, this home is basically begging to host a fabulous dinner party!

 Paul Davis Restoration&Remodeling Suburban MD&DC
A self proclaimed entertainer - and with designs like these, she should be - Mrs. Steinhorn focused all of her attention on creating a space for guests and family members to gather comfortably. With the help of Brian and Bob of Paul Davis Restoration & Remodeling, the once barren walls took on the shapes of designer cabinetry accented with gorgeous updated counter tops and a back splash tile to draw the eye in. The space was enlarged to allow more access for dinner parties and cooking area as well. Brigitte says she’s thrown “countless parties and events since the loss took place, it’s been phenomenal.”
Photo:
Doug Mathurin
 Paul Davis Restoration&Remodeling Suburban MD&DC
A self proclaimed entertainer - and with designs like these, she should be - Mrs. Steinhorn focused all of her attention on creating a space for guests and family members to gather comfortably. With the help of Brian and Bob of Paul Davis Restoration & Remodeling, the once barren walls took on the shapes of designer cabinetry accented with gorgeous updated counter tops and a back splash tile to draw the eye in. The space was enlarged to allow more access for dinner parties and cooking area as well. Brigitte says she’s thrown “countless parties and events since the loss took place, it’s been phenomenal.”
Photo:
Doug Mathurin
1