
Search results for "Self sufficiency" in Home Design Ideas
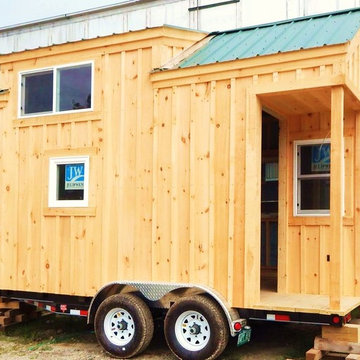

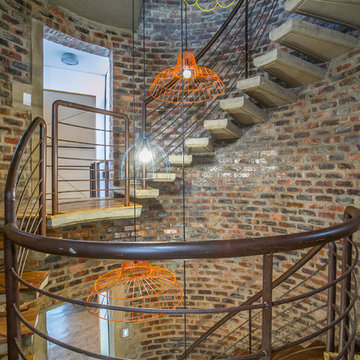
 Jones Pierce Studios
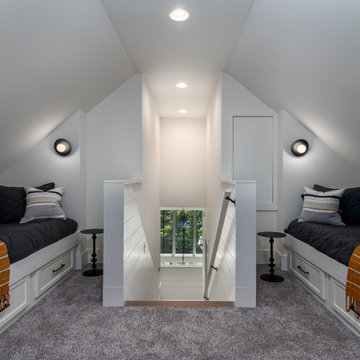
The Guest House is a self-sufficient space with a kitchen, private bedroom and a bunk room to segregate a greek chapter or guest with smaller kids that want to be separated from the house.
 Carter Home Remodeling
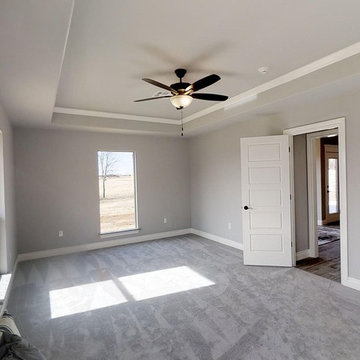
Space remodel/reclamation at homes becomes easy, when you’ve partnered with general contractors in San Leandro like Carter Home Remodeling that have years of experience in general home remodeling in San Leandro. These guys know how to convert an unused lying odd spaces into a master bedroom or a self-sufficient family suite with all the standard rooms and fixtures.
General Contractors in San Leandro for Home Remodeling in San Leandro, CA - https://www.carterhomeremodeling.com/
94577, 94578, 94579
Find the right local pro for your project


 EK ARCHITECTURE, PLLC
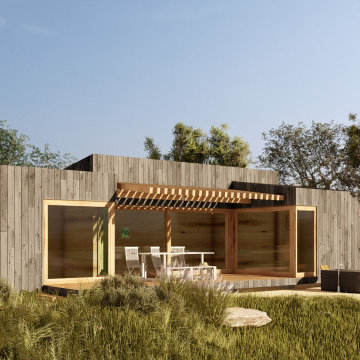
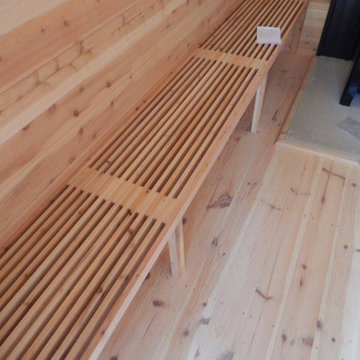
Amoeba Fusion aims to empower societies by providing a space for decentralized, innovative start-up communities. onE.GLobe considers the built environment a living, breathing, multiplying organism, evolving in nature with harmony. The structure can grow horizontally and vertically by adding new cores in different directions per each site condition. It creates public plazas shaded and shielded by the building as it grows. Fully self-sufficient structure houses flexible 3D printed dwellings and workspaces surrounded by semi-open garden spaces and atrium. Thirty feet deep floor plates receive daylight from the exterior and atrium and can conveniently be used as open-plan office space. Electrical, plumbing, and HVAC systems are distributed through modular floor plates, on which 3D printed modules are flexibly plugged in. 3D printed inflatable shells with indoor air cleaning plants house a plug-in kitchen, bedroom, workspace, and bathroom modules. The bridge-connected clusters have decentralized systems with the off-grid micro-grid integrating renewable energy sources and excess energy storage.
Compact layouts provide space for an increasing number of entrepreneurs, making them socialize and inspire near their accommodation. Eliminating corridors in dwelling units with an efficient design and replacing them with the garden space surrounding units achieve this endeavor.
 Specialty Home Improvement
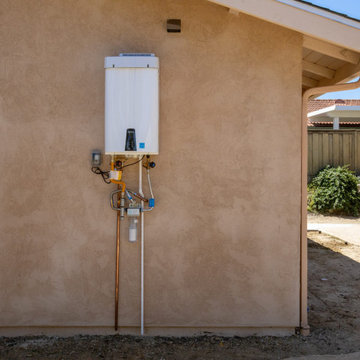
This Carlsbad area homeowner came to Specialty Home Improvement looking for a customized design for the accessory dwelling unit they were planning to build on their property. This eco-friendly ADU is self-sufficient, spacious, and move-in ready for short or long-term renters.
 User
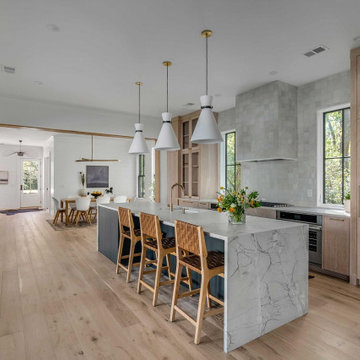
UserA design that incorporates style, class, luxury and grandeur into a home kitchen. One such kitchen remodeling contractor in Hacienda Heights is AAA Kitchen Remodeling that helps in transforming dull & bland looking kitchens into self-sufficient and fully functional working spaces.
Kitchen Remodel in Hacienda Heights CA
Kitchen Renovation in Hacienda Heights CA
Kitchen Remodelers, Hacienda Heights, CA - http://www.aaakitchenremodeling.com/
 Michael Nash Design, Build & Homes
2010 NARI CAPITAL COTY GRAND AWARD WINNER
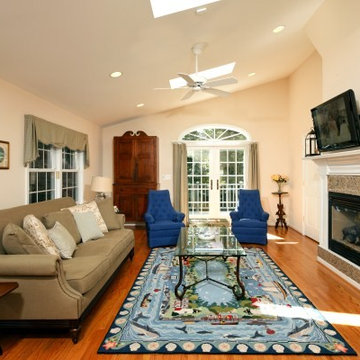
The homeowner wanted to add square footage and implement an aging-in-place strategy that will enable her to live out her days in residence with dignified self-sufficiency. Specifically, she was seeking an updated family room and larger master bedroom suite. Additionally, she wanted to maintain the original intent of the Cape Cod style.
A 28’ x 29’ addition was split between the new family room and the new master suite. First, every doorway into the master suite was redone for better accessibility. The suite itself features a cathedral ceiling, skylights and recessed lighting.
The master suite bathroom has features a whirlpool bath, walk-in shower and double vanity. Grab bars and other handicap-accessible features are incorporated for aging in place living. A double-sided fireplace connects the master suite and the family room.
 PAUL CREMOUX studio

A visual artist and his fiancée’s house and studio were designed with various themes in mind, such as the physical context, client needs, security, and a limited budget.
Six options were analyzed during the schematic design stage to control the wind from the northeast, sunlight, light quality, cost, energy, and specific operating expenses. By using design performance tools and technologies such as Fluid Dynamics, Energy Consumption Analysis, Material Life Cycle Assessment, and Climate Analysis, sustainable strategies were identified. The building is self-sufficient and will provide the site with an aquifer recharge that does not currently exist.
The main masses are distributed around a courtyard, creating a moderately open construction towards the interior and closed to the outside. The courtyard contains a Huizache tree, surrounded by a water mirror that refreshes and forms a central part of the courtyard.
The house comprises three main volumes, each oriented at different angles to highlight different views for each area. The patio is the primary circulation stratagem, providing a refuge from the wind, a connection to the sky, and a night sky observatory. We aim to establish a deep relationship with the site by including the open space of the patio.
 Carter Home Remodeling
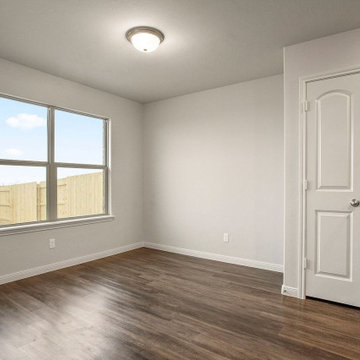
Space remodel/reclamation at homes becomes easy, when you’ve partnered with general contractors in San Leandro like Carter Home Remodeling that have years of experience in general home remodeling in San Leandro. These guys know how to convert an unused lying odd spaces into a master bedroom or a self-sufficient family suite with all the standard rooms and fixtures.
General Contractors in San Leandro for Home Remodeling in San Leandro, CA - https://www.carterhomeremodeling.com/

 PAUL CREMOUX studio
A visual artist and his fiancée’s house and studio were designed with various themes in mind, such as the physical context, client needs, security, and a limited budget.
Six options were analyzed during the schematic design stage to control the wind from the northeast, sunlight, light quality, cost, energy, and specific operating expenses. By using design performance tools and technologies such as Fluid Dynamics, Energy Consumption Analysis, Material Life Cycle Assessment, and Climate Analysis, sustainable strategies were identified. The building is self-sufficient and will provide the site with an aquifer recharge that does not currently exist.
The main masses are distributed around a courtyard, creating a moderately open construction towards the interior and closed to the outside. The courtyard contains a Huizache tree, surrounded by a water mirror that refreshes and forms a central part of the courtyard.
The house comprises three main volumes, each oriented at different angles to highlight different views for each area. The patio is the primary circulation stratagem, providing a refuge from the wind, a connection to the sky, and a night sky observatory. We aim to establish a deep relationship with the site by including the open space of the patio.
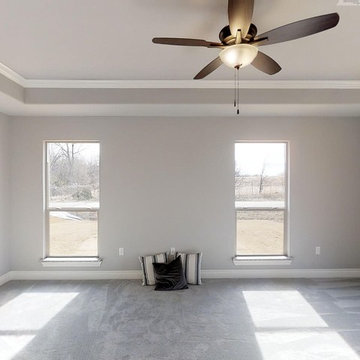 Carter Home Remodeling
Space remodel/reclamation at homes becomes easy, when you’ve partnered with general contractors in San Leandro like Carter Home Remodeling that have years of experience in general home remodeling in San Leandro. These guys know how to convert an unused lying odd spaces into a master bedroom or a self-sufficient family suite with all the standard rooms and fixtures.
General Contractors in San Leandro for Home Remodeling in San Leandro, CA - https://www.carterhomeremodeling.com/
94577, 94578, 94579
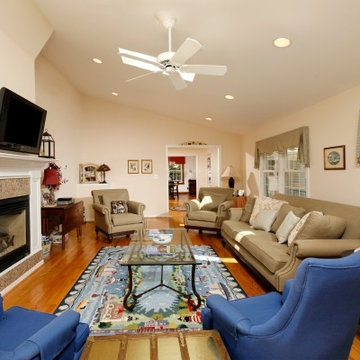 Michael Nash Design, Build & Homes
2010 NARI CAPITAL COTY GRAND AWARD WINNER
The homeowner wanted to add square footage and implement an aging-in-place strategy that will enable her to live out her days in residence with dignified self-sufficiency. Specifically, she was seeking an updated family room and larger master bedroom suite. Additionally, she wanted to maintain the original intent of the Cape Cod style.
A 28’ x 29’ addition was split between the new family room and the new master suite. First, every doorway into the master suite was redone for better accessibility. The suite itself features a cathedral ceiling, skylights and recessed lighting.
The master suite bathroom has features a whirlpool bath, walk-in shower and double vanity. Grab bars and other handicap-accessible features are incorporated for aging in place living. A double-sided fireplace connects the master suite and the family room.
 Specialty Home Improvement
This Carlsbad area homeowner came to Specialty Home Improvement looking for a customized design for the accessory dwelling unit they were planning to build on their property. This eco-friendly ADU is self-sufficient, spacious, and move-in ready for short or long-term renters.
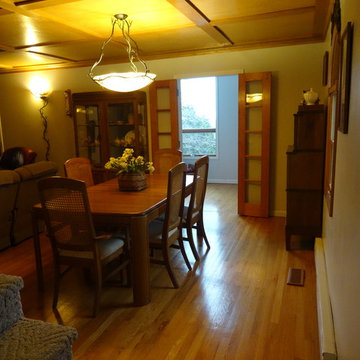
 Historic Homes & Rural Retreats
Open floor plan, hard wood floors, coffered ceilings -- what more could you want?
Dining room - contemporary dining room idea in Cincinnati
Dining room - contemporary dining room idea in Cincinnati

 Specialty Home Improvement

This Carlsbad area homeowner came to Specialty Home Improvement looking for a customized design for the accessory dwelling unit they were planning to build on their property. This eco-friendly ADU is self-sufficient, spacious, and move-in ready for short or long-term renters.
12