
Search results for "Self sufficiency" in Home Design Ideas

Find the right local pro for your project
 User
UserA design that incorporates style, class, luxury and grandeur into a home kitchen. One such kitchen remodeling contractor in Hacienda Heights is AAA Kitchen Remodeling that helps in transforming dull & bland looking kitchens into self-sufficient and fully functional working spaces.
Kitchen Remodel in Hacienda Heights CA
Kitchen Renovation in Hacienda Heights CA
Kitchen Remodelers, Hacienda Heights, CA - http://www.aaakitchenremodeling.com/
 Evanart

Design ideas for a mid-sized rustic partial sun front yard concrete paver driveway in San Diego.
 Gosselin Woodworking
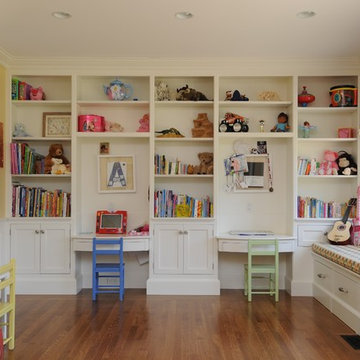
Playroom - mid-sized traditional gender-neutral playroom idea in Manchester with yellow walls
 Land Aesthetic
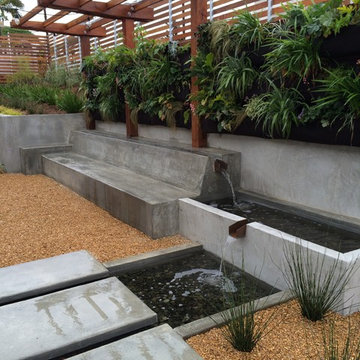
This project was an exploration in taking and urban corner lot and transforming it into and urban farm of sorts. The project incorporated rainwater tanks, raised vegetable beds, fruit trees, chicken coop, prefab studio, composite deck, poured in place concrete, pre-cast concrete, custom wood features, a green wall, custom bench/fountain, lighting, swimming pool with solar hot water heating, an outdoor kitchen, drip irrigation which is controlled by smart phone, landscape lighting which can be controlled by smart phone. A fun project where we melded contemporary elements with sustainable/ self sufficient principles.

 Jamaica Cottage Shop Inc
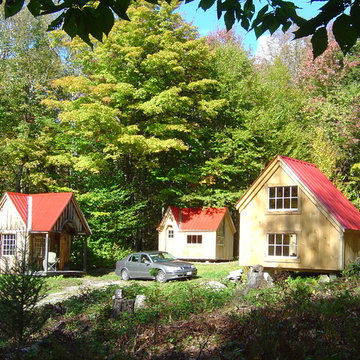


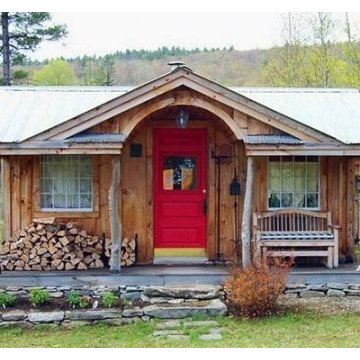
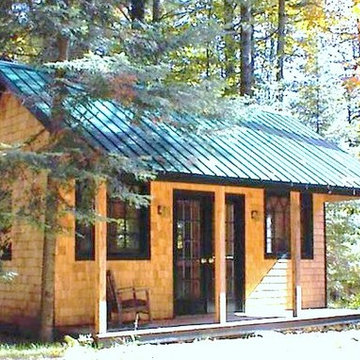

The Vermont Cottage continues to be one of our most popular designs - mostly because the kits ship free* in the continental US and Eastern Canada & the estimated assembly time to build this 16' x 20' cabin is only 2 people, 40 hours. Diy plans are $49.95.
* http://jamaicacottageshop.com/free-shipping/
 Princeton Design Collaborative

Upstairs hall with laundry between boys bedrooms. Barn door in open position on extended rail beyond bedroom doors.
Jeffrey Tryon - Photographer / PDC
 Land Aesthetic
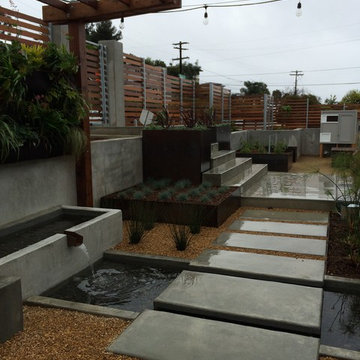

This project was an exploration in taking and urban corner lot and transforming it into and urban farm of sorts. The project incorporated rainwater tanks, raised vegetable beds, fruit trees, chicken coop, prefab studio, composite deck, poured in place concrete, pre-cast concrete, custom wood features, a green wall, custom bench/fountain, lighting, swimming pool with solar hot water heating, an outdoor kitchen, drip irrigation which is controlled by smart phone, landscape lighting which can be controlled by smart phone. A fun project where we melded contemporary elements with sustainable/ self sufficient principles.
 Land Aesthetic
This project was an exploration in taking and urban corner lot and transforming it into and urban farm of sorts. The project incorporated rainwater tanks, raised vegetable beds, fruit trees, chicken coop, prefab studio, composite deck, poured in place concrete, pre-cast concrete, custom wood features, a green wall, custom bench/fountain, lighting, swimming pool with solar hot water heating, an outdoor kitchen, drip irrigation which is controlled by smart phone, landscape lighting which can be controlled by smart phone. A fun project where we melded contemporary elements with sustainable/ self sufficient principles.
 Zieba Builders, Inc.

The design goals of this multi-generational remodel were very personal. The core objective was to create two independent homes in one. The clients wished to incorporate their love of Key West architecture, create a light-filled open floor plan where they could relax and entertain, and have a self-sufficient, but connected home for their mother.

 Bartelt. The Remodeling Resource
Photo Credit - David Bader
Home design - farmhouse home design idea in Milwaukee
Home design - farmhouse home design idea in Milwaukee

2